A Lake Tippecanoe property unlike anything else on the market! Originally built as a logging lodge and later transformed into a year-round home, this incredibly unique 3-bedroom, 2.5-bath channel-front retreat has preserved the character of its past while incorporating the comforts and updates of today. Meticulously maintained inside and out, pride of ownership is evident everywhere you look.The heart of the home is a dramatic great room with soaring vaulted wood ceilings, exposed beams, original wide-plank poplar floors and an impressive original cobblestone river rock fireplace. A spectacular wall of floor-to-ceiling windows fills the space with natural light and brings the beautiful wooded surroundings indoors. The updated kitchen features granite countertops, quality cabinetry, farmhouse sink, stainless appliances and a Wolf range. Upstairs, the open loft with cork flooring and a half bath provides additional flexible living space.Outdoor living is exceptional. Oversized, beautifully maintained decking offers plenty of room for dining, entertaining and relaxing beneath the mature trees, while the included hot tub provides the perfect place to unwind after a long day on the lake.Down by the water, the second detached garage/man cave creates another fun gathering spot, complete with a nearby fire pit for evening fires and roasting marshmallows. 66ft of Channel Frontage -Two boat lifts and docks are included, along with the property's own private boat ramp—ideal for launching smaller watercraft and lake toys. The protected channel provides calmer water for paddle boarding, kayaking, fishing and even catching bullfrogs, while keeping you connected to all the fun of Lake Tippecanoe.Known simply as “Tippy” to generations of locals, Lake Tippecanoe is Indiana's deepest natural lake, formed by glaciers and known for its beautiful water and outstanding recreation. Spend your days boating, skiing, floating, fishing or simply cruising the lake. The location is also convenient to Tippecanoe Lake Country Club and Patona Bay Marina & Resort, making it easy to fuel up the lake toys and get right back to enjoying the water.And there is more—two detached garages provide exceptional storage for vehicles, boats and lake toys, while an additional wooded lot at the north end of the addition, behind the second garage, is included for even more space and possibilities.Quiet, wooded and wonderfully peaceful, yet connected to everything that makes
Pending
$704,900
149 Ems T34c Ln, Leesburg, IN 46538
3beds
2,183sqft
Single Family Residence
Built in 1928
1.85 Acres Lot
$-- Zestimate®
$--/sqft
$29/mo HOA
What's special
- 46 days
- 88
- 1
Zillow last checked:
Listing updated:
Listed by:
Deb Paton Showley Cell:574-527-6022,
Coldwell Banker Real Estate Group
Source: IRMLS,MLS#: 202636563
Facts & features
Interior
Bedrooms & bathrooms
- Bedrooms: 3
- Bathrooms: 3
- Full bathrooms: 2
- 1/2 bathrooms: 1
- Main level bedrooms: 3
Bedroom 1
- Level: Main
Bedroom 2
- Level: Main
Dining room
- Level: Main
- Area: 81
- Dimensions: 9 x 9
Family room
- Level: Upper
- Area: 546
- Dimensions: 26 x 21
Kitchen
- Level: Main
- Area: 171
- Dimensions: 19 x 9
Living room
- Level: Main
- Area: 368
- Dimensions: 23 x 16
Heating
- Natural Gas, Forced Air
Cooling
- Central Air
Appliances
- Included: Range/Oven Hook Up Gas, Dishwasher, Microwave, Refrigerator, Washer, Dryer-Electric, Gas Oven, Gas Range, Electric Water Heater, Tankless Water Heater, Water Softener Owned
- Laundry: Electric Dryer Hookup, Sink, Washer Hookup
Features
- Ceiling-9+, Ceiling Fan(s), Beamed Ceilings, Vaulted Ceiling(s), Countertops-Solid Surf, Stone Counters, Natural Woodwork, Open Floorplan, Stand Up Shower, Tub/Shower Combination, Great Room, Custom Cabinetry
- Flooring: Hardwood, Carpet, Slate, Other
- Doors: Pocket Doors, Six Panel Doors
- Windows: Window Treatments
- Basement: Crawl Space,Partial,Walk-Out Access,Block,Sump Pump
- Number of fireplaces: 1
- Fireplace features: Living Room, Gas Log, One, Vented
Interior area
- Total structure area: 2,521
- Total interior livable area: 2,183 sqft
- Finished area above ground: 2,183
- Finished area below ground: 0
Property
Parking
- Total spaces: 2.5
- Parking features: Detached, Garage Door Opener, Gravel
- Garage spaces: 2.5
- Has uncovered spaces: Yes
Features
- Levels: One and One Half
- Stories: 1.5
- Patio & porch: Deck, Patio
- Exterior features: Fire Pit, Workshop, Boat Lift-Covered, Boat Lift-Temporary
- Has spa: Yes
- Spa features: Private
- Has view: Yes
- View description: Water
- Has water view: Yes
- Water view: Water
- Waterfront features: Waterfront, Lake, Waterfront-Medium Bank, Deck on Waterfront, Pier/Dock, Canal Front, Ski Lake
- Body of water: Tippecanoe Lake
- Frontage length: Channel/Canal Frontage(66),Water Frontage(0)
Lot
- Size: 1.85 Acres
- Features: Irregular Lot, Few Trees, Rolling Slope, 0-2.9999, Wooded, Lake, Rural, Landscaped
Details
- Additional structures: Second Garage
- Parcel number: 430701200079.000016
- Other equipment: Sump Pump, Sump Pump+Battery Backup
Construction
Type & style
- Home type: SingleFamily
- Architectural style: Other
- Property subtype: Single Family Residence
Materials
- Wood Siding
- Foundation: Stone
- Roof: Asphalt,Shingle,Dimensional Shingles
Condition
- New construction: No
- Year built: 1928
Utilities & green energy
- Electric: REMC
- Gas: NIPSCO
- Sewer: Regional
- Water: Private
Community & HOA
Community
- Security: Smoke Detector(s)
- Subdivision: Old Mill Place
HOA
- Has HOA: Yes
- HOA fee: $350 annually
Location
- Region: Leesburg
Financial & listing details
- Tax assessed value: $544,600
- Annual tax amount: $4,389
- Date on market: 9/4/2026
- Listing terms: Cash,Conventional
- Road surface type: Asphalt
Estimated market value
Not available
Estimated sales range
Not available
$2,360/mo
Price history
| Date | Event | Price |
|---|---|---|
| 9/14/2026 | Pending sale | $704,900+76.2% |
Source:  IRMLS #202636563 Report a problem IRMLS #202636563 Report a problem | ||
| 11/13/2018 | Sold | $400,000+0.3%$183/sqft |
Source: Agent Provided Report a problem | ||
| 9/28/2018 | Price change | $399,000-9.1%$183/sqft |
Source: Integrity Real Estate #201815982 Report a problem | ||
| 7/6/2018 | Price change | $439,000-7.6%$201/sqft |
Source: Integrity Real Estate #201815982 Report a problem | ||
| 5/31/2018 | Price change | $475,000-4.8%$218/sqft |
Source: Integrity Real Estate #201815982 Report a problem | ||
| 4/24/2018 | Listed for sale | $499,000$229/sqft |
Source: Integrity Real Estate #201815982 Report a problem | ||
Public tax history
| Year | Property taxes | Tax assessment |
|---|---|---|
| 2025 | $4,255 +6% | $544,600 +3.2% |
| 2024 | $4,015 -0.2% | $527,900 +4.8% |
| 2023 | $4,024 +20.5% | $503,900 +3.3% |
| 2022 | $3,340 +4.2% | $487,800 +19.5% |
| 2021 | $3,206 +5.4% | $408,100 +5.5% |
| 2020 | $3,042 +249.7% | $386,900 +2.1% |
| 2019 | $870 -48.6% | $379,000 +137.9% |
| 2018 | $1,694 -14.9% | $159,300 +4.4% |
| 2017 | $1,990 +5.7% | $152,600 -7.1% |
| 2016 | $1,882 +11% | $164,300 +6.3% |
| 2014 | $1,696 +1.4% | $154,600 +3% |
| 2013 | $1,672 +118.6% | $150,100 -0.5% |
| 2012 | $765 +48.8% | $150,900 +21.1% |
| 2011 | $514 -3.4% | $124,600 +0.2% |
| 2010 | $532 +2.9% | $124,300 -0.5% |
| 2009 | $517 +3% | $124,900 |
| 2007 | $503 | $124,900 |
| 2006 | -- | $124,900 -1.6% |
| 2005 | -- | $126,900 |
Find assessor info on the county website
Monthly payment
Est. payment
Payment breakdown
Explore the cost of this home by adjusting the details. Changes won't be saved.Climate risks
Neighborhood: 46538
Nearby schools
Schools provided by the listing agent
- Elementary: Leesburg
- Middle: Lakeview
- High: Warsaw
- District: Warsaw Community
Source: IRMLS. This data may not be complete. We recommend contacting the local school district to confirm school assignments for this home.
Similar homes
- $699,0003 bd2 ba2.1k sqft115 Ems B42 Ln, Leesburg, IN 46538For Sale
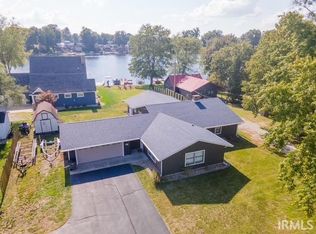 MLS ID #202635610, Eric Hamman, Century 21 Bradley Realty Inc.. IRMLS
 - $799,0003 bd2 ba1.8k sqft33 Ems T32c Ln, Leesburg, IN 46538For Sale
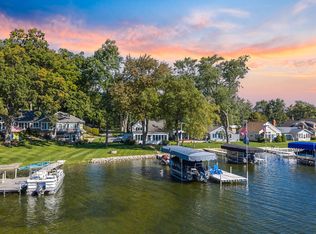 MLS ID #202641635, Deb Paton Showley, Coldwell Banker Real Estate Group. IRMLS
 - $881,0003 bd2 ba2.1k sqft94 Ems T29 Ln, Leesburg, IN 46538For Sale
 MLS ID #202633038, Michael Burke, Burke Realty. IRMLS
 - $520,0003 bd3 ba2.1k sqft185 Ems T32 Ln, Leesburg, IN 46538For Sale
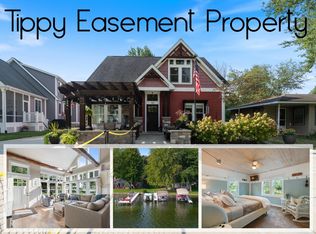 MLS ID #202638596, Deb Paton Showley, Coldwell Banker Real Estate Group. IRMLS
