Enjoy your own backyard oasis with an IN-GROUND POOL and the flexibility of an upstairs flex room that could serve as a 4th bedroom, home office, or playroom! This beautifully maintained 3-bedroom, 2-bath home sits on a spacious 0.82-acre lot in a highly desirable location just minutes from Lake Bowen, Anchor Park, Boiling Springs, I-26, shopping, and dining. A welcoming rocking chair front porch leads into a thoughtfully designed split-bedroom floor plan. The owner's suite is a private retreat featuring two walk-in closets and an ensuite bath with a soaking tub and a separate shower. Two additional generously sized bedrooms share a full hall bath. The living room opens to a covered walk-out deck complete with a ceiling fan, perfect for relaxing or entertaining. Step down to an additional deck overlooking the sparkling inground pool, creating the ideal outdoor space for summer gatherings. Along the back tree line, you'll find a variety of established fruit trees and fruit-bearing vines, adding both beauty and the opportunity to enjoy fresh seasonal harvests right from your own backyard. Two charming storage buildings provide plenty of room for lawn equipment, hobbies, or extra storage. Offering the perfect blend of indoor comfort and outdoor living, this home combines space, convenience, and versatility in one exceptional package. Don't miss your opportunity to make this Lake Bowen area property your next home!
Active
$445,000
149 Fagans Creek Dr, Inman, SC 29349
3beds
2,275sqft
Single Family Residence
Built in 2008
0.82 Acres Lot
$431,200 Zestimate®
$196/sqft
$-- HOA
What's special
In-ground poolUpstairs flex roomGenerously sized bedroomsTwo charming storage buildingsTwo walk-in closets
- 44 days
- 934
- 91
Zillow last checked:
Listing updated:
Listed by:
John Fravel 864-804-9693,
Keller Williams Realty
Source: SAR as distributed by MLS GRID,MLS#: 339702
Facts & features
Interior
Bedrooms & bathrooms
- Bedrooms: 3
- Bathrooms: 2
- Full bathrooms: 2
Rooms
- Room types: 2nd Kitchen/Kitchenette, Attic, Breakfast Area, Main Fl Master Bedroom
Heating
- Heat Pump, Other/See Remarks
Cooling
- Heat Pump, Electricity
Appliances
- Included: Electric Cooktop, Cooktop, Dishwasher, Disposal, Microwave, Electric Oven, Electric Range, Electric Water Heater
- Laundry: 1st Floor, Electric Dryer Hookup, Sink, Washer Hookup
Features
- Ceiling Fan(s), Tray Ceiling(s), Attic Stairs Pulldown, Fireplace, Ceiling - Smooth
- Flooring: Carpet, Vinyl, Wood
- Windows: Window Treatments
- Has basement: No
- Attic: Pull Down Stairs,Storage
- Has fireplace: Yes
- Fireplace features: Gas Log
Interior area
- Total interior livable area: 2,275 sqft
- Finished area above ground: 2,275
- Finished area below ground: 0
Video & virtual tour
Property
Parking
- Total spaces: 2
- Parking features: Attached, 2 Car Attached, Attached Garage
- Attached garage spaces: 2
Features
- Levels: One
- Stories: 1
- Patio & porch: Deck, Porch
- Exterior features: Aluminum/Vinyl Trim
- Pool features: In Ground
- Spa features: Bath
- Fencing: Fenced
Lot
- Size: 0.82 Acres
- Features: Cul-De-Sac, Level, Wooded
- Topography: Level
Details
- Parcel number: 2210002522
Construction
Type & style
- Home type: SingleFamily
- Architectural style: Contemporary
- Property subtype: Single Family Residence
Materials
- Brick Veneer, Vinyl Siding
- Foundation: Crawl Space
- Roof: Architectural
Condition
- New construction: No
- Year built: 2008
Utilities & green energy
- Sewer: Septic Tank
- Water: Public
Community & HOA
Community
- Features: Street Lights
- Security: Smoke Detector(s)
- Subdivision: Fagans Creek
HOA
- Has HOA: Yes
- Amenities included: Street Lights
- Services included: Common Area
Location
- Region: Inman
Financial & listing details
- Price per square foot: $196/sqft
- Tax assessed value: $291,300
- Annual tax amount: $1,505
- Date on market: 7/21/2026
Estimated market value
$431,200
$410,000 - $453,000
$2,493/mo
Price history
| Date | Event | Price |
|---|---|---|
| 7/21/2026 | Listed for sale | $445,000+154.3%$196/sqft |
Source:  SAR as distributed by MLS GRID #339702 Report a problem SAR as distributed by MLS GRID #339702 Report a problem | ||
| 2/28/2008 | Sold | $175,000$77/sqft |
Source: Public Record Report a problem | ||
Public tax history
| Year | Property taxes | Tax assessment |
|---|---|---|
| 2025 | -- | $9,321 |
| 2024 | $1,421 | $9,321 |
| 2023 | $1,421 | $9,321 +15% |
| 2022 | -- | $8,105 |
| 2021 | -- | $8,105 |
| 2020 | -- | $8,105 |
| 2019 | -- | $8,105 |
| 2018 | $1,225 | $8,105 +15% |
| 2017 | $1,225 +13.5% | $7,048 |
| 2016 | $1,079 | $7,048 |
| 2015 | $1,079 +0.9% | $7,048 |
| 2014 | $1,069 | $7,048 |
| 2013 | -- | $7,048 |
| 2012 | -- | -- |
| 2011 | -- | $7,432 |
| 2010 | -- | $7,432 |
| 2009 | -- | $7,432 +12.5% |
| 2008 | -- | $6,605 |
Find assessor info on the county website
Monthly payment
Est. payment
Payment breakdown
Explore the cost of this home by adjusting the details. Changes won't be saved.Climate risks
Neighborhood: 29349
Nearby schools
Schools provided by the listing agent
- Elementary: 2-Oakland
- Middle: 2-Boiling Springs
- High: 2-Boiling Springs
Source: SAR as distributed by MLS GRID. This data may not be complete. We recommend contacting the local school district to confirm school assignments for this home.

Similar homes
- $498,9003 bd3 ba2.2k sqft817 Indian Trail Run, Inman, SC 29349For Sale
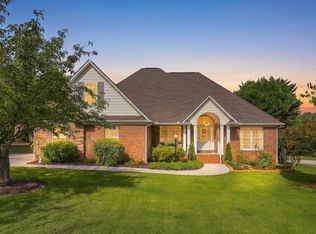 MLS ID #1601411, Sarah Chingwena, Keller Williams Grv Upst. Greater Greenville AOR
 - $408,0003 bd2 ba1.9k sqft680 Ridgeville Crossing Dr, Inman, SC 29349For Sale
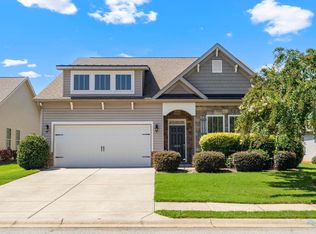 MLS ID #1601430, Amy McMahan, Prime Realty, LLC. Greater Greenville AOR
 - $425,0003 bd3 ba2.2k sqft140 Bermuda Ln, Inman, SC 29349For Sale
 MLS ID #339021, Annette Starnes, Coldwell Banker Caine Real Est. SAR as distributed by MLS GRID
 - $464,9003 bd2 ba2.4k sqft515 Blackstone Dr, Inman, SC 29349For Sale
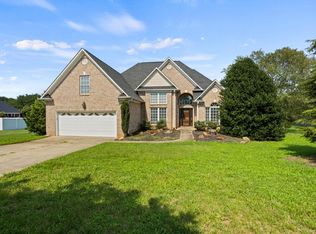 MLS ID #340132, Mitzi B Kirsch, Century 21 Blackwell & Co. SAR as distributed by MLS GRID
