Welcome to ultimate luxury at 149 Havens Place Dr, a brand-new high-end villa offering 5,600 finished square feet of architectural perfection in Four Seasons, MO. Designed with seamless single-level living options, an elevator for effortless access, and a sleek stucco exterior, this stunning 5-bedroom, 5-bathroom residence combines modern sophistication with lakefront comfort. Nestled in a quiet setting with no rentals allowed, enjoy true peace and privacy along with captivating main channel views. Step outside to your private oasis featuring a resort-style pool and direct water access. Your custom private dock features a 3-well setup equipped with large 14x48 and 12x32 slips, plus two PWC slips to elevate your boating lifestyle. Inside, the home boasts exquisite craftsmanship with custom cabinetry, walk-in showers, spacious closets, and a cozy fireplace. Additional highlights include an attached multi-car garage, a full basement, and central air. Located in the School of the Osage district, this exceptional estate provides an incredible blend of high-end luxury, privacy, and breathtaking scenery on the Lake of the Ozarks.
For sale
$2,850,000
149 Haves Place Dr, Lake Ozark, MO 65049
5beds
5,600sqft
:
Get pre-qualified$17,933/mo
Townhouse
Built in 2026
-- sqft lot
$-- Zestimate®
$509/sqft
$-- HOA
What's special
Cozy fireplaceAttached multi-car garageCaptivating main channel viewsSleek stucco exteriorSeamless single-level living optionsDirect water accessCentral air
- 8 days |
- 184 |
- 6 |
Likely to sell faster than
Zillow last checked:
Listing updated:
Listed by:
PEGGY LYNN ALBERS (573)693-7000,
Albers Real Estate Advisors,
RAYMOND ANDREW BATEMAN 573-480-3682,
Albers Real Estate Advisors
Source: Bagnell Dam AOR,MLS#: 3588948Originating MLS: Bagnell Dam Association Of Realtors
Facts & features
Interior
Bedrooms & bathrooms
- Bedrooms: 5
- Bathrooms: 5
- Full bathrooms: 5
Heating
- Electric, Forced Air
Cooling
- Central Air
Appliances
- Included: Dishwasher, Disposal, Microwave, Range, Refrigerator, Stove
Features
- Built-in Features, Ceiling Fan(s), Custom Cabinets, Elevator, Fireplace, Unfurnished, Walk-In Closet(s), Walk-In Shower
- Has basement: Yes
- Number of fireplaces: 1
- Fireplace features: One
Interior area
- Total structure area: 5,600
- Total interior livable area: 5,600 sqft
Video & virtual tour
Property
Parking
- Total spaces: 2
- Parking features: Attached, Garage, Other
- Attached garage spaces: 2
Accessibility
- Accessibility features: Low Threshold Shower
Features
- Levels: Two
- Stories: 2
- Patio & porch: Deck, Open
- Exterior features: Concrete Driveway, Deck
- Has view: Yes
- View description: Channel
- Has water view: Yes
- Water view: Channel
- Waterfront features: Channel, Lake Front
Lot
- Features: Lake Front
Details
- Parcel number: 01803400000002002000
- Zoning description: Residential
Construction
Type & style
- Home type: Townhouse
- Architectural style: Two Story
- Property subtype: Townhouse
Materials
- Stucco
- Foundation: Basement
Condition
- Under Construction
- Year built: 2026
Utilities & green energy
- Sewer: Public Sewer
- Water: Public
Community & HOA
Community
- Features: Other
- Subdivision: None
HOA
- Services included: Other
Location
- Region: Lake Ozark
Financial & listing details
- Price per square foot: $509/sqft
- Annual tax amount: $452
- Date on market: 8/3/2026
- Cumulative days on market: 9 days
- Inclusions: All Appliances, Dock
- Ownership: Fee Simple,
- Road surface type: Asphalt, Paved
Estimated market value
Not available
Estimated sales range
Not available
Not available
Price history
| Date | Event | Price |
|---|---|---|
| 8/3/2026 | Listed for sale | $2,850,000$509/sqft |
Source: Bagnell Dam AOR #3588948 Report a problem | ||
Public tax history
Tax history is unavailable.
Monthly payment
Est. payment
Payment breakdown
Explore the cost of this home by adjusting the details. Changes won't be saved.Climate risks
Neighborhood: 65049
Nearby schools
GreatSchools rating
- NALeland O. Mills Elementary SchoolGrades: K-2Distance: 2.9 mi
- 9/10Osage Middle SchoolGrades: 6-8Distance: 6.1 mi
- 7/10Osage High SchoolGrades: 9-12Distance: 6.1 mi
Schools provided by the listing agent
- District: School Of The Osage
Source: Bagnell Dam AOR. This data may not be complete. We recommend contacting the local school district to confirm school assignments for this home.
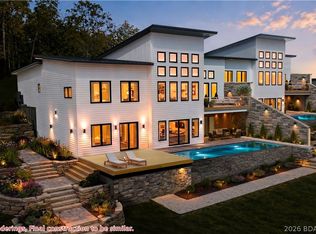
- $2,850,0005 bd5 ba5.6k sqft147 Haves Place Dr, Lake Ozark, MO 65049For Sale
- $--3 bd3 ba1.7k sqft182 Vintage Dr #5G, Lake Ozark, MO 65049Sold

- $--3 bd3 ba1.7k sqft182 Havens Place Dr #5A, Lake Ozark, MO 65049Sold

- $409,2003 bd3 ba1.7k sqft182 Vintage Cir #1, Lake Ozark, MO 65049Off Market

- $--3 bd3 ba1.6k sqft182 Vintage Cir #ID1247284P, Lake Ozark, MO 65049Off Market
- $--3 bd3 ba1.7k sqft182 Vintage Dr #3F, Lake Ozark, MO 65049Sold
- $460,1003 bd3 ba1.7k sqft183 Vintage Dr UNIT #201, Lake Ozark, MO 65049Off Market
- $312,3003 bd3 ba1.7k sqft183 Vintage Dr UNIT #301, Lake Ozark, MO 65049Off Market
A local agent can set up tours, give advice and negotiate with sellers.
Similar homes
- $2,850,0005 bd5 ba5.6k sqft147 Haves Place Dr, Lake Ozark, MO 65049For SaleMLS ID #3589192, PEGGY LYNN ALBERS, Albers Real Estate Advisors. Bagnell Dam AOR
- $2,795,0006 bd5 ba5.8k sqft903 Dogwood Rd, Lake Ozark, MO 65049For Sale
 MLS ID #3583606, Bruce & Kelly Team Jessica Bruce, RE/MAX Lake of the Ozarks. Bagnell Dam AOR
 - $2,450,0004 bd4 ba4.3k sqft1348 Palisades Dr, Lake Ozark, MO 65049For Sale
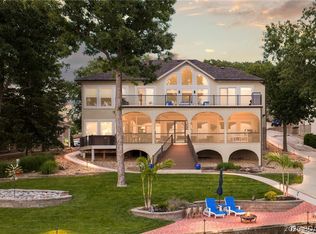 MLS ID #3587953, GIBSON & GREIN GIBSON, ANDY, Keller Williams L.O. Realty. Bagnell Dam AOR
 - $2,300,0006 bd7 ba7.6k sqft864 Eagle Dr, Lake Ozark, MO 65049For Sale
 MLS ID #3586738, JASON WHITTLE, RE/MAX Lake of the Ozarks. Bagnell Dam AOR
 - $1,895,0005 bd4 ba3.6k sqft1186 Grand Cove Rd, Sunrise Beach, MO 65079For SaleMLS ID #3588813, THE CONDA DAVIDSON TEAM, EXP Realty, LLC. Bagnell Dam AOR
- $2,299,0006 bd5 ba4.4k sqft47 Haven Dr, Sunrise Beach, MO 65079For SaleMLS ID #3589223, MICHAEL JAMES SWIFT, EXP Realty, LLC. Bagnell Dam AOR
- $2,590,0005 bd6 ba7.5k sqft812 Cedar Crest Dr, Lake Ozark, MO 65049For SaleMLS ID #3587228, MATTHEW JAMES SCHRIMPF, BHHS Lake Ozark Realty. Bagnell Dam AOR
- $2,900,0006 bd6 ba5.3k sqft5489 Harper Ln, Osage Beach, MO 65065For SaleMLS ID #3589016, Savannah Lynn Sousley, RE/MAX Lake of the Ozarks. Bagnell Dam AOR
- $2,350,0004 bd5 ba3.8k sqft2549 Bittersweet Rd, Lake Ozark, MO 65049For SaleMLS ID #3588879, RYAN GATTERMEIR, EXP Realty, LLC. Bagnell Dam AOR
- $2,375,0005 bd6 ba4.2k sqft439 Redbud Ct, Lake Ozark, MO 65049For SaleMLS ID #3588280, MICHAEL JAMES SWIFT, EXP Realty, LLC. Bagnell Dam AOR
- $2,399,0005 bd4 ba4.8k sqft5829 Cobblestone Dr, Osage Beach, MO 65065For SaleMLS ID #3589209, O'SULLIVAN REAL ESTATE GROUP O'SULLIVAN, NICOL, RE/MAX Lake of the Ozarks. Bagnell Dam AOR
- $2,300,0004 bd5 ba3.6k sqft851 Via Appia Dr, Sunrise Beach, MO 65079For SaleMLS ID #3589206, MICHAEL JAMES SWIFT, EXP Realty, LLC. Bagnell Dam AOR
- $2,750,0006 bd6 ba5.3k sqft29 Forest Trce, Villages, MO 65079New ConstructionMLS ID #3584425, JONATHAN R HARTENSTEIN, Lake Ozark Real Estate. Bagnell Dam AOR
- $2,485,0005 bd6 ba4.8k sqft720 Via Del Lago Dr, Sunrise Beach, MO 65079For SaleMLS ID #3589169, MENDA GILBERT, NextHome Lake Living. Bagnell Dam AOR
- $2,500,0006 bd6 ba5.4k sqft6 Forest Lake Cir, Lake Ozark, MO 65049For SaleMLS ID #3587737, MICHAEL JAMES SWIFT, EXP Realty, LLC. Bagnell Dam AOR
- $3,100,0005 bd7 ba5.4k sqft795 Blue Water Bay Dr, Sunrise Beach, MO 65079For SaleMLS ID #3584528, DEE DEE L JACOBS, EXP Realty, LLC. Bagnell Dam AOR
- $2,638,9006 bd7 ba6k sqft489 Forestridge Ln, Sunrise Beach, MO 65079Off Market
- $1,650,0005 bd5 ba4.4k sqft56 Black Hawk Ter, Lake Ozark, MO 65049For SaleMLS ID #3587257, MICHAEL JAMES SWIFT, EXP Realty, LLC. Bagnell Dam AOR
- $3,300,0004 bd5 ba4.4k sqft440 Brookhaven Ln, Sunrise Beach, MO 65079For SaleMLS ID #3576769, MENDA GILBERT, NextHome Lake Living. Bagnell Dam AOR
- $3,149,0005 bd6 ba7.7k sqft1161 Via Appia Dr, Sunrise Beach, MO 65079For SaleMLS ID #3586666, THE CONDA DAVIDSON TEAM, EXP Realty, LLC. Bagnell Dam AOR
