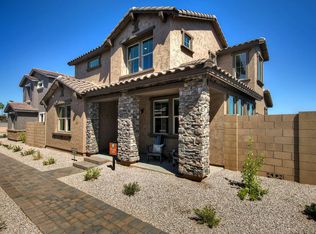
Assumable 2.625% VA loan for eligible vets. This former William Lyon model home features 3 bedrooms + a loft, and 2.5 baths. Just ten years young, it's decked out with a gorgeous kitchen with ample cabinets, granite countertops, an island with breakfast bar, an undermount sink, and stainless appliances. The primary bedroom offers a walk-in closet, an ensuite with dual vanities, a separate tub & shower, and a private toilet room. The side yard features a tranquil water feature, pavers, and turf. In the heart of Albany Village, you'll find the community pool and a partially covered play area. All appliances are included. Tankless gas water heater. Reverse osmosis & water softener. 2-car garage. Just minutes from US 60 & the Loop 202.
Pending
$399,900
149 N 56TH Place, Mesa, AZ 85205
3beds
1,942sqft
Single Family Residence
Built in 2016
2,499 Square Feet Lot
$-- Zestimate®
$206/sqft
$97/mo HOA
What's special
Private toilet roomSeparate tub and showerIsland with breakfast barAmple cabinetsGranite countertopsStainless appliancesGorgeous kitchen
- 87 days
- 23
- 0
Zillow last checked:
Listing updated:
Listed by:
Lisa M Blanzy 480-773-0140,
Mark Brower Properties, LLC
Source: ARMLS,MLS#: 7042798
Facts & features
Interior
Bedrooms & bathrooms
- Bedrooms: 3
- Bathrooms: 3
- Full bathrooms: 2
- 1/2 bathrooms: 1
Heating
- Natural Gas
Cooling
- HVAC SEER Rating, Central Air
Appliances
- Included: Dryer, Washer, Gas Stub for Range, Refrigerator, Built-in Microwave, Dishwasher, Disposal, Gas Range, Gas Oven
- Laundry: Inside
Features
- Pantry, High Speed Internet, Granite Counters, Double Vanity, Upstairs, Eat-in Kitchen, Breakfast Bar, Kitchen Island, Full Bth Master Bdrm
- Flooring: Carpet, Tile
- Windows: Low Emissivity Windows, Double Pane Windows, Vinyl Frame
- Has basement: No
- Has fireplace: No
Interior area
- Total structure area: 1,942
- Total interior livable area: 1,942 sqft
Property
Parking
- Total spaces: 2
- Parking features: Shared Driveway
- Garage spaces: 2
Features
- Stories: 2
- Spa features: None
- Fencing: Block
Lot
- Size: 2,499 Square Feet
- Features: North/South Exposure, Desert Back, Desert Front
Details
- Parcel number: 14149632
Construction
Type & style
- Home type: SingleFamily
- Property subtype: Single Family Residence
Materials
- Stucco, Wood Frame
- Roof: Tile
Condition
- Year built: 2016
Details
- Builder name: William Lyon Homes
Utilities & green energy
- Sewer: Public Sewer
Green energy
- Water conservation: Tankless Ht Wtr Heat
Community & HOA
Community
- Features: Pool, Near Bus Stop, Playground, Biking/Walking Path
- Subdivision: ALBANY VILLAGE
HOA
- Has HOA: Yes
- Services included: Maintenance Grounds, Front Yard Maint
- HOA fee: $97 monthly
- HOA name: Albany Village CA
- HOA phone: 602-437-4777
Location
- Region: Mesa
Financial & listing details
- Price per square foot: $206/sqft
- Tax assessed value: $324,500
- Annual tax amount: $1,798
- Date on market: 7/21/2026
- Cumulative days on market: 86 days
- Listing terms: VA Loan,Cash,Conventional,1031 Exchange,FHA
- Ownership: Fee Simple
Estimated market value
Not available
Estimated sales range
Not available
Not available
Price history
| Date | Event | Price |
|---|---|---|
| 8/31/2026 | Pending sale | $399,900$206/sqft |
Source:  ARMLS #7042798 Report a problem ARMLS #7042798 Report a problem | ||
| 7/17/2026 | Price change | $399,900-4.8%$206/sqft |
Source: ARMLS #7042798 Report a problem | ||
| 7/1/2026 | Price change | $420,000-2.1%$216/sqft |
Source: ARMLS #7042798 Report a problem | ||
| 6/16/2026 | Listed for sale | $429,000+43%$221/sqft |
Source: ARMLS #7042798 Report a problem | ||
| 2/13/2023 | Listing removed | -- |
Source: Zillow Rentals Report a problem | ||
| 2/7/2023 | Price change | $2,099-2.3%$1/sqft |
Source: Zillow Rentals Report a problem | ||
| 1/25/2023 | Price change | $2,149-6.5%$1/sqft |
Source: Zillow Rentals Report a problem | ||
| 1/20/2023 | Listed for rent | $2,299$1/sqft |
Source: Zillow Rentals Report a problem | ||
| 1/15/2020 | Sold | $299,970$154/sqft |
Source: ARMLS #6003117 Report a problem | ||
Public tax history
| Year | Property taxes | Tax assessment |
|---|---|---|
| 2025 | $1,787 +0.5% | $32,450 -13.9% |
| 2024 | $1,778 -0.8% | $37,710 +128.4% |
| 2023 | $1,793 +19.9% | $16,513 -35.9% |
| 2022 | $1,496 -1.4% | $25,770 +6.1% |
| 2021 | $1,517 -8% | $24,280 +10.7% |
| 2020 | $1,649 +4.2% | $21,930 +11.5% |
| 2019 | $1,583 | $19,660 +6.1% |
| 2018 | $1,583 +3.1% | $18,530 +12.8% |
| 2017 | $1,536 | $16,430 |
Find assessor info on the county website
Monthly payment
Est. payment
Payment breakdown
Explore the cost of this home by adjusting the details. Changes won't be saved.Climate risks
Neighborhood: 85205
Nearby schools
Schools provided by the listing agent
- Elementary: Madison Elementary School
- Middle: Fremont Junior High School
- High: Red Mountain High School
- District: Mesa Unified District
Source: ARMLS. This data may not be complete. We recommend contacting the local school district to confirm school assignments for this home.

Similar homes
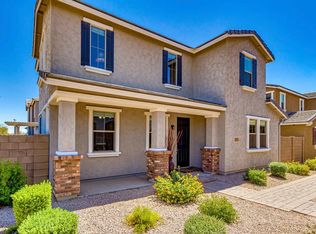
- $399,9003 bd2 ba1.2k sqft6549 E INGLEWOOD Street, Mesa, AZ 85205For Sale
 MLS ID #7068061, Valerie Beth Clark, West USA Realty. ARMLS
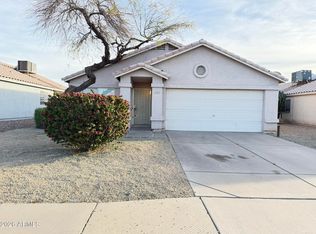
 - $440,0004 bd2 ba1.4k sqft5033 E COLBY Street, Mesa, AZ 85205For Sale
 MLS ID #7049372, Anthony M Campos, LPT Realty, LLC. ARMLS
 - $390,0004 bd2 ba2.1k sqft921 S VAL VISTA Drive #36, Mesa, AZ 85204For Sale
 MLS ID #7085639, Scott Brown, Realty ONE Group Mountain Desert. ARMLS
 - $489,0004 bd3 ba2.1k sqft5643 E ALDER Avenue, Mesa, AZ 85206For Sale
 MLS ID #7040713, Scott Harris, Edge Realty, LLC. ARMLS
