Welcome home to this impeccably maintained 3-bedroom, 2-full-bath ranch nestled on a private 1+ acre corner lot in a peaceful cul-de-sac with no HOA dues!
Step inside to find warm, beautiful hardwood floors flowing through an inviting main level. The kitchen comes fully equipped with sleek stainless steel appliances, opening gracefully to a bright, cozy living room centered around a classic fireplace. Downstairs, the finished basement and family room area expand your living space and feature a wood-burning stove to keep things extra efficient and cozy all winter long, while central air conditioning keeps you perfectly cool during the summer months.
Outside, you'll find a peaceful backyard oasis featuring a deck, patio area, and storage shed set on a serene, spacious lot. Complete with a paved driveway and attached garage on a quiet cul-de-sac setting, this home is meticulously cared for and completely move-in ready! One year home warranty included.
Pending
$325,000
149 Pine Hollow Rd, Saylorsburg, PA 18353
3beds
2,061sqft
Single Family Residence
Built in 1988
1.05 Acres Lot
$330,800 Zestimate®
$158/sqft
$-- HOA
What's special
Peaceful backyard oasisAttached garageStorage shedInviting main levelQuiet cul-de-sac settingPeaceful cul-de-sacSerene spacious lot
- 45 days
- 83
- 0
Likely to sell faster than
Zillow last checked:
Listing updated:
Listed by:
Cassie Transue 570-460-6610,
Keller Williams Real Estate - Stroudsburg 570-421-2890
Source: PMAR,MLS#: PM-144790
Facts & features
Interior
Bedrooms & bathrooms
- Bedrooms: 3
- Bathrooms: 2
- Full bathrooms: 2
Primary bedroom
- Level: Main
- Area: 161.59
- Dimensions: 11.3 x 14.3
Bedroom 2
- Level: Main
- Area: 133
- Dimensions: 10 x 13.3
Primary bathroom
- Level: Main
- Area: 28
- Dimensions: 7 x 4
Other
- Level: Main
- Area: 42
- Dimensions: 6 x 7
Other
- Level: Main
- Area: 1029.6
- Dimensions: 99 x 10.4
Dining room
- Level: Main
- Area: 124.3
- Dimensions: 11 x 11.3
Family room
- Level: Basement
- Area: 966
- Dimensions: 42 x 23
Kitchen
- Level: Main
- Area: 100
- Dimensions: 10 x 10
Living room
- Level: Main
- Area: 263.34
- Dimensions: 19.8 x 13.3
Utility room
- Level: Basement
- Area: 175.5
- Dimensions: 19.5 x 9
Heating
- Baseboard, Ductless, Fireplace(s), Wood Stove, Electric, Wood, Fireplace Insert
Cooling
- Ductless
Appliances
- Included: Electric Oven, Electric Range, Refrigerator, Dishwasher, Microwave
- Laundry: In Basement, Electric Dryer Hookup, Washer Hookup
Features
- Laminate Counters, Storage
- Flooring: Carpet, Ceramic Tile, Hardwood, Linoleum, Vinyl
- Doors: Sliding Doors
- Windows: Bay Window(s), Wood Frames
- Basement: Full,Interior Entry,Walk-Up Access,Partially Finished,Storage Space
- Has fireplace: No
Interior area
- Total structure area: 2,236
- Total interior livable area: 2,061 sqft
- Finished area above ground: 1,162
- Finished area below ground: 899
Property
Parking
- Total spaces: 3
- Parking features: Garage - Attached, Open
- Attached garage spaces: 1
- Uncovered spaces: 2
Features
- Stories: 1
- Patio & porch: Patio, Rear Porch
- Exterior features: Private Yard
- Fencing: Back Yard,Partial,Wood
Lot
- Size: 1.05 Acres
- Features: Cul-De-Sac, Corner Lot
Details
- Additional structures: Shed(s)
- Parcel number: 02.7.1.4036
- Zoning description: Residential
- Special conditions: Standard
Construction
Type & style
- Home type: SingleFamily
- Architectural style: Ranch
- Property subtype: Single Family Residence
Materials
- Vinyl Siding
- Roof: Shingle
Condition
- Year built: 1988
Details
- Warranty included: Yes
Utilities & green energy
- Electric: 200+ Amp Service
- Sewer: On Site Septic
- Water: Well
Community & HOA
Community
- Security: Security System, Security System Owned
- Subdivision: Long Wood Estates
HOA
- Has HOA: No
Location
- Region: Saylorsburg
Financial & listing details
- Price per square foot: $158/sqft
- Tax assessed value: $151,010
- Annual tax amount: $5,136
- Date on market: 9/17/2026
- Listing terms: Cash,Conventional,FHA,USDA Loan,VA Loan
- Road surface type: Paved
Estimated market value
$330,800
$314,000 - $347,000
$2,443/mo
Price history
| Date | Event | Price |
|---|---|---|
| 9/24/2026 | Pending sale | $325,000$158/sqft |
Source: PMAR #PM-144790 Report a problem | ||
| 9/17/2026 | Listed for sale | $325,000+82.1%$158/sqft |
Source: PMAR #PM-144790 Report a problem | ||
| 2/14/2018 | Sold | $178,500-3.5%$87/sqft |
Source:  GLVR #558241 Report a problem | ||
| 12/10/2017 | Pending sale | $184,900$90/sqft |
Source: Allentown #558241 Report a problem | ||
| 11/19/2017 | Listed for sale | $184,900$90/sqft |
Source: Allentown #558241 Report a problem | ||
| 11/17/2017 | Pending sale | $184,900$90/sqft |
Source: Allentown #558241 Report a problem | ||
| 11/15/2017 | Listed for sale | $184,900$90/sqft |
Source: Allentown #558241 Report a problem | ||
| 11/3/2017 | Pending sale | $184,900$90/sqft |
Source: Allentown #558241 Report a problem | ||
| 10/6/2017 | Price change | $184,900-2.6%$90/sqft |
Source: Allentown #558241 Report a problem | ||
| 9/19/2017 | Listed for sale | $189,900-3.5%$92/sqft |
Source: Lehigh Valley Regional Realty #558241 Report a problem | ||
| 3/13/2008 | Sold | $196,700$95/sqft |
Source: Public Record Report a problem | ||
Public tax history
| Year | Property taxes | Tax assessment |
|---|---|---|
| 2026 | $5,137 +1.5% | $151,010 |
| 2025 | $5,060 +5.5% | $151,010 |
| 2024 | $4,796 +4.1% | $151,010 |
| 2023 | $4,609 +2.8% | $151,010 |
| 2022 | $4,485 +2.6% | $151,010 |
| 2021 | $4,372 +4.1% | $151,010 |
| 2020 | $4,201 -0.6% | $151,010 +542.3% |
| 2019 | $4,225 | $23,510 |
| 2018 | $4,225 +2.4% | $23,510 |
| 2017 | $4,125 +533.4% | $23,510 |
| 2016 | $651 | $23,510 |
| 2015 | -- | $23,510 |
| 2014 | -- | $23,510 |
| 2013 | -- | $23,510 +3.7% |
| 2012 | -- | $22,680 |
| 2011 | -- | $22,680 |
| 2010 | -- | $22,680 |
| 2008 | -- | $22,680 |
| 2007 | -- | $22,680 |
| 2006 | -- | $22,680 |
| 2005 | -- | $22,680 |
| 2004 | -- | $22,680 |
| 2003 | -- | $22,680 |
Find assessor info on the county website
Monthly payment
Est. payment
Payment breakdown
Explore the cost of this home by adjusting the details. Changes won't be saved.Climate risks
Neighborhood: 18353
- $341,2004 bd3 ba1.6k sqft2150 Pine Hollow, Saylorsburg, PA 18353Off Market
- $351,2004 bd2 ba1.8k sqft153 Pine Hollow Rd, Saylorsburg, PA 18353Off Market

- $389,4004 bd3 ba2.1k sqft139 Pine Hollow Rd, Saylorsburg, PA 18353Off Market
- $409,2005 bd3 ba2.7k sqft148 Pine Hollow Rd, Saylorsburg, PA 18353Off Market

Similar homes
- $349,0003 bd3 ba1.7k sqft226 Squirrelwood Ct, Effort, PA 18330For Sale
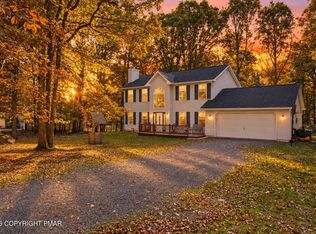 MLS ID #PM-145802, Heather Rai Schierloh, Real of Pennsylvania-Brodheadsville. PMAR
- $399,9994 bd3 ba2.2k sqft138 Jennifer Ln, Effort, PA 18330For Sale
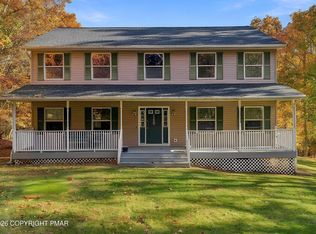 MLS ID #PM-146059, Thomas M Waslowski - Realtor, Wilkins & Associates Real Estate, Inc.. PMAR
- $359,0004 bd3 ba2.2k sqft2210 S Rocky Mountain Dr, Effort, PA 18330For Sale
 MLS ID #PM-143478, Daniela R. Maruca, Coldwell Banker Real Estate Services, LLC. PMAR
- $330,0003 bd2 ba1.2k sqft317 Clearview Dr, Long Pond, PA 18334For Sale
 MLS ID #PM-146038, Donna Steo, Keller Williams Real Estate - West End. PMAR
- $340,0004 bd3 ba2.2k sqft2137 Freedom Way, Pocono Summit, PA 18346For Sale
 MLS ID #PAMR2007712, Maxine Foster, Keller Williams Real Estate. Bright MLS
- $354,9003 bd2 ba1.3k sqft50 Tennyson Cir, Albrightsville, PA 18210For SaleMLS ID #PACC2008156, Dana DeLuzio-mariani, EXP Realty, LLC. Bright MLS
- $359,9003 bd2 ba1.3k sqft926 Acker Rd, Stroudsburg, PA 18360For SaleMLS ID #PAMR2007290, Michelle Cappabianca, Weichert Realtors Acclaim. Bright MLS
