Back on the market at no fault of seller. Buyers couldn't perform.
Welcome to 1490 Fallbrook Avenue, a beautifully refreshed 2-bedroom, 2-bath pool home on a quiet cul-de-sac in Hemet. Situated on a generous 8,712 sq. ft. lot. This 1,029 sq. ft. home offers a comfortable layout, thoughtful updates, and a spacious backyard designed for Southern California living.
Recent improvements include new flooring, fresh interior paint, updated lighting and fixtures, refreshed kitchen cabinetry and bathroom vanities with new paint and hardware, a new HVAC system, new stainless steel kitchen appliances, and all-new pool equipment.
The bright kitchen flows into the main living area, creating an inviting space for everyday living and entertaining. The primary bedroom features direct access to the backyard through a sliding glass door, adding to the home’s indoor-outdoor feel.
Outside, the large backyard provides plenty of room to relax, entertain, and enjoy the pool. With generous patio space and multiple areas for outdoor seating or gatherings, the backyard is a great setting for warm summer days and evenings.
Additional features include low-maintenance front landscaping, an attached 2-car garage, and a convenient location just a few streets from nearby schools, with shopping, dining, and everyday amenities close by. Soboba Casino Resort is within 10 miles, while Wilson Creek Winery in Temecula Wine Country is a 24 mile drive.
With numerous recent updates, a large lot, no HOA, and a private backyard pool, this home offers a great mix of comfort, outdoor space, and convenience in Hemet.
For sale
Listed by: eXp Realty of California Inc • Donna Burns • 909-915-7642
Price cut: $500 (11/5)
$449,500
1490 Fallbrook Ave, Hemet, CA 92545
2beds
1,029sqft
Single Family Residence
Built in 1989
8,712 Square Feet Lot
$451,000 Zestimate®
$437/sqft
$-- HOA
What's special
- 41 days
- 219
- 34
Zillow last checked:
Listing updated:
Listed by:
Donna Burns DRE #01215060 909-915-7642,
eXp Realty of California Inc
Source: CRMLS,MLS#: IG26207535 Originating MLS: California Regional MLS
Facts & features
Interior
Bedrooms & bathrooms
- Bedrooms: 2
- Bathrooms: 2
- Full bathrooms: 2
- Main level bathrooms: 2
- Main level bedrooms: 2
Rooms
- Room types: Kitchen, Living Room, Primary Bathroom, Primary Bedroom, Dining Room
Bathroom
- Features: Bathtub, Granite Counters, Low Flow Plumbing Fixtures, Separate Shower, Tub Shower, Walk-In Shower
Kitchen
- Features: Granite Counters
Heating
- Central, Natural Gas
Cooling
- Central Air
Appliances
- Included: Dishwasher, Disposal, Gas Range, Gas Water Heater, Microwave, Water To Refrigerator
- Laundry: Washer Hookup, Gas Dryer Hookup, In Garage
Features
- Separate/Formal Dining Room, Eat-in Kitchen, Granite Counters, Unfurnished
- Flooring: Laminate
- Has fireplace: Yes
- Fireplace features: Gas, Living Room, Masonry
- Common walls with other units/homes: No Common Walls
Interior area
- Total interior livable area: 1,029 sqft
Property
Parking
- Total spaces: 4
- Parking features: Direct Access, Door-Single, Garage Faces Front, Garage, Garage Door Opener
- Attached garage spaces: 2
- Uncovered spaces: 2
Accessibility
- Accessibility features: No Stairs, Accessible Doors
Features
- Levels: One
- Stories: 1
- Entry location: Front entry
- Patio & porch: Rear Porch, Front Porch, Patio, Stone
- Exterior features: Awning(s), Rain Gutters
- Has private pool: Yes
- Pool features: Filtered, Gas Heat, Heated, In Ground, Private
- Has spa: Yes
- Spa features: Heated, In Ground, Private
- Has view: Yes
- View description: Pool
Lot
- Size: 8,712 Square Feet
- Features: Back Yard, Cul-De-Sac, Desert Front, Front Yard, Sprinklers In Rear, Sprinklers Timer, Sprinkler System, Street Level
Details
- Additional structures: Gazebo, Shed(s), Cabana
- Parcel number: 460174008
- Special conditions: Standard
Construction
Type & style
- Home type: SingleFamily
- Architectural style: Contemporary
- Property subtype: Single Family Residence
Materials
- Stucco
- Foundation: Slab
Condition
- Updated/Remodeled,Turnkey
- New construction: No
- Year built: 1989
Utilities & green energy
- Electric: Electricity - On Property, 220 Volts in Garage, 220 Volts For Spa
- Sewer: Public Sewer
- Water: Public
- Utilities for property: Cable Available, Electricity Connected, Natural Gas Connected, Phone Available, Sewer Connected, Water Connected
Community & HOA
Community
- Features: Curbs, Gutter(s), Street Lights, Suburban, Sidewalks
- Security: Carbon Monoxide Detector(s), Smoke Detector(s)
Location
- Region: Hemet
Financial & listing details
- Price per square foot: $437/sqft
- Tax assessed value: $229,411
- Date on market: 9/29/2026
- Cumulative days on market: 41 days
- Listing terms: Cash,Conventional,Contract,FHA,VA Loan
- Road surface type: Paved
Estimated market value
$451,000
$428,000 - $474,000
$2,309/mo
Price history
| Date | Event | Price |
|---|---|---|
| 11/5/2026 | Price change | $449,500-0.1%$437/sqft |
Source:  CRMLS #IG26207535 Report a problem | ||
| 10/24/2026 | Listed for sale | $450,000$437/sqft |
Source: eXp Realty #IG26207535 Report a problem | ||
| 10/5/2026 | Contingent | $450,000$437/sqft |
Source: CRMLS #IG26207535 Report a problem | ||
| 9/30/2026 | Listed for sale | $450,000+60.7%$437/sqft |
Source: CRMLS #IG26207535 Report a problem | ||
| 5/6/2026 | Sold | $280,000+47.4%$272/sqft |
Source: Public Record Report a problem | ||
| 1/21/2016 | Sold | $190,000+0.6%$185/sqft |
Source: Public Record Report a problem | ||
| 12/7/2015 | Pending sale | $188,900+31.2%$184/sqft |
Source: Keller Williams RE-Tem Valley #SW15220681 Report a problem | ||
| 5/21/2014 | Sold | $144,000+10.8%$140/sqft |
Source: Public Record Report a problem | ||
| 1/12/2014 | Listed for sale | $130,000-40.9%$126/sqft |
Source: Coldwell Banker Kivett-Teeters Associates #EV13248740 Report a problem | ||
| 2/3/2004 | Sold | $220,000+46.7%$214/sqft |
Source: Public Record Report a problem | ||
| 9/30/2002 | Sold | $150,000$146/sqft |
Source: Public Record Report a problem | ||
Public tax history
| Year | Property taxes | Tax assessment |
|---|---|---|
| 2026 | -- | $229,411 +2% |
| 2025 | $3,244 +9.9% | $224,914 +2% |
| 2024 | $2,950 +9.7% | $220,505 +2% |
| 2023 | $2,690 -12% | $216,182 +2% |
| 2022 | $3,055 +17.2% | $211,944 +2% |
| 2021 | $2,607 +0.9% | $207,790 +1% |
| 2020 | $2,583 +2.1% | $205,660 +2% |
| 2019 | $2,531 +3% | $201,629 +2% |
| 2018 | $2,458 +1.1% | $197,676 +2% |
| 2017 | $2,430 | $193,800 +30% |
| 2016 | $2,430 +25.6% | $149,113 +1.5% |
| 2015 | $1,935 -1.1% | $146,876 +2.7% |
| 2014 | $1,958 | $143,000 +19.2% |
| 2013 | -- | $120,000 +4.3% |
| 2012 | -- | $115,000 +30.7% |
| 2011 | -- | $88,000 -7.4% |
| 2010 | -- | $95,000 -16.7% |
| 2009 | -- | $114,000 -46.2% |
| 2008 | -- | $212,000 -9.2% |
| 2007 | -- | $233,465 +2% |
| 2006 | -- | $228,888 +2% |
| 2005 | -- | $224,400 +49.7% |
| 2003 | -- | $149,900 +57.8% |
| 2002 | -- | $95,000 +5.6% |
| 2001 | $1,046 +16.7% | $90,000 +19.2% |
| 2000 | $897 | $75,500 |
Find assessor info on the county website
Monthly payment
Est. payment
Payment breakdown
Explore the cost of this home by adjusting the details. Changes won't be saved.Climate risks
Neighborhood: 92545
Nearby schools
Schools provided by the listing agent
- Elementary: Harmony
- Middle: Diamond Valley
- High: West Valley
Source: CRMLS. This data may not be complete. We recommend contacting the local school district to confirm school assignments for this home.
Similar homes
- $--3 bd2 ba1.3k sqft4186 Rexford Dr, Hemet, CA 92545AuctionAuction.com 2
- $429,0003 bd2 ba1.2k sqft1612 Eagle Mountain Pl, Hemet, CA 92545For Sale
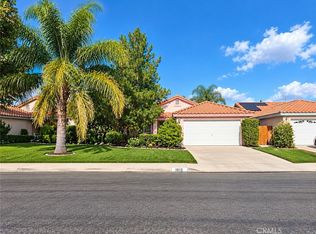 MLS ID #DW26230873, Carlos Boche, Hills Realty. CRMLS
- $--2 bd2 ba1.4k sqft2960 Basswood Ct, Hemet, CA 92545Auction
 Xome
- $429,9003 bd2 ba1.3k sqft3593 Cougar Canyon Rd, Hemet, CA 92545For Sale
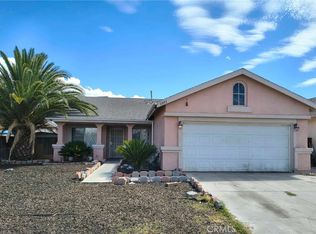 MLS ID #IG26197081, Tricia Cerda, RE/MAX ADVANTAGE. CRMLS
