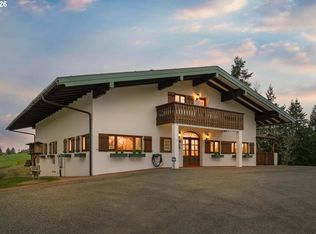
Space, versatility, and entrepreneurial potential converge in this newly listed six-bedroom, four-bathroom house, offering an impressive 7,384 square feet of beautifully remodeled living space. The home is designed to accommodate a variety of occupancy needs or a seamless live-and-work arrangement without making anyone draw the short straw on elbow room.At its heart, a light-filled kitchen creates a striking gathering place, crowned by a waterfall island that brings polished style and generous preparation space. The expansive interior offers abundant flexibility for private retreats, shared living zones, offices, hobbies, and entertaining.Outdoors, the 3.67-acre lot includes a creek and a separate shop, adding character and practical utility. The land may also offer parceling and division potential for additional homes, subject to city review, approvals, and permitting—an intriguing possibility for investors or buyers with a long-range vision.Parking and power are equally noteworthy. A three-car attached garage features 400-amp service, with 200 amps serving the house and 200 amps dedicated to the garage. With proper city permitting, this setup could support a home-based business or potentially a mechanic shop. In other words, the garage is prepared to do considerably more than shelter vehicles.Dallas High School is about 0.5 miles away, while the Dallas Walmart bus station is about 1.4 miles away and Safeway is about 1.5 miles away. Arrange your private tour and explore how this remarkable property could bring your plans to life!
Active
$1,250,000
1490 SE Brookside St, Dallas, OR 97338
6beds
7,384sqft
Residential, Single Family Residence
Built in 2000
3.67 Acres Lot
$-- Zestimate®
$169/sqft
$-- HOA
What's special
Waterfall islandShared living zonesSeparate shopPrivate retreatsLight-filled kitchenSix-bedroom four-bathroom houseThree-car attached garage
- 5 days
- 410
- 22
Likely to sell faster than
Zillow last checked:
Listing updated:
Listed by:
Rachel Vezina 503-739-5245,
Keller Williams PDX Central
Source: RMLS (OR),MLS#: 640694330
Facts & features
Interior
Bedrooms & bathrooms
- Bedrooms: 6
- Bathrooms: 4
- Full bathrooms: 4
- Main level bathrooms: 2
Rooms
- Room types: Bedroom 4, Bedroom 2, Bedroom 3, Dining Room, Family Room, Kitchen, Living Room, Primary Bedroom
Primary bedroom
- Features: Bathroom, Walkin Closet, Wallto Wall Carpet
- Level: Main
Bedroom 2
- Features: Closet, Wallto Wall Carpet
- Level: Main
Bedroom 3
- Features: Closet, Wallto Wall Carpet
- Level: Main
Bedroom 4
- Features: Closet, Vaulted Ceiling, Wallto Wall Carpet
- Level: Upper
Dining room
- Features: Vinyl Floor
- Level: Main
Family room
- Features: Vinyl Floor
- Level: Main
Kitchen
- Features: Island, Nook, Pantry, Free Standing Range
- Level: Main
Living room
- Features: Closet, Wallto Wall Carpet
- Level: Main
Heating
- Forced Air
Cooling
- Central Air
Appliances
- Included: Dishwasher, Disposal, Free-Standing Range, Electric Water Heater
Features
- Floor 3rd, Ceiling Fan(s), Granite, High Ceilings, Vaulted Ceiling(s), Closet, Kitchen Island, Nook, Pantry, Bathroom, Walk-In Closet(s), Tile
- Flooring: Concrete, Luxury Vinyl Plank, Wall to Wall Carpet, Vinyl
- Windows: Vinyl Frames
- Basement: Crawl Space
- Fireplace features: Outside
Interior area
- Total structure area: 7,384
- Total interior livable area: 7,384 sqft
Property
Parking
- Total spaces: 3
- Parking features: Driveway, RV Access/Parking, RV Boat Storage, Attached, Detached, Extra Deep Garage
- Attached garage spaces: 3
- Has uncovered spaces: Yes
Features
- Stories: 3
- Has view: Yes
- View description: Creek/Stream, Territorial, Trees/Woods
- Has water view: Yes
- Water view: Creek/Stream
- Waterfront features: Creek
- Body of water: Ash Creek
Lot
- Size: 3.67 Acres
- Features: Gated, Level, Trees, Acres 3 to 5
Details
- Additional structures: Outbuilding, RVParking, RVBoatStorage, Workshop
- Parcel number: 345822
- Zoning: LI
Construction
Type & style
- Home type: SingleFamily
- Architectural style: Custom Style
- Property subtype: Residential, Single Family Residence
Materials
- Other, Stone
- Foundation: Slab
- Roof: Composition
Condition
- Updated/Remodeled
- New construction: No
- Year built: 2000
Utilities & green energy
- Gas: Gas
- Sewer: Public Sewer
- Water: Public
Community & HOA
HOA
- Has HOA: No
Location
- Region: Dallas
Financial & listing details
- Price per square foot: $169/sqft
- Annual tax amount: $3,560
- Date on market: 10/30/2026
- Listing terms: Cash,Conventional,FHA,Other,VA Loan
- Road surface type: Gravel, Paved
Estimated market value
Not available
Estimated sales range
Not available
Not available
Price history
| Date | Event | Price |
|---|---|---|
| 10/31/2026 | Listed for sale | $1,250,000+108.4%$169/sqft |
Source:  RMLS (OR) #640694330 Report a problem | ||
| 1/1/2026 | Listing removed | -- |
Source: Owner Report a problem | ||
| 12/12/2025 | Pending sale | $599,900$81/sqft |
Source: Owner Report a problem | ||
| 11/2/2025 | Price change | $599,900-17.3%$81/sqft |
Source: Owner Report a problem | ||
| 10/27/2025 | Price change | $725,000+20.9%$98/sqft |
Source: Owner Report a problem | ||
| 10/11/2025 | Pending sale | $599,900$81/sqft |
Source: Owner Report a problem | ||
| 8/11/2025 | Listed for sale | $599,900+50%$81/sqft |
Source: Owner Report a problem | ||
| 9/16/2016 | Sold | $400,000-5.9%$54/sqft |
Source: Agent Provided Report a problem | ||
| 7/31/2016 | Pending sale | $425,000$58/sqft |
Source: Windermere/SHRE #16474107 Report a problem | ||
| 4/28/2016 | Price change | $425,000-10.5%$58/sqft |
Source: Windermere/SHRE #16474107 Report a problem | ||
| 3/18/2016 | Listed for sale | $475,000-5%$64/sqft |
Source: Windermere/SHRE #16474107 Report a problem | ||
| 7/19/2015 | Listed for sale | $500,000-13%$68/sqft |
Source: Owner Report a problem | ||
| 12/18/2009 | Listing removed | $575,000$78/sqft |
Source: RE/MAX AMERICAN REAL ESTATE #611142 Report a problem | ||
| 7/11/2009 | Listed for sale | $575,000$78/sqft |
Source: RE/MAX AMERICAN REAL ESTATE #611142 Report a problem | ||
Public tax history
Tax history is unavailable.
Monthly payment
Est. payment
Payment breakdown
Explore the cost of this home by adjusting the details. Changes won't be saved.Climate risks
Neighborhood: 97338
Nearby schools
Schools provided by the listing agent
- Elementary: Whitworth
- Middle: Lacreole
- High: Dallas
Source: RMLS (OR). This data may not be complete. We recommend contacting the local school district to confirm school assignments for this home.
Similar homes
- $1,095,0003 bd3 ba5.8k sqft2550 Stiles Rd, Dallas, OR 97338Active
 MLS ID #668871243, Jeffry Wiren, Premiere Property Group, LLC. RMLS (OR)
- $875,0005 bd4 ba5.1k sqft1121 Main St, Dallas, OR 97338For Sale

 MLS ID #840463, SARAH OWRE, Homesmart Realty Group - Dallas. WVMLS
- $1,299,0005 bd5 ba4.5k sqft846 55th Ave NW, Salem, OR 97304For Sale
 MLS ID #842844, JERUSHA MALAER, John L. Scott-Salem. WVMLS
- $1,245,0004 bd5 ba4.8k sqft341 Maple Hill Dr NW, Salem, OR 97304For Sale
 MLS ID #844366, LAURA DORN, Berkshire Hathaway Homeservices R E Prof. WVMLS
- $690,0005 bd3 ba3.7k sqft544 SE Court St, Dallas, OR 97338For SaleMLS ID #841634, COLLEEN BENSON, Keller Williams Capital City Benson Broker Group. WVMLS
- $944,9004 bd4 ba5.2k sqft17489 Highway 22, Dallas, OR 97338For SaleMLS ID #834527, BRETT VEATCH, Berkshire Hathaway Homeservices Northwest Real Estate. WVMLS
- $1,175,0005 bd4 ba3.7k sqft4468 Fox Ln S, Salem, OR 97306For SaleMLS ID #840038, CHAD JONES, Homesmart Realty Group. WVMLS
- $1,450,0005 bd5 ba5.5k sqft3650 Christen St S, Salem, OR 97302For SaleMLS ID #842430, ERIC FISKUM, Re/Max Integrity - Salem. WVMLS
- $1,399,0005 bd9 ba5.8k sqft2730 Brush College Rd NW, Salem, OR 97304For SaleMLS ID #840850, LAURA DORN, Berkshire Hathaway Homeservices R E Prof. WVMLS
- $1,275,0004 bd5 ba6.8k sqft2463 Crestmont Cir S, Salem, OR 97302For SaleMLS ID #845695, AMY RICHARDSON, Berkshire Hathaway Homeservices R E Prof. WVMLS
- $1,374,0004 bd6 ba5.3k sqft3794 E Nanitch Cir S, Salem, OR 97306For SaleMLS ID #839322, STEPHEN G. TANDY P.C., Homesmart Realty Group. WVMLS
- $1,250,0007 bd6 ba4.9k sqft734 Cascade Dr NW, Salem, OR 97304For SaleMLS ID #843848, PATTI WILLIAMSON, Windermere Heritage. WVMLS
- $1,100,0007 bd5 ba7.3k sqft2650 Hoo Doo Dr NW, Salem, OR 97304For SaleMLS ID #807488, ZINA OVCHINNIKOFF LLC, Zina Ovchinnikoff Realty Llc. WVMLS
- $1,291,5004 bd4 ba3.8k sqft8306 Wheatland Rd NE, Salem, OR 97303For SaleMLS ID #842161, BOB CHRISTIE, Equity Oregon Real Estate. WVMLS
- $799,0003 bd3 ba3.7k sqft6100 Teal Creek Rd, Dallas, OR 97338For SaleMLS ID #842217, JANA FOGG, Keller Williams Capital City. WVMLS
- $1,399,0003 bd4 ba5.8k sqft8801 SE Walnut Dr, Amity, OR 97101For SaleMLS ID #828276, PENNY HINCHMAN, Berkshire Hathaway Homeservices Northwest Real Estate/Mcminnville. WVMLS
- $1,079,9004 bd4 ba4.1k sqft3323 Belvedere St NW, Salem, OR 97304For SaleMLS ID #845398, LEANNA & TREVOR SMITH, Exp Realty, Llc. WVMLS
- $1,495,0005 bd5 ba4.3k sqft20265 SE Poco Ln, Amity, OR 97101For SaleMLS ID #842843, ANDY WILCOX, Matin Real Estate. WVMLS
- $1,175,0004 bd5 ba4.3k sqft41114 SW Fort Hill Rd, Willamina, OR 97396ActiveMLS ID #454709471, Michael Bivens, Bridgetown Equity Prop LLC. RMLS (OR)
- $1,498,0004 bd4 ba4.9k sqft4005 Cloudview Dr S, Salem, OR 97302For SaleMLS ID #831382, TIM RIST, Dore. WVMLS
