GRAND MOTHER-DAUGHTER HOME! Spectacular brick work on luxurious custom built gated home on 1.21 acre. Impressive spacious marble foyer. Beautiful large kitchen, granite counter tops, tiled backsplash & ss appliances. 7bd 4.5 ba + huge laundry room. Main w/ private deck. Bath w/ jacuzzi tub, dual sinks, walkin closet, bidet & tons of storage. 2 fireplaces,2 offices & oversized 3 car garage. Intercom sys. Lg gazebo & fully fenced yard. Potential for dual living. 3 kitchens. Sellers are builder & LB (spouses). Comfort and amenities for family.
For sale
Listed by: Zina Ovchinnikoff Realty Llc • ZINA OVCHINNIKOFF LLC • Contact: Direc: 503-931-1777
Price cut: $25K (6/5)
$1,125,000
2650 Hoo Doo Dr NW, Salem, OR 97304
7beds
7,362sqft
:
Get pre-qualified$7,303/mo
Single Family Residence
Built in 1991
1.21 Acres Lot
$-- Zestimate®
$153/sqft
$-- HOA
What's special
Fully fenced yardIntercom sysLg gazeboGated homeDual sinksTons of storageLarge kitchen
- 1115 days |
- 330 |
- 17 |
Zillow last checked:
Listing updated:
Listed by:
ZINA OVCHINNIKOFF LLC Direc:503-931-1777,
Zina Ovchinnikoff Realty Llc
Source: WVMLS,MLS#: 807488
Facts & features
Interior
Bedrooms & bathrooms
- Bedrooms: 7
- Bathrooms: 5
- Full bathrooms: 4
- 1/2 bathrooms: 1
Primary bedroom
- Level: Upper
Bedroom 2
- Level: Main
Bedroom 3
- Level: Main
Bedroom 4
- Level: Main
Dining room
- Features: Area (Combination), Formal
- Level: Main
Family room
- Level: Main
Kitchen
- Level: Main
- Area: 180
- Dimensions: 12 x 15
Living room
- Level: Main
Heating
- Natural Gas
Cooling
- Central Air
Appliances
- Included: Dishwasher, Disposal, Gas Range, Microwave, Range Included, Gas Water Heater
- Laundry: Lower Level
Features
- Breakfast Room/Nook, Den, Office, Walk-in Pantry
- Flooring: Carpet, Laminate, Tile
- Basement: Finished,Full
- Has fireplace: Yes
- Fireplace features: Family Room, Living Room, Other Room, Wood Burning
Interior area
- Total structure area: 7,362
- Total interior livable area: 7,362 sqft
Property
Parking
- Total spaces: 3
- Parking features: Attached
- Attached garage spaces: 3
Features
- Levels: Tri-Level
- Patio & porch: Deck, Patio
- Exterior features: White
- Fencing: Fenced
- Has view: Yes
- View description: Territorial
Lot
- Size: 1.21 Acres
- Features: Cul-De-Sac, Landscaped
Details
- Additional structures: See Remarks, RV/Boat Storage
- Parcel number: 565850
- Zoning: RS
Construction
Type & style
- Home type: SingleFamily
- Property subtype: Single Family Residence
Materials
- Brick, Vinyl Siding, Lap Siding
- Foundation: Continuous
- Roof: Tile
Condition
- New construction: No
- Year built: 1991
Utilities & green energy
- Electric: Lower/Basement
- Sewer: Public Sewer
- Water: Public
Community & HOA
Community
- Subdivision: Dream Valley Estates 2
HOA
- Has HOA: No
Location
- Region: Salem
Financial & listing details
- Price per square foot: $153/sqft
- Tax assessed value: $1,208,830
- Annual tax amount: $13,306
- Price range: $1.1M - $1.1M
- Date on market: 7/19/2023
- Listing agreement: Exclusive Right To Sell
- Listing terms: Cash,Conventional,FHA
Estimated market value
Not available
Estimated sales range
Not available
$4,024/mo
Price history
| Date | Event | Price |
|---|---|---|
| 6/5/2026 | Price change | $1,125,000-2.2%$153/sqft |
Source:  WVMLS #807488 Report a problem WVMLS #807488 Report a problem | ||
| 5/13/2025 | Price change | $1,150,000-4.2%$156/sqft |
Source: WVMLS #807488 Report a problem | ||
| 12/16/2024 | Price change | $1,200,000-4%$163/sqft |
Source: WVMLS #807488 Report a problem | ||
| 2/26/2024 | Price change | $1,250,000-3.8%$170/sqft |
Source: WVMLS #807488 Report a problem | ||
| 7/19/2023 | Listed for sale | $1,300,000+35.6%$177/sqft |
Source: WVMLS #807488 Report a problem | ||
| 1/8/2021 | Listing removed | -- |
Source: WVMLS Report a problem | ||
| 1/6/2021 | Price change | $959,000+0.9%$130/sqft |
Source: ZINA OVCHINNIKOFF REALTY LLC #723492 Report a problem | ||
| 12/17/2020 | Price change | $950,000+22.3%$129/sqft |
Source: ZINA OVCHINNIKOFF REALTY LLC #723492 Report a problem | ||
| 4/15/2019 | Listed for sale | $777,000$106/sqft |
Source: ZINA OVCHINNIKOFF REALTY LLC #723492 Report a problem | ||
| 4/15/2019 | Pending sale | $777,000$106/sqft |
Source: ZINA OVCHINNIKOFF REALTY LLC #723492 Report a problem | ||
| 1/15/2016 | Listed for sale | $777,000-13.2%$106/sqft |
Source: Zina Ovchinnikoff Realty, LLC #699050 Report a problem | ||
| 8/6/2013 | Listing removed | $895,000$122/sqft |
Source: ZINA OVCHINNIKOFF REALTY LLC #663524 Report a problem | ||
| 4/30/2013 | Listed for sale | $895,000+2.3%$122/sqft |
Source: ZINA OVCHINNIKOFF REALTY LLC #663524 Report a problem | ||
| 2/23/2013 | Listing removed | $3,500 |
Source: Crown Property Management, Inc. Report a problem | ||
| 12/22/2012 | Listed for rent | $3,500 |
Source: Hotpads for Rent Report a problem | ||
| 8/15/2012 | Listing removed | $875,000$119/sqft |
Source: ZINA OVCHINNIKOFF REALTY LLC #636073 Report a problem | ||
| 6/6/2012 | Price change | $875,000-8.8%$119/sqft |
Source: ZINA OVCHINNIKOFF REALTY LLC #636073 Report a problem | ||
| 5/1/2012 | Listed for sale | $959,000$130/sqft |
Source: ZINA OVCHINNIKOFF REALTY LLC #636073 Report a problem | ||
Public tax history
| Year | Property taxes | Tax assessment |
|---|---|---|
| 2025 | $15,286 +8% | $773,750 +3% |
| 2024 | $14,157 +3% | $751,220 +3% |
| 2023 | $13,746 +3.3% | $729,340 +3% |
| 2022 | $13,306 +2.9% | $708,100 +3% |
| 2021 | $12,926 +3.1% | $687,480 +3% |
| 2020 | $12,542 +3.6% | $667,460 +3% |
| 2019 | $12,104 | $648,020 +3% |
| 2018 | $12,104 +1.7% | $629,150 +3% |
| 2017 | $11,903 +11% | $610,830 +3% |
| 2016 | $10,727 +2.4% | $593,040 +0.5% |
| 2015 | $10,471 -3.3% | $590,280 +2.5% |
| 2014 | $10,826 +9.9% | $575,970 +5.5% |
| 2013 | $9,850 -5.4% | $545,960 -4.9% |
| 2012 | $10,415 +1.5% | $573,890 -0.1% |
| 2011 | $10,266 -4.7% | $574,230 -5.1% |
| 2010 | $10,772 +1.4% | $605,290 +3% |
| 2009 | $10,622 +6% | $587,670 +3% |
| 2008 | $10,019 +2.5% | $570,560 +3% |
| 2007 | $9,774 +4.1% | $553,950 +3% |
| 2006 | $9,391 +1.8% | $537,820 +3% |
| 2005 | $9,224 -0.8% | $522,160 +3% |
| 2004 | $9,295 +12.6% | $506,960 +10% |
| 2002 | $8,257 -6.3% | $460,990 -6.1% |
| 2001 | $8,813 +2.1% | $490,880 +3% |
| 2000 | $8,629 | $476,590 |
Find assessor info on the county website
Monthly payment
Est. payment
Payment breakdown
Explore the cost of this home by adjusting the details. Changes won't be saved.Climate risks
Neighborhood: West Salem
Nearby schools
GreatSchools rating
- 4/10Chapman Hill Elementary SchoolGrades: K-5Distance: 0.6 mi
- 5/10Straub Middle SchoolGrades: 6-8Distance: 1 mi
- 6/10West Salem High SchoolGrades: 9-12Distance: 0.6 mi
Schools provided by the listing agent
- Elementary: Chapman Hill
- Middle: Straub
- High: West Salem
Source: WVMLS. This data may not be complete. We recommend contacting the local school district to confirm school assignments for this home.
- $764,4004 bd4 ba3k sqft2651 Hoodoo Dr NW, Salem, OR 97304Off Market

- $570,0004 bd4 ba3.2k sqft2649 Hoodoo Dr NW, Salem, OR 97304Sold
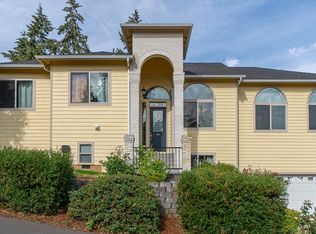
- $494,3004 bd3 ba2.2k sqft2644 Hoodoo Dr NW, Salem, OR 97304Off Market
- $601,5005 bd3 ba2.2k sqft2643 Hoodoo Dr NW, Salem, OR 97304Off Market
- $600,0006 bd2 ba2.8k sqft2652 Hoo Doo Dr NW, Salem, OR 97304Sold
- $528,0004 bd3 ba2.3k sqft2648 Hoodoo Dr NW, Salem, OR 97304Off Market
- $504,8004 bd3 ba1.9k sqft2644 Hoo Doo Dr NW, Salem, OR 97304Off Market
- $68,2502 bd2 ba900 sqft995 Westfarthing Way NW #B, Salem, OR 97304Off Market
A local agent can set up tours, give advice and negotiate with sellers.
A local lender can help you make sure your offer is ready when you are.
Similar homes
- $1,295,0004 bd5 ba5.6k sqft341 Maple Hill Dr NW, Salem, OR 97304For Sale

 MLS ID #844366, LAURA DORN, Berkshire Hathaway Homeservices R E Prof. WVMLS
 - $799,0004 bd4 ba4.3k sqft1155 Morningstar Pl NW, Salem, OR 97304For Sale
 MLS ID #844327, ALLIE SAUNDERS, Havenrose Real Estate. WVMLS
 - $1,375,0007 bd6 ba4.9k sqft734 Cascade Dr NW, Salem, OR 97304For Sale
 MLS ID #843848, PATTI WILLIAMSON, Windermere Heritage. WVMLS
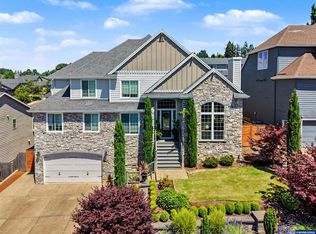
 - $839,9004 bd3 ba4.1k sqft2783 Dutch Oven Ave NW, Salem, OR 97304For Sale
 MLS ID #842662, MIKE EASTLUND, Realty One Group Willamette Valley. WVMLS
 - $1,495,0005 bd9 ba5.8k sqft2730 Brush College Rd NW, Salem, OR 97304For SaleMLS ID #840850, LAURA DORN, Berkshire Hathaway Homeservices R E Prof. WVMLS
- $1,125,0004 bd3 ba4k sqft3876 Kalakala Cir S, Salem, OR 97306For SaleMLS ID #841525, BRIDGET WELBORN, Homesmart Realty Group. WVMLS
- $1,350,0005 bd5 ba4.5k sqft846 55th Ave NW, Salem, OR 97304For SaleMLS ID #842844, JERUSHA MALAER, John L. Scott-Salem. WVMLS
- $1,175,0007 bd6 ba6k sqft5425 Woodmill Dr SE, Salem, OR 97306For SaleMLS ID #839303, JULENE WYNN, Coldwell Banker Mountain West Real Estate, Inc.. WVMLS
- $839,9004 bd3 ba4.1k sqft839900 Dutch Oven Ave NW, Salem, OR 97304Active
 MLS ID #663192539, Michael Eastlund, Realty One Group Willamette Valley. RMLS (OR)
 - $1,150,0005 bd3 ba4.2k sqft4135 Rivercrest Dr N, Keizer, OR 97303For Sale By Owner
- $1,225,0004 bd4 ba4.3k sqft9145 Wallace Rd NW, Salem, OR 97304For SaleMLS ID #841204, RITA WOLFF, Luxe Forbes Global Properties. WVMLS
- $999,9006 bd4 ba8.2k sqft4359 64th Pl NE, Salem, OR 97305For SaleMLS ID #843665, MATTHEW PARKER, Covenant Real Estate Group. WVMLS
- $799,9004 bd3 ba3.8k sqft1637 Ptarmigan St NW, Salem, OR 97304ActiveMLS ID #630619499, Alexander Sorokin, Kelly Right Real Estate of Portland, LLC. RMLS (OR)
- $1,200,0008 bd7 ba5.6k sqftMarket St, Salem, OR 97301For SaleMLS ID #838864, CHET GRAHAM, Realty First Llc. WVMLS
- $789,9006 bd6 ba3.9k sqft1207 D St NE, Salem, OR 97301For SaleMLS ID #844274, BENJAMIN NELSON, Epique Realty. WVMLS
- $1,295,0004 bd3 ba4k sqft460 Leffelle St S, Salem, OR 97302For SaleMLS ID #822107, JENNIFER LARSON, Homestar Brokers. WVMLS
- $1,199,0005 bd4 ba3.7k sqft4468 Fox Ln S, Salem, OR 97306For SaleMLS ID #840038, CHAD JONES, Homesmart Realty Group. WVMLS
- $1,100,0008 bd6 ba5.7k sqft2005 Summer St SE, Salem, OR 97302For SaleMLS ID #842264, KATY ROSECRANS, Stellar Realty Northwest. WVMLS
- $595,0005 bd3 ba4.3k sqft3457 Champlain Ct NW, Salem, OR 97304For SaleMLS ID #826834, SAM LABBE, Coldwell Banker Mountain West Real Estate, Inc.. WVMLS
- $965,0004 bd4 ba4.7k sqft4098 Portland Rd NE, Salem, OR 97301For SaleMLS ID #841613, DESAREE PARKS, Realty One Group Willamette Valley Stayton. WVMLS
