Welcome to this beautifully maintained, move-in-ready home in the heart of Marley Park, one of Surprise's most charming and sought-after master-planned communities. This 2-story residence offers 4 bedrooms, 2.5 bathrooms, and 1,988 sq. ft. of bright, inviting living space designed for comfort and everyday ease.
The coveted main-floor primary suite provides convenience and privacy, while the open layout is filled with natural light that enhances the home's warm, welcoming feel. Upstairs, three additional bedrooms create the perfect separation of space for family, guests, or a dedicated office setup.
Outside, the extended driveway and 2-car garage, cont.... Outside, the extended driveway and 2-car garage offer plenty of parking and storage. The backyard is a true retreat--tropical, private, and designed for relaxation--complete with an above-ground pool ideal for cooling off on warm Arizona days.
Located within Marley Park's tree-lined streets and vibrant community atmosphere, this home delivers the lifestyle buyers love: parks, pools, events, and a neighborhood that feels like home the moment you arrive.
A rare find in a highly desirable community--beautifully cared for, thoughtfully designed, and ready for its next chapter.
Accepting backups
$430,000
14900 W VOLTAIRE Street, Surprise, AZ 85379
4beds
1,988sqft
:
Get pre-qualified$2,752/mo
Single Family Residence
Built in 2013
5,729 Square Feet Lot
$-- Zestimate®
$216/sqft
$163/mo HOA
What's special
- 59 days |
- 987 |
- 74 |
Zillow last checked:
Listing updated:
Listed by:
Shelli R Bronstine 480-322-0818,
Coldwell Banker Realty
Source: ARMLS,MLS#: 7038058
Facts & features
Interior
Bedrooms & bathrooms
- Bedrooms: 4
- Bathrooms: 3
- Full bathrooms: 2
- 1/2 bathrooms: 1
Heating
- Natural Gas
Cooling
- Central Air, Ceiling Fan(s)
Appliances
- Included: Dryer, Washer, Refrigerator, Built-in Microwave, Dishwasher, Disposal, Gas Range, Gas Oven, Water Purifier
- Laundry: Inside
Features
- Non-laminate Counter, Granite Counters, Double Vanity, Master Downstairs, Eat-in Kitchen, Breakfast Bar, Vaulted Ceiling(s), Kitchen Island, Pantry, Full Bth Master Bdrm
- Flooring: Carpet, Tile
- Has basement: No
- Has fireplace: No
Interior area
- Total structure area: 1,988
- Total interior livable area: 1,988 sqft
Property
Parking
- Total spaces: 4
- Parking features: Attached, Garage Door Opener, Direct Access
- Attached garage spaces: 2
- Uncovered spaces: 2
Features
- Stories: 2
- Patio & porch: Covered
- Exterior features: Rain Gutters
- Has private pool: Yes
- Pool features: Outdoor Pool, Above Ground
- Spa features: None
- Fencing: Block
Lot
- Size: 5,729 Square Feet
- Features: Sprinklers In Rear, Sprinklers In Front, Gravel/Stone Front, Synthetic Grass Back, Auto Timer H2O Front, Auto Timer H2O Back
Details
- Parcel number: 50908415
Construction
Type & style
- Home type: SingleFamily
- Property subtype: Single Family Residence
Materials
- Brick Veneer, Stucco, Wood Frame, Painted
- Roof: Tile
Condition
- Year built: 2013
Details
- Builder name: Scott Homes
Utilities & green energy
- Sewer: Public Sewer
- Water: City Water
- Utilities for property: Phone Available
Green energy
- Energy efficient items: Solar Panels
Community & HOA
Community
- Features: Pool, Playground, Biking/Walking Path
- Subdivision: MARLEY PARK PARCEL 9
HOA
- Has HOA: Yes
- Services included: Maintenance Grounds
- HOA fee: $163 monthly
- HOA name: Marley Park
- HOA phone: 623-466-8820
Location
- Region: Surprise
Financial & listing details
- Price per square foot: $216/sqft
- Tax assessed value: $353,600
- Annual tax amount: $2,158
- Date on market: 6/10/2026
- Cumulative days on market: 45 days
- Listing terms: Cash,Conventional,FHA,VA Loan
- Ownership: Fee Simple
Estimated market value
Not available
Estimated sales range
Not available
Not available
Price history
| Date | Event | Price |
|---|---|---|
| 6/10/2026 | Listed for sale | $430,000+113.3%$216/sqft |
Source:  ARMLS #7038058 Report a problem ARMLS #7038058 Report a problem | ||
| 7/14/2014 | Sold | $201,591-0.2%$101/sqft |
Source: ARMLS #5122555 Report a problem | ||
| 6/7/2014 | Price change | $201,901-2.4%$102/sqft |
Source: Scott Communities LLC #5122555 Report a problem | ||
| 5/30/2014 | Listed for sale | $206,901$104/sqft |
Source: Scott Communities LLC #5122555 Report a problem | ||
Public tax history
| Year | Property taxes | Tax assessment |
|---|---|---|
| 2025 | $1,513 -0.3% | $35,360 -6.9% |
| 2024 | $1,518 +1.4% | $38,000 +103.7% |
| 2023 | $1,497 -31.3% | $18,657 -26.1% |
| 2022 | $2,180 -0.7% | $25,230 +3.8% |
| 2021 | $2,195 -2.8% | $24,300 +6.6% |
| 2020 | $2,257 +5.7% | $22,800 +7.2% |
| 2019 | $2,136 | $21,260 +9.1% |
| 2018 | $2,136 +9.2% | $19,480 +3.8% |
| 2017 | $1,956 +11.6% | $18,770 -0.5% |
| 2016 | $1,752 +304.3% | $18,870 +15.1% |
| 2015 | $433 | $16,400 +376.7% |
| 2014 | -- | $3,440 +104.8% |
| 2013 | -- | $1,680 -77.4% |
| 2009 | -- | $7,440 +10.7% |
| 2008 | -- | $6,720 |
Find assessor info on the county website
Monthly payment
Est. payment
Payment breakdown
Explore the cost of this home by adjusting the details. Changes won't be saved.Climate risks
Neighborhood: 85379
Nearby schools
GreatSchools rating
- 7/10Marley Park Elementary SchoolGrades: PK-8Distance: 0.3 mi
- 8/10Dysart High SchoolGrades: 7-12Distance: 2.6 mi
Schools provided by the listing agent
- Elementary: Marley Park Elementary
- Middle: Marley Park Elementary
- High: Dysart High School
- District: Dysart Unified District
Source: ARMLS. This data may not be complete. We recommend contacting the local school district to confirm school assignments for this home.
- $405,7003 bd2 ba1.3k sqft14908 W Voltaire St, Surprise, AZ 85379Off Market

- $357,500-- bd2 ba1.3k sqft14892 W Voltaire St, Surprise, AZ 85379Off Market
- $409,0004 bd2 ba1.9k sqft14916 W Voltaire St, Surprise, AZ 85379Off Market

- $410,0003 bd3 ba1.6k sqft14884 W Voltaire St, Surprise, AZ 85379Sold
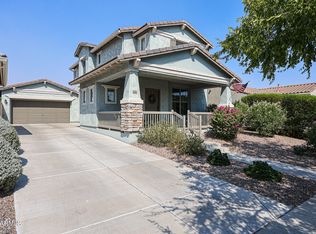
- $405,7004 bd2 ba1.7k sqft14889 W Georgia Dr, Surprise, AZ 85379Off Market
- $402,0004 bd2 ba1.7k sqft14897 W Georgia Dr, Surprise, AZ 85379Off Market
- $418,7004 bd3 ba2.1k sqft14881 W Georgia Dr, Surprise, AZ 85379Off Market
- $363,1003 bd2 ba1.3k sqft14924 W Voltaire St, Surprise, AZ 85379Off Market
A local agent can set up tours, give advice and negotiate with sellers.
Similar homes
- $450,0004 bd3 ba2.2k sqft15163 W ANDORA Street, Surprise, AZ 85379For Sale
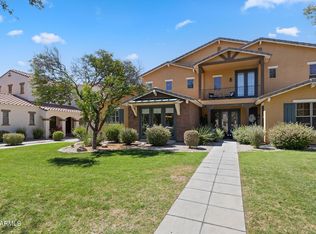 MLS ID #7036629, George Laughton, EveryPlace. ARMLS
 - $486,5554 bd3 ba2.1k sqft14656 W VALENTINE Street, Surprise, AZ 85379For Sale
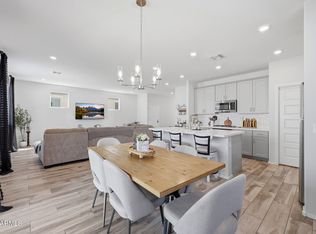 MLS ID #7007370, Lori Damanti, Century 21 Northwest. ARMLS
 - $449,0003 bd2 ba1.6k sqft14386 W ASTER Drive, Surprise, AZ 85379For Sale
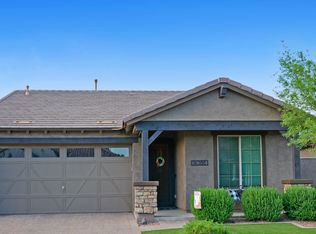 MLS ID #7000637, Jeffrey Long, Long Realty Uptown. ARMLS
 - $467,5003 bd2 ba1.9k sqft14457 W VIA DEL ORO --, Surprise, AZ 85379For Sale
 MLS ID #7029741, Mary E Gomez, RE/MAX Fine Properties. ARMLS
 - $389,9993 bd2 ba1.3k sqft14154 W VOLTAIRE Street, Surprise, AZ 85379For SaleMLS ID #7046932, Christine Robinson, Trilese And Associates. ARMLS
- $613,3334 bd3 ba2.9k sqft16259 W CORTEZ Street, Surprise, AZ 85379For SaleMLS ID #7044402, Tina Montijo, eXp Realty. ARMLS
- $618,9995 bd3 ba2.9k sqft14234 W JENAN Drive, Surprise, AZ 85379For SaleMLS ID #7039253, Andy Mass, West USA Realty. ARMLS
- $469,0003 bd2 ba1.8k sqft18180 N SHIMMER Lane, Surprise, AZ 85374For SaleMLS ID #6957498, Brandelyn D Jones, LPT Realty, LLC. ARMLS
- $439,0002 bd3 ba1.2k sqft15009 W WRIGLEY Way, Surprise, AZ 85374For SaleMLS ID #6921960, Shannon Biszantz, West USA Realty. ARMLS
- $459,9003 bd2 ba1.7k sqft17425 W EUGENE Terrace, Surprise, AZ 85388For SaleMLS ID #7015387, Jodi O'Brien, My Home Group Real Estate. ARMLS
- $500,0004 bd3 ba2.8k sqft17538 W MARSHALL Lane, Surprise, AZ 85388For SaleMLS ID #7029197, Jerry Cravens, Russ Lyon Sotheby's International Realty. ARMLS
- $444,9003 bd2 ba1.8k sqft18820 W SHANGRI LA Road, Surprise, AZ 85388For SaleMLS ID #7052872, Brandon A Coulston, HomeSmart. ARMLS
- $435,0003 bd2 ba2k sqft17519 W HEDGEHOG Place, Surprise, AZ 85387For SaleMLS ID #7051124, Rebecca Durfey, Keller Williams, Professional Partners. ARMLS
- $419,0003 bd2 ba1.5k sqft13120 N 91ST Lane, Peoria, AZ 85381For SaleMLS ID #7017726, Ashley Walmsley, Real Broker. ARMLS
- $409,9004 bd3 ba1.9k sqft11032 W AUGUSTA Avenue, Glendale, AZ 85307For SaleMLS ID #7018811, Shannon Thomson, West USA Realty. ARMLS
- $392,5003 bd2 ba1.2k sqft12221 W DESERT Lane, El Mirage, AZ 85335For SaleMLS ID #7049977, Mark Cannon, My Home Group Real Estate. ARMLS
- $460,0003 bd3 ba1.9k sqft23808 N 162ND Lane, Surprise, AZ 85387For SaleMLS ID #6966194, Hillary Key, A.Z. & Associates. ARMLS
- $455,0004 bd3 ba2.1k sqft12033 W BRILES Road, Peoria, AZ 85383For SaleMLS ID #7037961, Kevin Mayer, Coldwell Banker Realty. ARMLS
- $389,0003 bd2 ba1.5k sqft18349 W VIA DEL SOL --, Surprise, AZ 85387For SaleMLS ID #7049701, Brittany Quinn, HomeSmart. ARMLS
- $424,9003 bd2 ba1.8k sqft15959 W TOHONO Drive, Goodyear, AZ 85338For SaleMLS ID #7034504, Bryan Mortensen, LRA Real Estate Group, LLC. ARMLS
