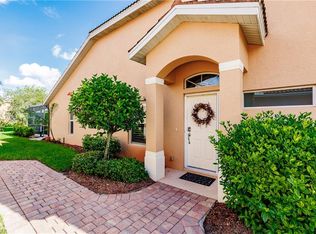
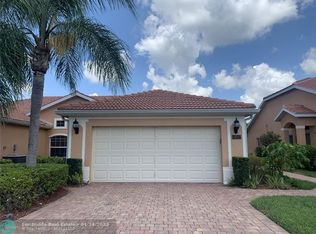
Welcome Home to Tuscany Cove – Villa Living That Feels Like Single-Family Tucked on a quiet cul-de-sac in one of North Naples' most desirable gated communities, this beautifully maintained 3-bedroom, 2-bath attached villa offers the space and privacy of a single-family home with the ease of maintenance-free living. Step inside to a bright, open great room floor plan with soaring vaulted ceilings and tile flooring throughout — no carpet anywhere. The eat-in kitchen features a breakfast bar, pantry, and stainless steel appliances, flowing seamlessly into the dining and living areas, perfect for entertaining or relaxed everyday living. The primary suite offers a walk-in closet and renovated shower, while thoughtful upgrades throughout include updated fixtures, ceiling fans, and fresh paint. Enjoy your morning coffee on the expanded screened lanai overlooking peaceful, private green space — no home directly behind you, just your own quiet slice of paradise. Additional highlights include impact-resistant windows throughout for storm protection and peace of mind, a tile roof, brick paver driveway, dedicated laundry room, and a two-car attached garage. Tuscany Cove is a gated, pet-friendly community loaded with resort-style amenities: a sparkling community pool, fitness center, tennis and basketball courts, play area, and clubhouse — all just a short stroll from your front door. And you're minutes from top-rated schools, shopping, dining, healthcare, and the world-famous beaches of Naples, Florida.
For sale
Price cut: $600 (9/26)
$436,900
14915 Volterra CT, NAPLES, FL 34120
3beds
1,460sqft
Single Family Residence
Built in 2006
4,791 Square Feet Lot
$424,800 Zestimate®
$299/sqft
$458/mo HOA
What's special
Two-car attached garageFresh paintUpdated fixturesBreakfast barCeiling fansQuiet cul-de-sacSoaring vaulted ceilings
- 89 days
- 462
- 8
Zillow last checked:
Listing updated:
Listed by:
Dana Brawley 239-380-6420,
Waterfront Realty Group Inc,
Heather Stainback 804-943-7326,
Waterfront Realty Group Inc
Source: SWFLMLS,MLS#: 226026111 Originating MLS: Naples
Originating MLS: NaplesFacts & features
Interior
Bedrooms & bathrooms
- Bedrooms: 3
- Bathrooms: 2
- Full bathrooms: 2
Rooms
- Room types: Guest Bath, Guest Room, Screened Lanai/Porch, 3 Bed
Bedroom
- Features: First Floor Bedroom, Master BR Ground, Split Bedrooms
Dining room
- Features: Breakfast Bar, Eat-in Kitchen
Kitchen
- Features: Built-In Desk, Pantry
Heating
- Central
Cooling
- Ceiling Fan(s), Central Air
Appliances
- Included: Cooktop, Electric Cooktop, Dishwasher, Disposal, Dryer, Microwave, Range, Refrigerator/Freezer, Refrigerator/Icemaker, Self Cleaning Oven, Washer
- Laundry: Inside, Laundry Tub
Features
- Bar, Built-In Cabinets, Closet Cabinets, Foyer, French Doors, Laundry Tub, Pantry, Pull Down Stairs, Smoke Detectors, Vaulted Ceiling(s), Walk-In Closet(s), Window Coverings, Guest Bath, Guest Room, Laundry in Residence, Screened Lanai/Porch
- Flooring: Tile
- Doors: French Doors
- Windows: Window Coverings, Impact Resistant Windows, Shutters - Manual
- Has fireplace: No
Interior area
- Total structure area: 2,160
- Total interior livable area: 1,460 sqft
Property
Parking
- Total spaces: 2
- Parking features: Driveway, On Street, Attached
- Attached garage spaces: 2
- Has uncovered spaces: Yes
Features
- Stories: 1
- Patio & porch: Patio, Screened Lanai/Porch
- Pool features: Community
- Spa features: Community
- Has view: Yes
- View description: Lake, Landscaped Area, Preserve
- Has water view: Yes
- Water view: Lake
- Waterfront features: None
Lot
- Size: 4,791 Square Feet
- Features: Regular
Details
- Additional structures: Tennis Court(s)
- Parcel number: 78532903160
Construction
Type & style
- Home type: SingleFamily
- Architectural style: Ranch,Florida
- Property subtype: Single Family Residence
Materials
- Block, Stucco
- Foundation: Concrete Block
- Roof: Tile
Condition
- New construction: No
- Year built: 2006
Utilities & green energy
- Water: Central
Community & HOA
Community
- Features: Clubhouse, Pool, Fitness Center, Sidewalks, Street Lights, Tennis Court(s), Gated
- Security: Security System, Smoke Detector(s), Gated Community
- Subdivision: TUSCANY COVE
HOA
- Has HOA: Yes
- Amenities included: Basketball Court, Bike And Jog Path, Billiard Room, Clubhouse, Pool, Community Room, Fitness Center, Internet Access, Library, Pickleball, Play Area, See Remarks, Sidewalk, Streetlight, Tennis Court(s), Underground Utility
- HOA fee: $5,500 annually
Location
- Region: Naples
Financial & listing details
- Price per square foot: $299/sqft
- Tax assessed value: $328,381
- Annual tax amount: $3,235
- Date on market: 7/16/2026
- Lease term: Buyer Finance/Cash,FHA,VA
- Road surface type: Paved
Estimated market value
$424,800
$404,000 - $446,000
$2,628/mo
Price history
| Date | Event | Price |
|---|---|---|
| 9/26/2026 | Price change | $436,900-0.1%$299/sqft |
Source:  SWFLMLS #226026111 Report a problem SWFLMLS #226026111 Report a problem | ||
| 8/14/2026 | Price change | $437,500-0.1%$300/sqft |
Source: SWFLMLS #226026111 Report a problem | ||
| 7/16/2026 | Listed for sale | $438,000-3.7%$300/sqft |
Source: SWFLMLS #226026111 Report a problem | ||
| 6/13/2023 | Sold | $455,000-3%$312/sqft |
Source: Public Record Report a problem | ||
| 5/10/2023 | Pending sale | $469,000$321/sqft |
Source: SWFLMLS #223023732 Report a problem | ||
| 3/27/2023 | Listed for sale | $469,000+77%$321/sqft |
Source: SWFLMLS #223023732 Report a problem | ||
| 7/18/2017 | Sold | $265,000-5.4%$182/sqft |
Source: Public Record Report a problem | ||
| 4/5/2017 | Price change | $280,000-6.4%$192/sqft |
Source: Premiere Plus Realty Co. #217001296 Report a problem | ||
| 1/17/2017 | Listed for sale | $299,000+27.2%$205/sqft |
Source: Premiere Plus Realty Co. #217001296 Report a problem | ||
| 7/24/2008 | Sold | $235,000$161/sqft |
Source: Public Record Report a problem | ||
Public tax history
| Year | Property taxes | Tax assessment |
|---|---|---|
| 2025 | $3,236 +2.8% | $328,381 -1% |
| 2024 | $3,149 -19.8% | $331,584 -12.9% |
| 2023 | $3,925 +86.4% | $380,598 +64.1% |
| 2022 | $2,106 -0.8% | $231,918 +3% |
| 2021 | $2,122 +2.5% | $225,163 +1.4% |
| 2020 | $2,071 -4.7% | $222,054 -3.3% |
| 2019 | $2,174 -13.2% | $229,680 +4.3% |
| 2018 | $2,505 -7.8% | $220,258 +51.8% |
| 2017 | $2,718 +90.7% | $145,062 +2.1% |
| 2016 | $1,425 +3.2% | $142,078 +0.7% |
| 2015 | $1,381 -0.6% | $141,090 +56.8% |
| 2014 | $1,389 +16.6% | $89,970 +2.4% |
| 2013 | $1,191 +1.5% | $87,901 +2.7% |
| 2012 | $1,174 -0.8% | $85,596 -1.5% |
| 2011 | $1,183 -37.9% | $86,939 -13.1% |
| 2010 | $1,905 -34% | $100,083 -34.3% |
| 2009 | $2,888 | $152,327 -43.5% |
| 2008 | $2,888 +184.6% | $269,828 -15.1% |
| 2007 | $1,015 +201% | $317,842 +273.9% |
| 2006 | $337 | $85,000 +220.2% |
| 2005 | $337 | $26,545 |
Find assessor info on the county website
Monthly payment
Est. payment
Payment breakdown
Explore the cost of this home by adjusting the details. Changes won't be saved.Climate risks
Neighborhood: 34120

Similar homes
- $450,0003 bd2 ba1.4k sqft14950 Volterra CT, NAPLES, FL 34120For Sale

 MLS ID #226019095, Kathleen P Wegwert, Keller Williams Elite Realty. SWFLMLS
 - $428,8003 bd2 ba1.5k sqft9183 Woodhurst DR, NAPLES, FL 34120For Sale
 MLS ID #226035613, Andrey Doroshenko, LLC, Marzucco Real Estate. SWFLMLS
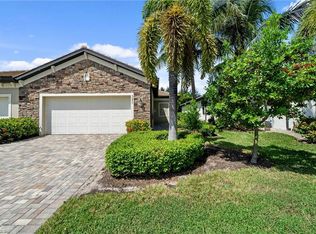
 - $427,9003 bd2 ba1.5k sqft9086 Woodhurst DR, NAPLES, FL 34120For Sale
 MLS ID #226032340, Ryan Leben, Realty One Group MVP. SWFLMLS
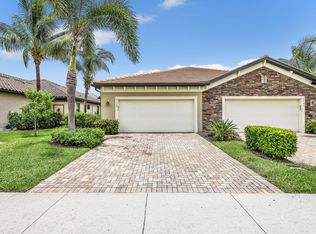
 - $448,5003 bd2 ba1.5k sqft9157 Glenforest Dr, Naples, FL 34120For Sale
 MLS ID #2261345, Carla Masse, Sunrizon Realty. Marco Multi List
 - $345,0003 bd3 ba1.4k sqft9076 Gervais CIR #408, NAPLES, FL 34120For SaleMLS ID #226036559, Majo Velasquez, Mato Realty, LLC. SWFLMLS
- $425,0002 bd2 ba1.4k sqft2318 Sawyers Hill RD #103, NAPLES, FL 34120For SaleMLS ID #226035892, Deborah Moriarty, Premier Sotheby's Int'l Realty. SWFLMLS
- $457,0003 bd3 ba1.8k sqft7689 Bristol CIR, NAPLES, FL 34120For SaleMLS ID #226024853, Rei Culi, PA, John R Wood Properties. SWFLMLS
- $550,0003 bd2 ba1.7k sqft8430 Radcliffe TER #202, NAPLES, FL 34120For SaleMLS ID #226036989, Samantha Taravella, PA, John R Wood Properties. SWFLMLS
- $465,0003 bd2 ba1.4k sqft8471 Ibis Cove CIR #M677, NAPLES, FL 34119For SaleMLS ID #226024510, Jessica Asbel, Gulf Coast International Prop. SWFLMLS
- $420,0003 bd3 ba1.7k sqft7527 Morgan WAY, NAPLES, FL 34119For SaleMLS ID #226035474, Nikki Davies, Premiere Plus Realty Company. SWFLMLS
- $550,0003 bd2 ba1.8k sqft3571 Canopy CIR, NAPLES, FL 34120For SaleMLS ID #226023064, Laurie Best, Tropics Real Estate, LLC. SWFLMLS
- $490,0003 bd3 ba1.8k sqft7317 Bristol CIR, NAPLES, FL 34120For SaleMLS ID #226027402, Eliana Tejada, A Plus Realty. SWFLMLS
- $525,0003 bd2 ba1.4k sqft8163 Ibis Cove CIR, NAPLES, FL 34119For SaleMLS ID #226035424, Sean Barakett, Your Naples Realty LLC. SWFLMLS
- $329,0003 bd3 ba1.4k sqft9051 Gervais CIR #1508, NAPLES, FL 34120For SaleMLS ID #226036077, Mauricio Cifuentes, A Plus Realty. SWFLMLS
- $540,0003 bd2 ba1.8k sqft8437 Radcliffe TER #204, NAPLES, FL 34120For SaleMLS ID #226036348, Cheryl Acquafresca, John R Wood Properties. SWFLMLS
- $525,0003 bd2 ba2.1k sqft8470 Danbury BLVD #201, NAPLES, FL 34120For SaleMLS ID #226036272, Jill Coar, Premiere Plus Realty Company. SWFLMLS
- $649,0004 bd3 ba2k sqft9215 Shadow Oak LN, NAPLES, FL 34120For SaleMLS ID #226025927, Luis Marin Sanz, U S Prime Realty, LLC. SWFLMLS
- $515,0002 bd2 ba1.4k sqft10270 Heritage Bay BLVD #3425, NAPLES, FL 34120For SaleMLS ID #226036753, Sean Barakett, Your Naples Realty LLC. SWFLMLS
- $405,0003 bd3 ba1.5k sqft15461 Wildflower CIR, NAPLES, FL 34119For SaleMLS ID #226035548, Melannie Bello Lopez, Xclusive Homes LLC. SWFLMLS
- $389,0003 bd3 ba1.6k sqft14751 Pinnacle PL #343, NAPLES, FL 34119For SaleMLS ID #226025574, Maya Ismailova, Coldwell Banker Realty. SWFLMLS
