Welcome to 7527 Morgan Way! This exceptional, meticulously maintained, 2.5-bath townhouse in the private gated community of Vanderbilt Reserve. Offered in excellent condition and truly move-in ready, this residence combines comfort, thoughtful upgrades, and low-maintenance living. For added convenience, all furniture is negotiable. The thoughtfully designed floor plan features a first-floor primary suite with dual sinks, a spacious walk-in shower with frameless glass enclosure, and a custom-designed closet. Upstairs, two additional bedrooms—each with custom closets—are complemented by a generous loft offering flexible living space ideal for a home office, media room, play area, or additional family room. Numerous upgrades enhance the home, including Hunter Douglas blinds and shades, impact-resistant windows and doors, upgraded appliances, under-cabinet lighting, enhanced lighting throughout, an alarm system, a screened lanai, and an attached 2-car garage with epoxy flooring. Step outside to the screened-in lanai and enjoy a peaceful preserve view with desirable southern exposure, creating a private setting to relax and enjoy the Southwest Florida lifestyle. Perfectly situated in desirable North Naples, Vanderbilt Reserve is located within a top-rated school district and just a short walk to restaurants, grocery stores, salons, and everyday conveniences. Residents enjoy low HOA fees that include cable, Wi-Fi, and roof maintenance. Ideally located approximately 25 minutes from Southwest Florida International Airport, 25 minutes from Fifth Avenue South, and just 12 minutes from Mercato and Naples’ beautiful Gulf beaches. Whether you’re searching for a primary residence, seasonal retreat, or investment opportunity, this beautifully upgraded and impeccably maintained home checks all the boxes. Schedule your private showing today!
Pending
$420,000
7527 Morgan WAY, NAPLES, FL 34119
3beds
1,716sqft
Townhouse
Built in 2021
2,613 Square Feet Lot
$-- Zestimate®
$245/sqft
$476/mo HOA
What's special
Screened lanaiAlarm systemCustom-designed closetImpact-resistant windows and doorsEnhanced lighting throughoutFirst-floor primary suiteUpgraded appliances
- 35 days
- 96
- 7
Likely to sell faster than
Zillow last checked:
Listing updated:
Listed by:
Nikki Davies 518-441-0992,
Premiere Plus Realty Company
Source: SWFLMLS,MLS#: 226035474 Originating MLS: Naples
Facts & features
Interior
Bedrooms & bathrooms
- Bedrooms: 3
- Bathrooms: 3
- Full bathrooms: 2
- 1/2 bathrooms: 1
Rooms
- Room types: Loft, Screened Lanai/Porch, 3 Bed
Bedroom
- Features: First Floor Bedroom, Master BR Ground
Dining room
- Features: Breakfast Bar, Dining - Living, Eat-in Kitchen
Heating
- Central
Cooling
- Central Air
Appliances
- Included: Electric Cooktop, Dishwasher, Dryer, Microwave, Refrigerator/Freezer, Washer
- Laundry: Inside
Features
- Smoke Detectors, Walk-In Closet(s), Laundry in Residence, Loft, Screened Lanai/Porch
- Flooring: Carpet, Tile
- Doors: Impact Resistant Doors
- Windows: Impact Resistant Windows
- Has fireplace: No
Interior area
- Total structure area: 2,178
- Total interior livable area: 1,716 sqft
Property
Parking
- Total spaces: 2
- Parking features: Driveway, Guest, Attached
- Attached garage spaces: 2
- Has uncovered spaces: Yes
Features
- Levels: Two
- Stories: 2
- Patio & porch: Screened Lanai/Porch
- Pool features: Community
- Spa features: Community
- Has view: Yes
- View description: Landscaped Area, Preserve
- Waterfront features: None
Lot
- Size: 2,613 Square Feet
- Features: Zero Lot Line
Details
- Parcel number: 79450002087
Construction
Type & style
- Home type: Townhouse
- Property subtype: Townhouse
Materials
- Block, Stucco
- Foundation: Concrete Block
- Roof: Tile
Condition
- New construction: No
- Year built: 2021
Utilities & green energy
- Water: Central
Community & HOA
Community
- Features: Clubhouse, Pool, Sidewalks, Street Lights, Gated
- Security: Security System, Smoke Detector(s), Gated Community
- Subdivision: VANDERBILT RESERVE
HOA
- Has HOA: Yes
- Amenities included: Clubhouse, Pool, Community Room, Internet Access, Sidewalk, Streetlight
- HOA fee: $5,712 annually
Location
- Region: Naples
Financial & listing details
- Price per square foot: $245/sqft
- Tax assessed value: $389,809
- Annual tax amount: $2,863
- Date on market: 10/13/2026
- Lease term: Buyer Finance/Cash,FHA,VA
Estimated market value
Not available
Estimated sales range
Not available
Not available
Price history
| Date | Event | Price |
|---|---|---|
| 10/19/2026 | Pending sale | $420,000$245/sqft |
Source:  SWFLMLS #226035474 Report a problem | ||
| 10/13/2026 | Listed for sale | $420,000+21.3%$245/sqft |
Source: SWFLMLS #226035474 Report a problem | ||
| 8/6/2021 | Sold | $346,340$202/sqft |
Source: Public Record Report a problem | ||
Public tax history
| Year | Property taxes | Tax assessment |
|---|---|---|
| 2025 | $2,863 +6.9% | $287,908 +2.9% |
| 2024 | $2,677 +11.9% | $279,794 +3% |
| 2023 | $2,393 -29.6% | $271,645 -22.4% |
| 2022 | $3,399 +1162.5% | $349,890 +1583% |
| 2021 | $269 +26% | $20,790 +10% |
| 2020 | $214 -0.7% | $18,900 |
| 2019 | $215 | $18,900 |
Find assessor info on the county website
Monthly payment
Est. payment
Payment breakdown
Explore the cost of this home by adjusting the details. Changes won't be saved.Climate risks
Neighborhood: 34119
Nearby schools
Schools provided by the listing agent
- Elementary: VINEYARDS ELEMENTARY
- Middle: OAKRIDGE MIDDLE SCHOOL
- High: BARRON COLLIER HIGH SCHOOL
Source: SWFLMLS. This data may not be complete. We recommend contacting the local school district to confirm school assignments for this home.


Similar homes
- $420,0003 bd3 ba1.6k sqft15068 Summit Place CIR #225, NAPLES, FL 34119For Sale
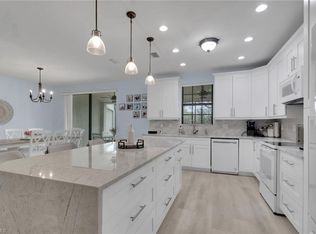
 MLS ID #226038085, Laney Farrugia, Compass Florida LLC. SWFLMLS
- $427,5003 bd3 ba1.7k sqft7380 Rockefeller Dr #57, Naples, FL 34119For Sale
 MLS ID #11694917, Lori Lagamma, The Pipal Group. My State MLS
- $449,9003 bd3 ba1.7k sqft3564 Islandwalk CIR, NAPLES, FL 34119For Sale
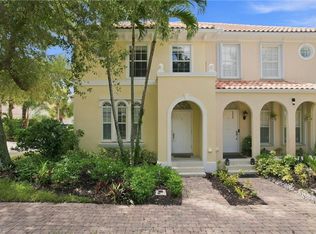 MLS ID #226028542, Rod D'Entremont, RE/MAX Hallmark Realty. SWFLMLS
- $500,0003 bd3 ba1.7k sqft7615 Morgan WAY, NAPLES, FL 34119For Sale
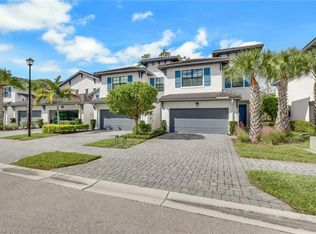 MLS ID #226037963, Chris Farrugia, Compass Florida LLC. SWFLMLS
- $389,0003 bd3 ba1.6k sqft14751 Pinnacle PL #343, NAPLES, FL 34119For SaleMLS ID #226025574, Maya Ismailova, Coldwell Banker Realty. SWFLMLS
- $459,0003 bd3 ba1.7k sqft3478 Bravada WAY, NAPLES, FL 34119For SaleMLS ID #226034600, Elina Maranz, Naples Vibe Realty, LLC. SWFLMLS
- $405,0003 bd3 ba1.5k sqft15461 Wildflower CIR, NAPLES, FL 34119For SaleMLS ID #226035548, Melannie Bello Lopez, Xclusive Homes LLC. SWFLMLS
- $410,0003 bd3 ba1.5k sqft15457 Wildflower CIR, NAPLES, FL 34119For SaleMLS ID #226030774, Maya Ismailova, Coldwell Banker Realty. SWFLMLS
- $435,0003 bd3 ba1.8k sqft15286 SUMMIT PLACE CIR #175, NAPLES, FL 34119For SaleMLS ID #226025561, Maya Ismailova, Coldwell Banker Realty. SWFLMLS
- $425,0003 bd3 ba1.5k sqft15527 Wildflower CIR, NAPLES, FL 34119For SaleMLS ID #226033948, Joe Nasello, Jr., BEX Realty. SWFLMLS
- $359,9004 bd3 ba1.8k sqft7020 Ambrosia LN #1108, NAPLES, FL 34119For SaleMLS ID #226032514, Claire Gogan, EXP Realty LLC. SWFLMLS
- $389,9003 bd3 ba1.5k sqft15449 Wildflower CIR, NAPLES, FL 34119For SaleMLS ID #226035686, Andrey Doroshenko, LLC, Marzucco Real Estate. SWFLMLS
- $379,9003 bd3 ba1.8k sqft15346 Summit Place CIR #161, NAPLES, FL 34119For SaleMLS ID #226033599, Marcie LaRochelle, Berkshire Hathaway FL Realty. SWFLMLS
- $440,0003 bd3 ba1.5k sqft15480 Wildflower CIR, NAPLES, FL 34119For SaleMLS ID #226037654, Dmitriy Khamitov, PL, Downing Frye Realty Inc.. SWFLMLS
- $374,9003 bd3 ba1.4k sqft14617 Sutherland Ave #80, Naples, FL 34119For Sale
 MLS ID #2026028786, Chad Damitz, Anchorpoint Real Estate, LLC. Florida Gulf Coast MLS
- $389,9003 bd3 ba1.5k sqft15381 Wildflower CIR, NAPLES, FL 34119For SaleMLS ID #226029753, Ryan Leben, Realty One Group MVP. SWFLMLS
- $369,9993 bd3 ba1.6k sqft15243 Summit Place CIR #247, NAPLES, FL 34119For SaleMLS ID #226015181, Laney Farrugia, Compass Florida LLC. SWFLMLS
- $344,9004 bd3 ba1.8k sqftFalls Of Portofino, Naples, FL 34119For Sale
 MLS ID #A12103775, Annette Echeverria, Premiere Plus Realty Company. MIAMI
- $399,0003 bd3 ba1.8k sqft14796 Sutherland AVE #421, NAPLES, FL 34119For SaleMLS ID #226030820, Nick Sadowski, Berkshire Hathaway FL Realty. SWFLMLS
