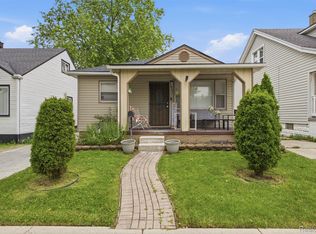
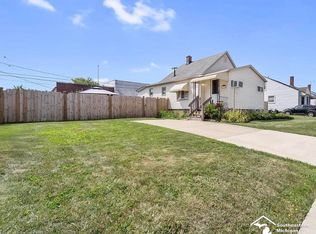
Welcome to 14921 Irene Street in Southgate! This well-maintained 2-bedroom, 1-bath ranch offers comfortable single-level living with a functional layout and numerous updates throughout. Inside, you’ll find vinyl plank flooring through much of the main living space, an updated kitchen featuring tile and butcher-block countertops, and a renovated full bathroom with an updated vanity, flooring, fixtures and exhaust fan. Additional improvements include, ceiling fans, an updated electrical panel, newer hot water tank, chimney and brick work, gutter covers, exterior lighting, front door and screen door hardware, and sewer work to the city line. The 2-car detached garage provides additional storage and workspace with electricity, lighting, a garage door opener and updated springs. Refrigerator, electric range, dishwasher, washer and dryer are included. The convenient Southgate location adds even more appeal, with shopping, restaurants and everyday services nearby along the Eureka Road and Dix-Toledo Road corridors. Southgate offers an extensive parks and recreation system that includes neighborhood parks, walking trails, athletic fields, an ice arena, municipal golf course, dog park, recreation programs and the approximately 40-acre Southgate Nature Center. The city also hosts community events, outdoor markets and seasonal concerts, giving residents plenty of options for recreation close to home. Southgate’s central Downriver location also provides convenient access to surrounding communities, major freeways and Detroit Metropolitan Airport.
Pending
$125,000
14921 Irene St, Southgate, MI 48195
2beds
824sqft
Single Family Residence
Built in 1951
6,098 Square Feet Lot
$125,500 Zestimate®
$152/sqft
$-- HOA
What's special
- 26 days
- 26
- 0
Likely to sell faster than
Zillow last checked:
Listing updated:
Listed by:
Jason Salem 269-568-8088,
REALTEAM Real Estate 586-580-8092
Source: Realcomp II,MLS#: 20261070598
Facts & features
Interior
Bedrooms & bathrooms
- Bedrooms: 2
- Bathrooms: 1
- Full bathrooms: 1
Bedroom
- Level: Entry
- Area: 110
- Dimensions: 11 X 10
Bedroom
- Level: Entry
- Area: 99
- Dimensions: 11 X 9
Other
- Level: Entry
- Area: 35
- Dimensions: 7 X 5
Dining room
- Level: Entry
- Area: 90
- Dimensions: 10 X 9
Kitchen
- Level: Entry
- Area: 100
- Dimensions: 10 X 10
Living room
- Level: Entry
- Area: 165
- Dimensions: 15 X 11
Heating
- Baseboard, Natural Gas
Cooling
- Ceiling Fans, Window Units
Appliances
- Included: Dishwasher, Dryer, Free Standing Electric Range, Free Standing Refrigerator, Washer
Features
- Has basement: No
- Has fireplace: No
Interior area
- Total interior livable area: 824 sqft
- Finished area above ground: 824
Property
Parking
- Total spaces: 2
- Parking features: Two Car Garage, Detached
- Garage spaces: 2
Features
- Levels: One
- Stories: 1
- Entry location: GroundLevelwSteps
- Patio & porch: Porch
- Pool features: None
Lot
- Size: 6,098 Square Feet
- Dimensions: 53 x 114
Details
- Parcel number: 53012010022000
- Special conditions: Short Sale No,Standard
Construction
Type & style
- Home type: SingleFamily
- Architectural style: Ranch
- Property subtype: Single Family Residence
Materials
- Other
- Foundation: Slab
Condition
- New construction: No
- Year built: 1951
Utilities & green energy
- Sewer: Public Sewer
- Water: Public
Community & HOA
Community
- Subdivision: SERVE SELF SUB
HOA
- Has HOA: No
Location
- Region: Southgate
Financial & listing details
- Price per square foot: $152/sqft
- Tax assessed value: $54,165
- Annual tax amount: $3,223
- Date on market: 9/4/2026
- Cumulative days on market: 26 days
- Listing agreement: Exclusive Right To Sell
- Listing terms: Cash,Conventional,FHA,Va Loan
Estimated market value
$125,500
$119,000 - $132,000
$1,538/mo
Price history
| Date | Event | Price |
|---|---|---|
| 9/14/2026 | Pending sale | $125,000$152/sqft |
Source:  Realcomp II #20261070598 Report a problem Realcomp II #20261070598 Report a problem | ||
| 9/4/2026 | Listed for sale | $125,000+42%$152/sqft |
Source: Realcomp II #20261070598 Report a problem | ||
| 6/8/2021 | Sold | $88,000-5.3%$107/sqft |
Source: Public Record Report a problem | ||
| 4/6/2021 | Pending sale | $92,900$113/sqft |
Source: Realcomp II #2210019717 Report a problem | ||
| 3/29/2021 | Contingent | $92,900$113/sqft |
Source: Realcomp II #2210019717 Report a problem | ||
| 3/24/2021 | Listed for sale | $92,900+27.3%$113/sqft |
Source: Realcomp II #2210019717 Report a problem | ||
| 5/8/2020 | Sold | $73,000+0.7%$89/sqft |
Source: Public Record Report a problem | ||
| 2/13/2020 | Listed for sale | $72,500$88/sqft |
Source: Mi Choice Realty #2200011951 Report a problem | ||
Public tax history
| Year | Property taxes | Tax assessment |
|---|---|---|
| 2025 | -- | $56,400 +9.7% |
| 2024 | -- | $51,400 +10.8% |
| 2023 | -- | $46,400 +10% |
| 2022 | -- | $42,200 +11.1% |
| 2021 | -- | $38,000 |
| 2020 | $1,600 +4.5% | $38,000 +8.6% |
| 2019 | $1,531 | $35,000 +15.1% |
| 2018 | $1,531 | $30,400 +6.3% |
| 2017 | -- | $28,600 +4.8% |
| 2016 | $1,079 | $27,300 +3% |
| 2015 | $1,079 -54.8% | $26,500 +6.4% |
| 2013 | $2,390 +121.5% | $24,900 +6% |
| 2012 | $1,079 | $23,500 -25.9% |
| 2010 | -- | $31,700 +0.6% |
| 2009 | -- | $31,500 -15.1% |
| 2008 | -- | $37,100 -5.4% |
| 2007 | -- | $39,200 +3.4% |
| 2005 | $798 | $37,900 +3% |
| 2003 | -- | $36,800 +55.8% |
| 2001 | -- | $23,624 +3.2% |
| 2000 | $997 | $22,892 |
Find assessor info on the county website
Monthly payment
Est. payment
Payment breakdown
Explore the cost of this home by adjusting the details. Changes won't be saved.Climate risks
Neighborhood: 48195

Similar homes
- $135,0003 bd1 ba960 sqft439 Cleveland Ave, Lincoln Park, MI 48146For Sale
 MLS ID #20261054294, Crystal Flores-Benavides, RE/MAX Leading Edge. Realcomp II
 - $153,9002 bd1 ba796 sqft1727 Sycamore St, Wyandotte, MI 48192For Sale
 MLS ID #50219729, Nathan C Loranger, 3Sixty5 Realty. MiRealSource
 - $154,9002 bd1 ba800 sqft1045 5th St, Wyandotte, MI 48192For Sale

 MLS ID #26053158, Magen Larsen, Real Estate One Inc. MichRIC
 - $148,7003 bd1 ba1k sqft3342 11th St, Wyandotte, MI 48192For Sale
 MLS ID #20261069913, Kevin A Stewart, Stewart Team R E Partners Inc. Realcomp II
 - $104,9002 bd1 ba720 sqft17608 Flora St, Melvindale, MI 48122For SaleMLS ID #20261080126, Jeffrey Redmon, Real Estate One. Realcomp II
- $125,0003 bd1 ba1.1k sqft8026 Lauder St, Detroit, MI 48228For SaleMLS ID #20261081046, Nick Jaafar, Keller Williams Legacy. Realcomp II
- $100,0002 bd1 ba725 sqft8220 Robson St, Detroit, MI 48228For SaleMLS ID #20261083404, Justin P Neil, JNA Real Estate. Realcomp II
- $129,7003 bd1 ba1k sqft27081 Lucerne Dr, Inkster, MI 48141For SaleMLS ID #20261070252, Hiba Saad, Keller Williams Legacy. Realcomp II
- $125,0003 bd2 ba1k sqft8459 Pierson St, Detroit, MI 48228For SaleMLS ID #20261077992, Michael M Phillips, Keller Williams Legacy. Realcomp II
- $121,5003 bd1 ba1k sqft3930 Bayhan St, Inkster, MI 48141For SaleMLS ID #20261054240, Bianca Reed, Community Choice Realty Inc. Realcomp II
- $121,5003 bd1 ba950 sqft26076 Colgate St, Inkster, MI 48141For SaleMLS ID #20261054266, Bianca Reed, Community Choice Realty Inc. Realcomp II
- $149,9003 bd1 ba980 sqft4672 Edgewood St, Dearborn Heights, MI 48125For SaleMLS ID #20261069677, Jessica Millerwise, MGR Real Estate. Realcomp II
- $100,0003 bd1 ba991 sqft3145 S Liddesdale St, Detroit, MI 48217For SaleMLS ID #20261065741, Mark Whitehead, EXP Realty - Mark White & Associates. Realcomp II
- $154,9002 bd1 ba812 sqft7903 Dudley St, Taylor, MI 48180For SaleMLS ID #20261070730, C Noel Derr, Century 21 Dynamic Realty. Realcomp II
- $154,9002 bd1 ba798 sqft6465 Bailey St, Taylor, MI 48180For SaleMLS ID #26050069, Tayleon Puryear, eXp Realty, LLC. MichRIC
- $125,0003 bd1 ba995 sqft7619 Fielding St, Detroit, MI 48228For SaleMLS ID #20261064178, Antwuan M Hawkins, Five Star Luxury Realty. Realcomp II
- $119,9002 bd1 ba900 sqft3400 Elizabeth Dr #6, Trenton, MI 48183For SaleMLS ID #20261072369, Amanda Scofield, Century 21 Curran & Oberski. Realcomp II
- $127,5002 bd1 ba828 sqft10401 Albany St, Oak Park, MI 48237For SaleMLS ID #20261054648, Christie Delly, EXP Realty Main. Realcomp II
- $160,0003 bd1 ba1k sqft1331 Detroit Ave, Lincoln Park, MI 48146For SaleMLS ID #20261065557, Roberto Ortiz, Las Casas Real Estate LLC. Realcomp II
- $154,9003 bd1 ba1k sqft15714 McGuire St, Taylor, MI 48180For SaleMLS ID #20261059948, Anthony Djon, Anthony Djon Luxury Real Estate. Realcomp II
