Looking for a Maple Heights home with space and value? Four bedrooms, two full baths on a quiet, peaceful cul-de-sac? You have met your match! Large side lot, oversized 2 car detached garage, with a roof from 2026 & HWT 2024! Enter in the front door to entertaining space that flows easily into the kitchen and dining room spaces. Off the dining room, take the french doors outback to the detached garage area with plenty of parking, deck space and larger backyard and shed. Stainless Steel appliances stay in the kitchen where you step down to the family room area complete with wood burning fireplace. Off the family room find the lower level bedroom, full bath and dedicated laundry room including the washer and dryer! Upstairs find 3 bedrooms with ample closet spaces and a full bath! All you need to do is move right in and prepare for your holiday entertaining!!
Pending
Price cut: $10K (9/30)
$210,000
14924 Carol Dr, Maple Heights, OH 44137
4beds
1,668sqft
Single Family Residence
Built in 1979
0.28 Acres Lot
$-- Zestimate®
$126/sqft
$-- HOA
What's special
Four bedroomsQuiet peaceful cul-de-sacLarge side lotPlenty of parkingDeck spaceLarger backyard
- 48 days
- 819
- 74
Likely to sell faster than
Zillow last checked:
Listing updated:
Listed by:
Andrea R Gould 216-402-7169 andreagouldrealtor@gmail.com,
Keller Williams Chervenic Rlty
Source: MLS Now,MLS#: 5242743 Originating MLS: Akron Cleveland Association of REALTORS
Originating MLS: Akron Cleveland Association of REALTORSFacts & features
Interior
Bedrooms & bathrooms
- Bedrooms: 4
- Bathrooms: 2
- Full bathrooms: 2
Bedroom
- Description: Flooring: Carpet,Laminate
- Level: Second
- Dimensions: ND x ND
Bedroom
- Description: Flooring: Carpet
- Level: Second
- Dimensions: ND x ND
Bedroom
- Description: Flooring: Carpet
- Level: Lower
- Dimensions: ND x ND
Bedroom
- Description: Flooring: Carpet
- Level: Second
- Dimensions: ND x ND
Family room
- Description: Flooring: Carpet
- Level: Lower
- Dimensions: ND x ND
Kitchen
- Description: Flooring: Laminate
- Level: First
- Dimensions: ND x ND
Laundry
- Level: Lower
- Dimensions: ND x ND
Living room
- Description: Flooring: Laminate
- Level: First
- Dimensions: ND x ND
Heating
- Forced Air
Cooling
- Central Air
Appliances
- Included: Dryer, Dishwasher, Microwave, Range, Refrigerator, Washer
- Laundry: Lower Level, Laundry Room, In Unit
Features
- Open Floorplan, Vaulted Ceiling(s)
- Windows: Window Treatments
- Has basement: No
- Number of fireplaces: 1
- Fireplace features: Wood Burning
Interior area
- Total structure area: 1,668
- Total interior livable area: 1,668 sqft
- Finished area above ground: 1,668
Video & virtual tour
Property
Parking
- Total spaces: 2
- Parking features: Detached, Garage
- Garage spaces: 2
Features
- Levels: Three Or More,Multi/Split
- Patio & porch: Deck
- Exterior features: Private Yard, Storage
Lot
- Size: 0.28 Acres
- Features: Back Yard, Cul-De-Sac
Details
- Parcel number: 78514029
Construction
Type & style
- Home type: SingleFamily
- Architectural style: Split Level
- Property subtype: Single Family Residence
Materials
- Vinyl Siding
- Roof: Asphalt,Fiberglass
Condition
- Year built: 1979
Utilities & green energy
- Sewer: Public Sewer
- Water: Public
Community & HOA
Community
- Subdivision: Bedford
HOA
- Has HOA: No
Location
- Region: Maple Heights
Financial & listing details
- Price per square foot: $126/sqft
- Tax assessed value: $154,100
- Annual tax amount: $3,442
- Date on market: 9/6/2026
- Cumulative days on market: 49 days
Estimated market value
Not available
Estimated sales range
Not available
Not available
Price history
| Date | Event | Price |
|---|---|---|
| 10/8/2026 | Pending sale | $210,000$126/sqft |
Source:  MLS Now #5242743 Report a problem MLS Now #5242743 Report a problem | ||
| 9/30/2026 | Price change | $210,000-4.5%$126/sqft |
Source: MLS Now #5242743 Report a problem | ||
| 9/6/2026 | Listed for sale | $220,000$132/sqft |
Source: MLS Now #5242743 Report a problem | ||
Public tax history
| Year | Property taxes | Tax assessment |
|---|---|---|
| 2025 | $3,090 -12% | $53,940 |
| 2024 | $3,512 +21.7% | $53,940 +31.1% |
| 2023 | $2,886 -0.9% | $41,130 |
| 2022 | $2,911 -7.2% | $41,130 |
| 2021 | $3,138 +18.5% | $41,130 +22% |
| 2020 | $2,649 -46.9% | $33,710 +0% |
| 2019 | $4,988 +69.2% | $33,700 0% |
| 2018 | $2,948 -1.4% | $33,710 +0.5% |
| 2017 | $2,991 +6.8% | $33,540 |
| 2016 | $2,800 | $33,540 |
| 2015 | $2,800 -4.8% | $33,540 -7% |
| 2014 | $2,942 +7.2% | $36,060 |
| 2013 | $2,743 +4.5% | $36,060 |
| 2012 | $2,626 -6.2% | $36,060 -15.4% |
| 2011 | $2,799 +0.1% | $42,600 |
| 2010 | $2,797 +5.3% | $42,600 |
| 2009 | $2,656 +3.4% | $42,600 -8% |
| 2008 | $2,569 +2.1% | $46,310 |
| 2007 | $2,516 -17.4% | $46,310 |
| 2006 | $3,048 +13.4% | $46,310 +11.5% |
| 2005 | $2,689 +0.8% | $41,520 |
| 2004 | $2,668 +2.9% | $41,520 |
| 2003 | $2,593 +1.3% | $41,520 -12.6% |
| 2002 | $2,559 -28.4% | $47,500 +16.8% |
| 2001 | $3,575 -0.1% | $40,670 |
| 2000 | $3,579 | $40,670 |
Find assessor info on the county website
Monthly payment
Est. payment
Payment breakdown
Explore the cost of this home by adjusting the details. Changes won't be saved.Climate risks
Neighborhood: 44137
Nearby schools
Schools provided by the listing agent
- District: Maple Heights CSD - 1818
Source: MLS Now. This data may not be complete. We recommend contacting the local school district to confirm school assignments for this home.
Similar homes
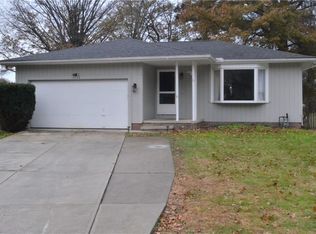
- $174,9003 bd2 ba1.4k sqft5054 Joseph St, Maple Heights, OH 44137For Sale
 MLS ID #5233234, Bree Swatt, XRE. MLS Now
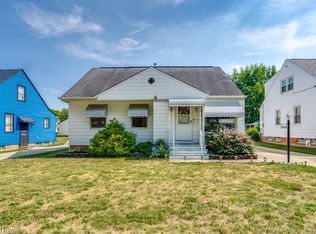
 - $210,0004 bd2 ba1.8k sqft13304 Woodward Blvd, Garfield Heights, OH 44125For Sale
 MLS ID #5229587, Sabrina R Semidey, Realuxe Ohio. MLS Now
 - $--3 bd2 ba1.2k sqft3809 Warrendale Rd, South Euclid, OH 44118AuctionAuction.com 2
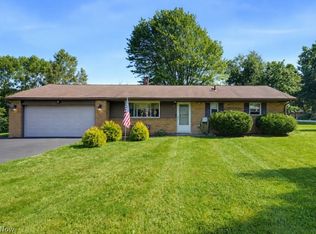
- $213,0003 bd2 ba1.4k sqft819 Navajo Trl, Macedonia, OH 44056For Sale
 MLS ID #5238701, Justin B Carroll, Keller Williams Legacy Group Realty. MLS Now
