Huge value packed into this custom designed ranch style home! Built in 1986, this one-owner property is deceiving from the front. The home has 1700+ sq ft above ground, maximizing its footprint and delivering a yard that is extremely easy to maintain with the ability to add finished sq ft in the basement! The owner modified the floor plan to include a family room and an oversized kitchen which accompany a highly sought after primary suite, PLUS so much more! Another valuable customization for those with accessibility needs - 36” wide doorways leading into the home, the bedrooms and the full bath accessed from the widened hallway. The kitchen is beyond spacious with a large eating area that is next to the dedicated dining space. If expansion of cabinetry, counters, etc is desired, the space is available! The central location of the kitchen allows for a wide open layout to be considered, or the simple removal of spindles can transform the feeling of this space with ease! The large living room spans the entire front of the home and overlooks a charming front porch! The L shape design flows into a dining space that is easily accessed from the kitchen and has a direct line of sight into living room, kitchen, and family room. The full bathroom is conveniently located for guests and secondary bedrooms alike. The primary suite enjoys its own full bathroom while both bathrooms feature newer comfort height toilets. Laundry is located in the unfinished basement which holds great potential for a rec room while dedicated storage space is found in the crawl space area that extends under the back half of the home. Bonus features include gutter guards on the home AND the two car garage | Newer HVAC (’19) | Carpeting (’21). Dimensional shingle roofing. Concrete, siding and double pane windows are all in great shape. Convenient location very close to a park, shopping conveniences and highway access! Surrounded by homes of similar age: A rare opportunity in so many ways!
Contingent
$244,900
2615 George Ave, Parma, OH 44134
3beds
1,742sqft
Single Family Residence
Built in 1986
5,445 Square Feet Lot
$-- Zestimate®
$141/sqft
$-- HOA
What's special
Two car garageCharming front porchFamily roomOversized kitchenDimensional shingle roofing
- 37 days
- 665
- 63
Likely to sell faster than
Zillow last checked:
Listing updated:
Listed by:
Ben Murphy 440-865-0255 realtorbenmurphy@outlook.com,
EXP Realty, LLC.
Source: MLS Now,MLS#: 5245938 Originating MLS: Akron Cleveland Association of REALTORS
Facts & features
Interior
Bedrooms & bathrooms
- Bedrooms: 3
- Bathrooms: 2
- Full bathrooms: 2
- Main level bathrooms: 2
- Main level bedrooms: 3
Other
- Description: see floor plan in images
- Dimensions: ND x ND
Heating
- Forced Air
Cooling
- Central Air
Appliances
- Included: Dryer, Dishwasher, Range, Refrigerator, Washer
- Laundry: In Basement
Features
- Open Floorplan
- Windows: Double Pane Windows
- Basement: Crawl Space,Partial,Unfinished
- Number of fireplaces: 1
Interior area
- Total structure area: 1,742
- Total interior livable area: 1,742 sqft
- Finished area above ground: 1,742
Video & virtual tour
Property
Parking
- Total spaces: 2
- Parking features: Detached, Garage, Garage Door Opener
- Garage spaces: 2
Accessibility
- Accessibility features: Accessible Full Bath, Accessible Kitchen, Accessible Doors, Accessible Hallway(s)
Features
- Levels: One
- Stories: 1
- Patio & porch: Front Porch
Lot
- Size: 5,445 Square Feet
- Dimensions: 45 x 121
- Features: Flat, Level
Details
- Parcel number: 44603067
- Special conditions: Standard
Construction
Type & style
- Home type: SingleFamily
- Architectural style: Ranch
- Property subtype: Single Family Residence
Materials
- Vinyl Siding
- Foundation: Block
- Roof: Asphalt,Fiberglass
Condition
- Year built: 1986
Utilities & green energy
- Sewer: Public Sewer
- Water: Public
Community & HOA
Community
- Security: Smoke Detector(s)
- Subdivision: Habeeb Georges Southpk Sub
HOA
- Has HOA: No
Location
- Region: Parma
Financial & listing details
- Price per square foot: $141/sqft
- Tax assessed value: $220,200
- Annual tax amount: $4,323
- Date on market: 9/17/2026
- Cumulative days on market: 38 days
- Listing terms: Cash,Conventional,FHA,VA Loan
Estimated market value
Not available
Estimated sales range
Not available
Not available
Price history
| Date | Event | Price |
|---|---|---|
| 10/1/2026 | Contingent | $244,900$141/sqft |
Source: eXp Realty #5245938 Report a problem | ||
| 9/17/2026 | Listed for sale | $244,900$141/sqft |
Source:  MLS Now #5245938 Report a problem | ||
Public tax history
| Year | Property taxes | Tax assessment |
|---|---|---|
| 2025 | $3,393 -7.9% | $77,070 |
| 2024 | $3,686 +17.1% | $77,070 +31.9% |
| 2023 | $3,148 -0.2% | $58,450 |
| 2022 | $3,154 -3.2% | $58,450 |
| 2021 | $3,260 +13% | $58,450 +22% |
| 2020 | $2,885 -17.8% | $47,920 |
| 2019 | $3,509 +14.3% | $47,920 |
| 2018 | $3,071 +7.2% | $47,920 +12.1% |
| 2017 | $2,865 +5.6% | $42,740 |
| 2016 | $2,712 | $42,740 |
| 2015 | $2,712 -8% | $42,740 -7% |
| 2014 | $2,946 +2.2% | $45,960 |
| 2013 | $2,882 +4.7% | $45,960 |
| 2012 | $2,754 -3.5% | $45,960 -7% |
| 2011 | $2,854 +994.9% | $49,430 |
| 2010 | $261 -89.9% | $49,430 |
| 2009 | $2,585 -6.7% | $49,430 -11% |
| 2008 | $2,771 +6.9% | $55,510 |
| 2007 | $2,592 -12.9% | $55,510 |
| 2006 | $2,975 +3.5% | $55,510 +8.8% |
| 2005 | $2,874 +11.1% | $51,000 |
| 2004 | $2,586 +1.6% | $51,000 |
| 2003 | $2,544 +5% | $51,000 +7.5% |
| 2002 | $2,423 -39.7% | $47,430 |
| 2001 | $4,017 -0.1% | $47,430 |
| 2000 | $4,022 | $47,430 |
Find assessor info on the county website
Monthly payment
Est. payment
Payment breakdown
Explore the cost of this home by adjusting the details. Changes won't be saved.Climate risks
Neighborhood: 44134
Nearby schools
Schools provided by the listing agent
- District: Parma CSD - 1824
Source: MLS Now. This data may not be complete. We recommend contacting the local school district to confirm school assignments for this home.


Similar homes
- $230,0004 bd3 ba2.5k sqft2902 Lincoln Ave, Parma, OH 44134For Sale
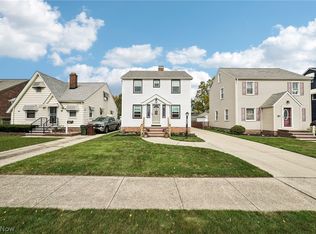 MLS ID #5254650, Kevin Wasie, Exactly. MLS Now
- $250,0003 bd2 ba1.5k sqft6211 Anita Dr, Parma Heights, OH 44130For Sale
 MLS ID #5248692, Kayla Carosella, Lokal Real Estate, LLC.. MLS Now
- $259,9003 bd2 ba1.9k sqft3623 Siam Ave, Cleveland, OH 44113For Sale
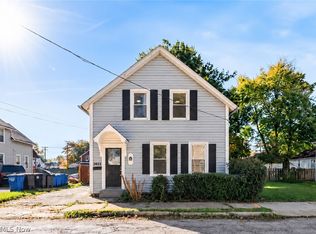 MLS ID #5255337, Gregory Erlanger, Keller Williams Citywide. MLS Now
- $244,0003 bd2 ba2k sqft14369 Rochelle Dr, Maple Heights, OH 44137For Sale
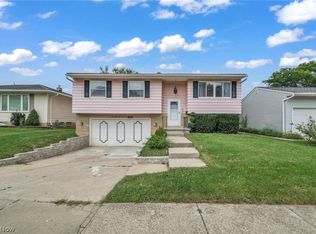 MLS ID #5241374, Edith P Ross, Russell Real Estate Services. MLS Now
