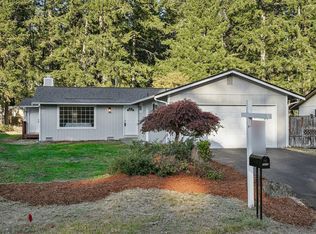
Remodeled and full of possibilities in the historic Burley area! This 2-bedroom, 1.5-bath home offers 1,430 SF of updated living space on a .26-acre lot and is zoned Rural Commercial. Recent improvements include new flooring, fresh interior and exterior paint, and a durable metal roof. Live comfortably in the home while utilizing the 700sqft + detached building for your Rural Commercial business, office, studio, salon or other permitted use has an additional .75 bath. The detached building was previously used as a hair salon, providing an excellent starting point for your business vision. With flexible zoning, two usable buildings and easy access to Highway 16 and the Purdy Exit, the possibilities are endless! Bring your business, your ideas and your vision to this unique Burley live/work opportunity. Tons of off street parking along with a pad for a boat or an RV. Just a stone throw away from the Burley Lagoon to the south so grab your fishing poles. 15 minutes to PSNS and/or the Seattle Ferry makes this a dream location for living and/or running a business.
Active
Listed by: Windermere Prof Partners • Deborah Bonneville • 360-340-3359
$499,000
14938 Bethel Burley Road SE, Port Orchard, WA 98367
2beds
2,198sqft
Single Family Residence
Built in 1910
0.26 Acres Lot
$492,600 Zestimate®
$227/sqft
$-- HOA
What's special
Two usable buildingsDurable metal roofNew flooring
- --
- on Zillow
- 1,227
- views
- 106
- saves
Zillow last checked:
Listing updated:
Listed by:
Deborah Bonneville 360-340-3359 deborah@fetterplaceco.com,
Windermere Prof Partners,
Jennifer Fetterplace 360-340-5376,
Windermere Prof Partners
Source: NWMLS as distributed by MLS GRID,MLS#: 2593171
Facts & features
Interior
Bedrooms & bathrooms
- Bedrooms: 2
- Bathrooms: 4
- Full bathrooms: 2
- 3/4 bathrooms: 1
- 1/2 bathrooms: 1
- Main level bathrooms: 3
- Main level bedrooms: 2
Bathroom three quarter
- Description: Bonus Building
Heating
- Baseboard, Forced Air, Wall Furnace, Electric
Cooling
- None
Appliances
- Included: Dishwasher, Refrigerator, Stove(s)/Range(s), Dishwasher(s), Refrigerator(s), Water Heater: tankless, Water Heater Location: laundry area
Features
- Flooring: Laminate
- Windows: Dbl Pane/Storm Window
- Basement: None
- Has fireplace: No
Interior area
- Total structure area: 1,430
- Total interior livable area: 2,198 sqft
Property
Parking
- Total spaces: 10
- Parking features: Off Street
- Uncovered spaces: 10
Features
- Levels: One
- Stories: 1
- Patio & porch: Dbl Pane/Storm Window, Water Heater
Lot
- Size: 0.26 Acres
- Features: Paved, Fenced-Partially
- Topography: Level
Details
- Additional structures: ADU Baths: 1
- Parcel number: 48590070040005
- Zoning: Rural Commercial
- Zoning description: Jurisdiction: County
- Special conditions: Standard
Construction
Type & style
- Home type: SingleFamily
- Architectural style: 1 Story
- Property subtype: Single Family Residence
Materials
- Wood Products
- Foundation: Slab
- Roof: Metal
Condition
- Good
- Year built: 1910
- Major remodel year: 1910
Utilities & green energy
- Electric: Company: PSE
- Sewer: Septic Tank, Company: Septic
- Water: Community, Company: Burley Water Association
- Utilities for property: Astound, Astound
Community & HOA
Community
- Subdivision: Burley
Location
- Region: Pt Orchard
Financial & listing details
- Price per square foot: $227/sqft
- Tax assessed value: $249,120
- Annual tax amount: $2,263
- Date on market: 10/9/2026
- Listing terms: Conventional,FHA,State Bond,USDA Loan,VA Loan
- Inclusions: Dishwasher(s), Refrigerator(s), Stove(s)/Range(s)
Estimated market value
$492,600
$468,000 - $517,000
$3,540/mo
Price history
| Date | Event | Price |
|---|---|---|
| 10/9/2026 | Listed for sale | $499,000+666.5%$227/sqft |
Source:  NWMLS as distributed by MLS GRID #2593171 Report a problem | ||
| 10/24/2013 | Sold | $65,100-70.3%$30/sqft |
Source: NWMLS as distributed by MLS GRID #527496 Report a problem | ||
| 8/1/2006 | Sold | $219,280+158%$100/sqft |
Source: Public Record Report a problem | ||
| 9/17/1998 | Sold | $85,000$39/sqft |
Source: Public Record Report a problem | ||
Public tax history
| Year | Property taxes | Tax assessment |
|---|---|---|
| 2025 | $2,125 +0.5% | $249,120 |
| 2024 | $2,114 +3.1% | $249,120 |
| 2023 | $2,050 +0.6% | $249,120 |
| 2022 | $2,037 -1.5% | $249,120 +17.7% |
| 2021 | $2,067 +2.3% | $211,700 +8.3% |
| 2020 | $2,021 +21.9% | $195,480 +14.1% |
| 2019 | $1,658 +26.4% | $171,360 +34.1% |
| 2018 | $1,312 | $127,830 |
| 2017 | $1,312 -10% | $127,830 |
| 2016 | $1,458 -7.8% | $127,830 |
| 2015 | $1,582 | $127,830 -7.7% |
| 2014 | $1,582 +1.5% | $138,500 +31.6% |
| 2013 | $1,559 +24.6% | $105,230 |
| 2012 | $1,252 +4% | $105,230 -2.6% |
| 2011 | $1,203 -2.1% | $108,050 -8.8% |
| 2010 | $1,229 +5.2% | $118,460 -8.1% |
| 2009 | $1,168 -0.2% | $128,860 -3.9% |
| 2008 | $1,171 -0.2% | $134,060 +11.3% |
| 2007 | $1,173 -43.6% | $120,410 -32.1% |
| 2005 | $2,078 | $177,290 |
Find assessor info on the county website
Monthly payment
Est. payment
Payment breakdown
Explore the cost of this home by adjusting the details. Changes won't be saved.Climate risks
Neighborhood: 98367
Nearby schools
Schools provided by the listing agent
- Elementary: Burley Glenwood Elem
- Middle: Cedar Heights Jh
- High: So. Kitsap High
Source: NWMLS as distributed by MLS GRID. This data may not be complete. We recommend contacting the local school district to confirm school assignments for this home.


Similar homes
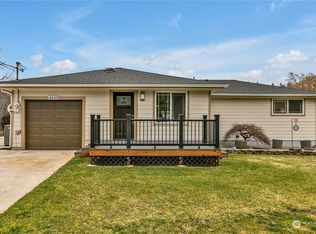
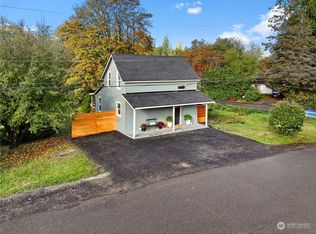
- $510,0004 bd2 ba1.2k sqft13613 96th Avenue NW, Gig Harbor, WA 98329Active
 MLS ID #2601742, Deairea Kelly. NWMLS as distributed by MLS GRID
- $475,0003 bd2 ba1.3k sqft12842 Wye Lake Boulevard SW, Port Orchard, WA 98367Active
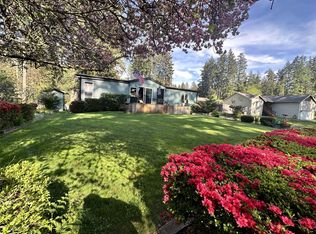 MLS ID #2600542, John David. NWMLS as distributed by MLS GRID
- $515,0003 bd3 ba1.7k sqftSidney Park, Port Orchard, WA 98367Active
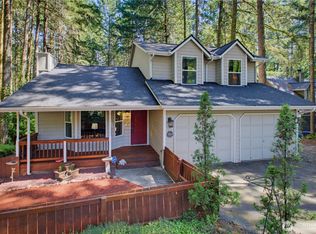 MLS ID #2567988, Lacie Nichole Horton. NWMLS as distributed by MLS GRID
- $499,9993 bd2 ba1.4k sqft5815 SE Pennswood Court, Port Orchard, WA 98367Active
 MLS ID #2597307, Patrick Moynihan. NWMLS as distributed by MLS GRID
