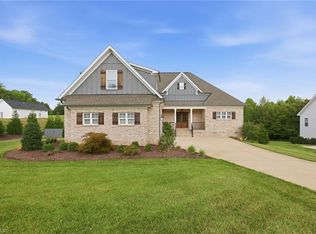
Stunning brick home in Lennox Woods delivers the perfect blend of refined indoor living & desirable outdoor spaces! Vaulted ceilings & rich hardwood floors elevate main level living. Easy living floorplan offers multiple living spaces on both floors, for flexibility and room to spread out! The open, eat-in kitchen is ideal for everyday living & entertaining, with new quartz countertops, Italian tile backsplash, SS appliances & large pantry. Spacious primary suite offers direct access to screened porch, & spa-like bathroom w/ stunning tiled double shower. 2nd bedroom & full bath on the main offer added flexibility for guests or multi-generational living. Large, flat backyard surrounded by mature trees, offering privacy for your outdoor living! Spacious deck w/ hot tub, screened-in porch & fire pit area. Walk-in attic, walk-in closets & storage building offer ample storage & a place for everything. Fantastic community amenities including pool, clubhouse, pickleball, tennis & basketball!
Pending
Price cut: $15.1K (6/26)
$659,900
1494 Bethan Dr, Summerfield, NC 27358
4beds
3,471sqft
:
Get pre-qualified$4,011/mo
Stick/Site Built, Residential, Single Family Residence
Built in 2006
0.7 Acres Lot
$648,600 Zestimate®
$--/sqft
$103/mo HOA
What's special
Vaulted ceilingsRich hardwood floorsStunning brick homeStunning tiled double showerOpen eat-in kitchenScreened-in porchLarge pantry
- 53 days |
- 1,139 |
- 76 |
Likely to sell faster than
Zillow last checked:
Listing updated:
Listed by:
R. Tyler Wilhoit 336-460-2495,
Tyler Redhead & McAlister Real Estate, LLC,
Terry Nelms 336-601-9198,
Leonard Ryden Burr Real Estate
Source: Triad MLS,MLS#: 1222574 Originating MLS: Greensboro
Originating MLS: GreensboroFacts & features
Interior
Bedrooms & bathrooms
- Bedrooms: 4
- Bathrooms: 3
- Full bathrooms: 3
- Main level bathrooms: 2
Primary bedroom
- Level: Main
Bedroom 2
- Level: Main
Bedroom 3
- Level: Second
Bedroom 4
- Level: Second
Bonus room
- Level: Second
Breakfast
- Level: Main
Den
- Level: Main
Dining room
- Level: Main
Entry
- Level: Main
Kitchen
- Level: Main
Laundry
- Level: Main
Living room
- Level: Main
Loft
- Level: Second
Office
- Level: Second
Heating
- Forced Air, Heat Pump, Multiple Systems, Electric, Propane
Cooling
- Central Air
Appliances
- Included: Gas Water Heater
Features
- Basement: Crawl Space
- Number of fireplaces: 1
- Fireplace features: Keeping Room
Interior area
- Total structure area: 3,471
- Total interior livable area: 3,471 sqft
- Finished area above ground: 3,471
Property
Parking
- Total spaces: 2
- Parking features: Driveway, Garage, Attached
- Attached garage spaces: 2
- Has uncovered spaces: Yes
Features
- Levels: One and One Half
- Stories: 1
- Patio & porch: Porch
- Pool features: None
Lot
- Size: 0.7 Acres
- Features: Level, Partially Wooded, Not in Flood Zone
- Residential vegetation: Partially Wooded
Details
- Parcel number: 0138791
- Zoning: CU-RS-30
- Special conditions: Owner Sale
Construction
Type & style
- Home type: SingleFamily
- Property subtype: Stick/Site Built, Residential, Single Family Residence
Materials
- Brick
Condition
- Year built: 2006
Utilities & green energy
- Sewer: Septic Tank
- Water: Public
Community & HOA
Community
- Subdivision: Lennox Woods
HOA
- Has HOA: Yes
- HOA fee: $308 quarterly
Location
- Region: Summerfield
Financial & listing details
- Tax assessed value: $494,000
- Annual tax amount: $4,306
- Date on market: 6/2/2026
- Cumulative days on market: 53 days
- Listing agreement: Exclusive Right To Sell
- Listing terms: Cash,Conventional,VA Loan
Estimated market value
$648,600
$616,000 - $681,000
$3,200/mo
Price history
| Date | Event | Price |
|---|---|---|
| 7/20/2026 | Pending sale | $659,900 |
Source:  Triad MLS #1222574 Report a problem Triad MLS #1222574 Report a problem | ||
| 6/26/2026 | Price change | $659,900-2.2% |
Source: Triad MLS #1222574 Report a problem | ||
| 6/2/2026 | Listed for sale | $675,000+41.7% |
Source: Triad MLS #1222574 Report a problem | ||
| 8/6/2020 | Sold | $476,500-0.4% |
Source: Triad MLS #971783 Report a problem | ||
| 6/13/2020 | Pending sale | $478,400$138/sqft |
Source: Century 21 Total Real Estate Solutions, LLC #971783 Report a problem | ||
| 5/24/2020 | Price change | $478,400-0.1%$138/sqft |
Source: Century 21 Total Real Estate Solutions, LLC #971783 Report a problem | ||
| 4/16/2020 | Price change | $478,900-0.2%$138/sqft |
Source: CENTURY 21 Total Real Estate Solutions #971783 Report a problem | ||
| 4/1/2020 | Listed for sale | $479,900+29.4%$138/sqft |
Source: Century 21 Total Real Estate Solutions, LLC #971783 Report a problem | ||
| 5/16/2011 | Sold | $371,000-9.5%$107/sqft |
Source: Public Record Report a problem | ||
| 6/27/2009 | Listing removed | $409,900$118/sqft |
Source: NCI Report a problem | ||
| 6/17/2009 | Listed for sale | $409,900+1.2%$118/sqft |
Source: NCI Report a problem | ||
| 5/7/2009 | Sold | $405,000-1.2% |
Source: Triad MLS #502934 Report a problem | ||
| 3/14/2009 | Price change | $409,900-2.4%$118/sqft |
Source: Century 21 #45999 Report a problem | ||
| 1/25/2009 | Price change | $419,900-10.6%$121/sqft |
Source: Century 21 #45999 Report a problem | ||
| 12/24/2008 | Price change | $469,900-4.1%$135/sqft |
Source: Century 21 #45999 Report a problem | ||
| 8/31/2008 | Listed for sale | $489,900+11.6%$141/sqft |
Source: Century 21 #45999 Report a problem | ||
| 8/8/2006 | Sold | $439,000$126/sqft |
Source: Public Record Report a problem | ||
Public tax history
| Year | Property taxes | Tax assessment |
|---|---|---|
| 2025 | $4,350 +2.2% | $494,000 |
| 2024 | $4,256 | $494,000 |
| 2023 | $4,256 | $494,000 |
| 2022 | $4,256 +4.6% | $494,000 +4.6% |
| 2021 | $4,069 +0.9% | $472,300 +0.9% |
| 2018 | $4,034 +0.7% | $468,300 |
| 2017 | $4,006 | $468,300 +3.1% |
| 2016 | $4,006 | $454,400 +2.6% |
| 2015 | $4,006 +0.4% | $442,700 |
| 2014 | $3,989 | $442,700 |
| 2013 | -- | $442,700 |
| 2012 | -- | $442,700 +3.4% |
| 2011 | -- | $428,100 |
| 2010 | -- | $428,100 |
| 2009 | -- | $428,100 |
| 2008 | -- | $428,100 |
| 2007 | -- | $428,100 |
Find assessor info on the county website
Monthly payment
Est. payment
Payment breakdown
Explore the cost of this home by adjusting the details. Changes won't be saved.Climate risks
Neighborhood: 27358
Nearby schools
GreatSchools rating
- 9/10Northern Elementary School.Grades: K-5Distance: 3.3 mi
- 9/10Northern Guilford Middle SchoolGrades: 6-8Distance: 2.1 mi
- 6/10Northern Guilford High SchoolGrades: 9-12Distance: 2 mi
Schools provided by the listing agent
- Elementary: Northern
- Middle: Northern
- High: Northern
Source: Triad MLS. This data may not be complete. We recommend contacting the local school district to confirm school assignments for this home.
- $773,5004 bd6 ba4.1k sqft1490 Bethan Dr, Summerfield, NC 27358Off Market

- $723,4004 bd4 ba3.4k sqft1486 Bethan Dr, Summerfield, NC 27358Off Market
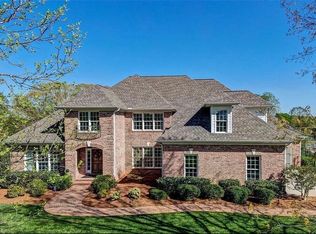
- $597,3004 bd3 ba2.9k sqft1498 Bethan Dr, Summerfield, NC 27358Off Market
- $741,3004 bd4 ba3.6k sqft1482 Bethan Dr, Summerfield, NC 27358Off Market
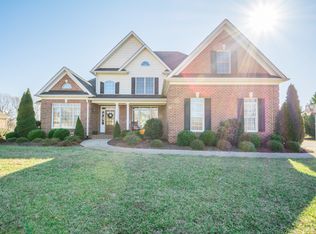
- $658,0004 bd4 ba3.4k sqft1491 Bethan Dr, Summerfield, NC 27358Sold
- $608,0004 bd4 ba3.2k sqft1487 Bethan Dr, Summerfield, NC 27358Sold
- $746,8004 bd4 ba4.2k sqft1495 Bethan Dr, Summerfield, NC 27358Off Market
- $782,7004 bd4 ba3.7k sqft1499 Bethan Dr, Summerfield, NC 27358Off Market
A local agent can set up tours, give advice and negotiate with sellers.
Similar homes
- $769,9004 bd3 ba3.8k sqft280 Brassie Ln, Summerfield, NC 27358For Sale
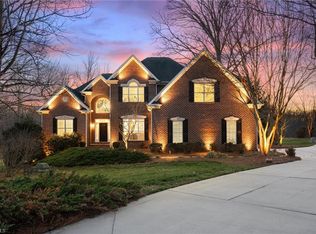
 MLS ID #1211535, Carli Bass. Triad MLS
 - $829,0004 bd4 ba3.8k sqft8151 Rob Roy Dr, Summerfield, NC 27358For Sale
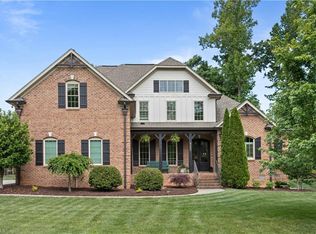 MLS ID #1218192, Preston Young. Triad MLS
 - $599,9004 bd4 ba2.2k sqft8203 Joe Jessup Ct, Greensboro, NC 27455For Sale
 MLS ID #1228799, Karmen Quakenbush. Triad MLS
 - $549,9004 bd4 ba3.1k sqft8326 Providence North Dr, Stokesdale, NC 27357For Sale
 MLS ID #1228234, Delia Stanley Knight. Triad MLS
 - $459,9004 bd4 ba2.6k sqft6628 Alley Rd #A, Summerfield, NC 27358For SaleMLS ID #1220202, Tonya Hinshaw. Triad MLS
- $732,5003 bd4 ba4k sqft5407 Deer Trail Rd, Summerfield, NC 27358For SaleMLS ID #1217246, Kelsey Maybell. Triad MLS
- $769,9004 bd4 ba4.3k sqft6003 Morganshire Dr, Summerfield, NC 27358For SaleMLS ID #1223840, John Hinnant. Triad MLS
- $762,0004 bd4 ba3.6k sqft7711 Northern Estates Poin, Greensboro, NC 27455For SaleMLS ID #1219140, Lori Maness. Triad MLS
- $558,0003 bd3 ba4k sqft5158 Carlson Dairy Rd, Summerfield, NC 27358For SaleMLS ID #1217071, Karen Bolyard. Triad MLS
- $977,5004 bd5 ba4.7k sqft410 Niblick Dr, Summerfield, NC 27358For SaleMLS ID #1198464, Thomas Massey. Triad MLS
- $795,0004 bd4 ba4.8k sqft6005 Lomond Dr, Summerfield, NC 27358For SaleMLS ID #1222417, Kitty Sapp. Triad MLS
- $785,0004 bd4 ba3.6k sqft5954 Bostonian Dr, Greensboro, NC 27455For SaleMLS ID #1221922, Karen Kimrey. Triad MLS
- $799,9004 bd3 ba3.6k sqft7753 Sutter Rd, Greensboro, NC 27455For SaleMLS ID #1224212, Jennifer Washburn. Triad MLS
- $629,0004 bd3 ba2.8k sqft7132 Pleasant Oaks Rd, Greensboro, NC 27409For SaleMLS ID #1226705, Kevin Currie. Triad MLS
- $865,0004 bd5 ba4.9k sqft6239 Stanback Ct, Summerfield, NC 27358For SaleMLS ID #1216423, Rebecca Jackson. Triad MLS
- $777,0004 bd4 ba4.5k sqft3205 Owls Roost Rd, Greensboro, NC 27410For SaleMLS ID #1227870, Sapna Hemnani. Triad MLS
- $815,0004 bd5 ba4.1k sqft7780 Sutter Rd, Greensboro, NC 27455For SaleMLS ID #1217581, Matthew Benfield. Triad MLS
- $579,0003 bd3 ba3.1k sqft14 Checkerberry Sq, Greensboro, NC 27455For SaleMLS ID #1228588, Brandon Barbour. Triad MLS
- $849,0004 bd4 ba4.1k sqft8120 Zinfandel Dr, Stokesdale, NC 27357For SaleMLS ID #1228280, Kristle Williams. Triad MLS
- $619,9004 bd4 ba2.7k sqft8704 Invershield Ct, Oak Ridge, NC 27310For SaleMLS ID #1225937, Ramilya Siegel. Triad MLS
