Under contract-accepting backup offers. Discover this exceptional new construction home in Rainbow Park, offering 3 bedrooms, 2 bathrooms, 1,439 square feet, and the added benefit of NO HOA. Designed with a modern, sophisticated style, this home combines thoughtful details with an inviting and functional floor plan. The main living areas feature beautiful luxury vinyl flooring throughout, creating a warm, contemporary feel. The well-appointed kitchen is ideal for both casual meals and entertaining, with granite countertops, abundant counter space, and a spacious walk-in pantry. The private primary suite provides a relaxing escape with elegant tray ceilings, a generous walk-in closet, and a stylish en-suite bathroom. Dual sinks offer added convenience, while the luxurious rainhead shower brings a spa-like touch to the primary bath. A desirable split-bedroom layout places the two secondary bedrooms and guest bathroom on the opposite side of the home, providing privacy for the primary suite while offering comfortable accommodations for family and guests. Clean lines, modern finishes, and a well-planned layout make every space feel both comfortable and functional. Outside, the property is enclosed with durable vinyl fencing, providing privacy and creating a defined outdoor space to enjoy. With new construction, contemporary finishes, a practical floor plan, and no HOA restrictions, this home offers an appealing combination of style, comfort, and flexibility. Conveniently situated just minutes from the World Equestrian Center (WEC), this home is also close to shopping, dining, and everyday amenities. Whether you're looking for a stylish primary residence, a convenient second home, or an investment property, this beautifully finished Rainbow Park home is ready to impress.
Accepting backups
$272,900
14941 SW 24 PLACE, OCALA, FL 34481
3beds
1,439sqft
Single Family Residence
Built in 2026
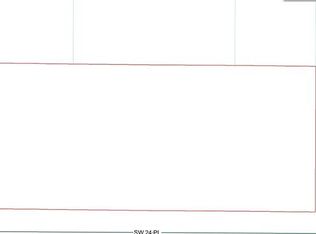
10,018 Square Feet Lot
$270,200 Zestimate®
$190/sqft
$-- HOA
What's special
Modern finishesModern sophisticated styleClean linesStylish en-suite bathroomGranite countertopsDurable vinyl fencingElegant tray ceilings
- 53 days
- 13
- 0
Zillow last checked:
Listing updated:
Listed by:
Alberto Rodriguez 352-816-8016,
CENTRAL CITY REALTY 352-456-1941
Source: Stellar MLS,MLS#: OM731396 Originating MLS: Ocala - Marion
Originating MLS: Ocala - Marion
Facts & features
Interior
Bedrooms & bathrooms
- Bedrooms: 3
- Bathrooms: 2
- Full bathrooms: 2
Rooms
- Room types: Utility Room
Primary bedroom
- Features: Walk-In Closet(s)
- Level: First
Kitchen
- Level: First
Living room
- Level: First
Heating
- Central
Cooling
- Central Air
Appliances
- Included: Dishwasher, Electric Water Heater, Microwave, Range, Refrigerator
- Laundry: Inside
Features
- Ceiling Fan(s), Eating Space In Kitchen, High Ceilings, Kitchen/Family Room Combo, Open Floorplan, Tray Ceiling(s), Walk-In Closet(s)
- Flooring: Luxury Vinyl
- Has fireplace: No
Interior area
- Total structure area: 2,147
- Total interior livable area: 1,439 sqft
Video & virtual tour
Property
Parking
- Total spaces: 2
- Parking features: Garage - Attached
- Attached garage spaces: 2
Features
- Levels: One
- Stories: 1
- Patio & porch: Patio
- Exterior features: Lighting, Rain Gutters
- Fencing: Fenced,Vinyl
Lot
- Size: 10,018 Square Feet
Details
- Parcel number: 2002073021
- Zoning: R1
- Special conditions: None
Construction
Type & style
- Home type: SingleFamily
- Property subtype: Single Family Residence
Materials
- Block, Concrete, Stucco
- Foundation: Slab
- Roof: Shingle
Condition
- Completed
- New construction: Yes
- Year built: 2026
Utilities & green energy
- Sewer: Septic Tank
- Water: Well
- Utilities for property: Electricity Available
Community & HOA
Community
- Pet fee: $0 monthly
- Subdivision: RAINBOW PARK
HOA
- Has HOA: No
Location
- Region: Ocala
Financial & listing details
- Price per square foot: $190/sqft
- Annual tax amount: $421
- Date on market: 8/31/2026
- Cumulative days on market: 30 days
- Listing terms: Cash,Conventional,FHA,VA Loan
- Ownership: Fee Simple
- Total actual rent: 0
- Electric utility on property: Yes
- Road surface type: Dirt
Estimated market value
$270,200
$257,000 - $284,000
$1,792/mo
Price history
| Date | Event | Price |
|---|---|---|
| 8/31/2026 | Listed for sale | $272,900$190/sqft |
Source:  Stellar MLS #OM731396 Report a problem Stellar MLS #OM731396 Report a problem | ||
Public tax history
Tax history is unavailable.
Monthly payment
Est. payment
Payment breakdown
Explore the cost of this home by adjusting the details. Changes won't be saved.Climate risks
Neighborhood: 34481
Nearby schools
Schools provided by the listing agent
- Elementary: Dunnellon Elementary School
- Middle: Dunnellon Middle School
- High: Dunnellon High School
Source: Stellar MLS. This data may not be complete. We recommend contacting the local school district to confirm school assignments for this home.

Similar homes
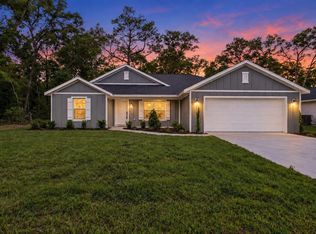
- $265,9003 bd2 ba1.4k sqft4056 SW 156TH COURT, OCALA, FL 34481New Construction
 MLS ID #OM725167, Carlos De Anda Perez, CENTRAL CITY REALTY. Stellar MLS
 - $239,9003 bd2 ba1.3k sqft14810 SW 33RD LANE, OCALA, FL 34481New Construction
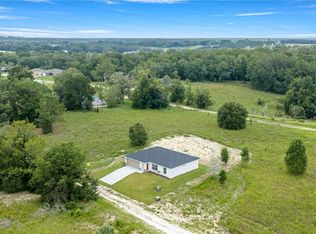 MLS ID #OM729462, Nichole Roberts, ALL FLORIDA HOMES REALTY LLC. Stellar MLS
 - $265,9003 bd2 ba1.4k sqft4020 SW 156TH COURT, OCALA, FL 34481New Construction
 MLS ID #OM723077, Carlos De Anda Perez, CENTRAL CITY REALTY. Stellar MLS
 - $259,0003 bd2 ba1.4k sqft4038 SW 156TH COURT, OCALA, FL 34481New Construction
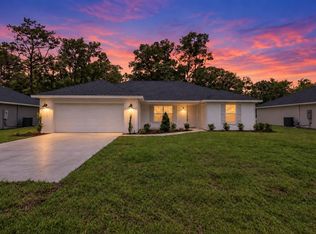 MLS ID #OM725178, Carlos De Anda Perez, CENTRAL CITY REALTY. Stellar MLS
 - $244,9003 bd2 ba1.2k sqft13314 W HIGHWAY 328, OCALA, FL 34482For SaleMLS ID #OM731192, Alejandro Echeverri, TCT REALTY GROUP LLC. Stellar MLS
- $194,0003 bd2 ba1k sqft14703 SW 23RD PLACE, OCALA, FL 34481New ConstructionMLS ID #OM728562, Alyson Aldana, ALDANA REALTY LLC. Stellar MLS
- $207,9003 bd2 ba1k sqft4044 SW 158TH COURT, OCALA, FL 34481New ConstructionMLS ID #OM733572, Sergio Rebollo, REAL ESTATE TEAMMATES LLC. Stellar MLS
- $319,9003 bd2 ba1.8k sqft9888 SW 89TH LANE ROAD, OCALA, FL 34481For SaleMLS ID #OM731438, Christopher Holl, ON TOP OF THE WORLD REAL EST. Stellar MLS
- $279,9003 bd2 ba1.2k sqft6525 NW 62ND AVENUE, OCALA, FL 34482For SaleMLS ID #OM722000, Brandon Perry, NEWGATE REALTY, LLC. Stellar MLS
- $275,0003 bd2 ba1.3k sqft22632 SW NAUTILUS BOULEVARD, DUNNELLON, FL 34431New ConstructionMLS ID #OM729115, Tiffani Loughlin, MAIN STREET REALTY & DEVELOP. Stellar MLS
- $275,0003 bd2 ba1.3k sqft1870 SW OBEE RIDGE ROAD, DUNNELLON, FL 34431New ConstructionMLS ID #OM729068, Tiffani Loughlin, MAIN STREET REALTY & DEVELOP. Stellar MLS
- $330,0002 bd2 ba1.6k sqft5942 SW 93RD CIRCLE, OCALA, FL 34481For SaleMLS ID #OM731619, Julie Beck, KELLER WILLIAMS CORNERSTONE RE. Stellar MLS
- $309,0002 bd2 ba1.6k sqft8978 SW 57TH PLACE ROAD, OCALA, FL 34481For SaleMLS ID #OM724549, Rhonda Cassidy, EXP REALTY LLC. Stellar MLS
- $271,0003 bd2 ba1.6k sqft9776 SW 196TH CIRCLE, DUNNELLON, FL 34432New ConstructionMLS ID #OM727600, Alyson Aldana, ALDANA REALTY LLC. Stellar MLS
- $274,9003 bd2 ba1.7k sqft6930 SW 109TH LANE, OCALA, FL 34476For SaleMLS ID #O6418136, Robert Salmons, ENTERA REALTY LLC. Stellar MLS
- $274,5003 bd2 ba1.6k sqft10070 SW 192ND CIRCLE, DUNNELLON, FL 34432New ConstructionMLS ID #OM730145, Alyson Aldana, ALDANA REALTY LLC. Stellar MLS
- $253,9003 bd2 ba1.4k sqft9720 N CALLA LILY DRIVE, CITRUS SPRINGS, FL 34433New ConstructionMLS ID #O6451183, Guilherme Fujisawa, RE/MAX TOWN CENTRE. Stellar MLS
- $283,9004 bd2 ba1.7k sqft2433 W ANDROMEDAE DRIVE, CITRUS SPRINGS, FL 34433New ConstructionMLS ID #OM733486, Marcus De Matos, PA, LOKATION. Stellar MLS
