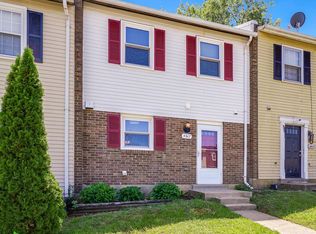
***REDUCED $10,000 ***BETTER THAN RENT !!! **PARKING SPACE #14942/#14942 ****CLOSE TO I-95 /RT.1/POTOMAC MILL SHOPPING CENTER(DALE BLVD +ASHDALE) ***GREAT LOCATION(BACKING TREELINE VIEW) ***GREAT INVESTMENT PROPERTY !!!***BEAUTIFUL PATIO, ***UPDATED REFRIGERATOR .***NEW OVEN & RANGE***, GRANITE COUNTER TOP WITH BACK SPLASH IN KITCHEN*** UPDATED BATHROOM *** CEILING FANS ****** FENCED BACK YARD **BACKING TREE LINE VIEW ** 2 ASSIGNED PARKING SPACES*** NEW LVP 2 LEVELS(2025) & NEW CARPET ON STAIRS(2025) ***NEW WINDOWS ****UPDATED BATHROOM *** Home warranty is avaialble ***
Under contract
$319,500
14942 Ashdale Cir, Woodbridge, VA 22193
2beds
1,024sqft
:
Get pre-qualified$2,076/mo
Townhouse
Built in 1969
1,380 Square Feet Lot
$317,000 Zestimate®
$312/sqft
$87/mo HOA
What's special
Updated bathroomNew carpet on stairsCeiling fansBeautiful patioBacking tree line viewUpdated refrigeratorNew windows
- 39 days |
- 673 |
- 33 |
Likely to sell faster than
Zillow last checked:
Listing updated:
Listed by:
Rachael Kim 703-774-8945,
RE/MAX Gateway, LLC (703) 652-5777
Source: Bright MLS,MLS#: VAPW2114584
Facts & features
Interior
Bedrooms & bathrooms
- Bedrooms: 2
- Bathrooms: 2
- Full bathrooms: 1
- 1/2 bathrooms: 1
- Main level bathrooms: 1
Basement
- Area: 0
Heating
- Forced Air, Natural Gas
Cooling
- Central Air, Electric
Appliances
- Included: Gas Water Heater
Features
- Has basement: No
- Has fireplace: No
Interior area
- Total structure area: 1,024
- Total interior livable area: 1,024 sqft
- Finished area above ground: 1,024
- Finished area below ground: 0
Property
Parking
- Total spaces: 2
- Parking features: Parking Lot
Accessibility
- Accessibility features: None
Features
- Levels: Two
- Stories: 2
- Pool features: None
Lot
- Size: 1,380 Square Feet
Details
- Additional structures: Above Grade, Below Grade
- Parcel number: 8291430672
- Zoning: RPC
- Special conditions: Standard
Construction
Type & style
- Home type: Townhouse
- Architectural style: Colonial
- Property subtype: Townhouse
Materials
- Combination
- Foundation: Crawl Space
Condition
- New construction: No
- Year built: 1969
Utilities & green energy
- Sewer: Public Sewer
- Water: Public
Community & HOA
Community
- Subdivision: Dale City
HOA
- Has HOA: Yes
- HOA fee: $87 monthly
Location
- Region: Woodbridge
Financial & listing details
- Price per square foot: $312/sqft
- Tax assessed value: $278,600
- Annual tax amount: $2,839
- Date on market: 7/1/2026
- Listing agreement: Exclusive Right To Sell
- Ownership: Fee Simple
Estimated market value
$317,000
$301,000 - $333,000
$1,960/mo
Price history
| Date | Event | Price |
|---|---|---|
| 7/21/2026 | Contingent | $319,500$312/sqft |
Source:  Bright MLS #VAPW2114584 Report a problem Bright MLS #VAPW2114584 Report a problem | ||
| 7/1/2026 | Listed for sale | $319,500+59.8%$312/sqft |
Source: Bright MLS #VAPW2114584 Report a problem | ||
| 4/5/2017 | Listing removed | $199,900$195/sqft |
Source: RE/MAX Gateway, LLC #PW9878195 Report a problem | ||
| 3/17/2017 | Price change | $199,900-4.8%$195/sqft |
Source: RE/MAX Gateway, LLC #PW9878195 Report a problem | ||
| 3/10/2017 | Listed for sale | $209,900+106%$205/sqft |
Source: RE/MAX Gateway, LLC #PW9878195 Report a problem | ||
| 7/27/2010 | Sold | $101,900-2.8%$100/sqft |
Source: Public Record Report a problem | ||
| 5/8/2010 | Price change | $104,800-0.1%$102/sqft |
Source: foreclosure.com Report a problem | ||
| 4/2/2010 | Listed for sale | $104,900-3.7%$102/sqft |
Source: Century 21 New Millennium #PW7294446 Report a problem | ||
| 3/26/2010 | Sold | $108,953+36.2%$106/sqft |
Source: Public Record Report a problem | ||
| 12/14/2008 | Listing removed | $80,000$78/sqft |
Source: Century 21 #PW6656933 Report a problem | ||
| 12/7/2008 | Price change | $80,000-57.9%$78/sqft |
Source: Century 21 #PW6656933 Report a problem | ||
| 5/24/2008 | Price change | $189,900-4.5%$185/sqft |
Source: Century 21 #PW6656933 Report a problem | ||
| 2/16/2008 | Listed for sale | $198,900-13.5%$194/sqft |
Source: NCI #PW6656933 Report a problem | ||
| 11/16/2007 | Listing removed | $229,900$225/sqft |
Source: Remax Allegiance #PW6379993 Report a problem | ||
| 11/11/2007 | Listed for sale | $229,900+170.5%$225/sqft |
Source: Remax Allegiance #PW6379993 Report a problem | ||
| 4/1/2002 | Sold | $85,000$83/sqft |
Source: Public Record Report a problem | ||
Public tax history
| Year | Property taxes | Tax assessment |
|---|---|---|
| 2025 | $2,732 +8.4% | $278,600 +9.9% |
| 2024 | $2,520 | $253,400 +7.1% |
| 2023 | -- | $236,700 +6.3% |
| 2022 | $649 +5.9% | $222,600 +14.2% |
| 2021 | $613 | $195,000 +6.4% |
| 2020 | -- | $183,300 +6% |
| 2019 | $1,044 -47.9% | $172,900 +4.3% |
| 2018 | $2,002 +3.8% | $165,800 +3.8% |
| 2017 | $1,928 +0.5% | $159,800 +4.6% |
| 2016 | $1,919 +9.4% | $152,800 +4.9% |
| 2015 | $1,754 | $145,600 +7% |
| 2014 | $1,754 | $136,100 +14.1% |
| 2013 | -- | $119,300 -2.9% |
| 2012 | -- | $122,800 +65.1% |
| 2010 | -- | $74,400 -4.2% |
| 2009 | -- | $77,700 -60.1% |
| 2008 | -- | $194,900 -15.9% |
| 2007 | -- | $231,800 -0.2% |
| 2006 | -- | $232,200 +38% |
| 2005 | -- | $168,200 +33.8% |
| 2004 | -- | $125,700 +32.2% |
| 2003 | -- | $95,100 +12.5% |
| 2002 | -- | $84,500 +19.5% |
| 2001 | -- | $70,700 |
Find assessor info on the county website
Monthly payment
Est. payment
Payment breakdown
Explore the cost of this home by adjusting the details. Changes won't be saved.Climate risks
Neighborhood: Dale City
Nearby schools
GreatSchools rating
- 6/10Fannie W. Fitzgerald Elementary SchoolGrades: PK-5Distance: 0.8 mi
- 3/10Potomac Middle SchoolGrades: 6-8Distance: 2.4 mi
- 3/10Freedom High SchoolGrades: 9-12Distance: 1.1 mi
Schools provided by the listing agent
- District: Prince William County Public Schools
Source: Bright MLS. This data may not be complete. We recommend contacting the local school district to confirm school assignments for this home.
- $393,2003 bd4 ba1.9k sqft14934 Ashdale Cir, Woodbridge, VA 22193Off Market
- $385,5003 bd3 ba1.6k sqft14936 Ashdale Cir, Woodbridge, VA 22193Off Market
- $330,2002 bd2 ba1k sqft14938 Ashdale Cir, Woodbridge, VA 22193Off Market
- $369,3003 bd3 ba1.1k sqft14932 Ashdale Cir, Woodbridge, VA 22193Off Market
- $356,9003 bd4 ba1.2k sqft14940 Ashdale Cir, Woodbridge, VA 22193Off Market
- $398,0003 bd3 ba2k sqft14930 Ashdale Cir, Woodbridge, VA 22193Off Market
- $354,7002 bd2 ba1 sqft14944 Ashdale Cir, Woodbridge, VA 22193Off Market
- $380,5003 bd3 ba1.3k sqft15000 Ashdale Cir, Woodbridge, VA 22193Off Market
A local agent can set up tours, give advice and negotiate with sellers.
Similar homes
- $374,9003 bd2 ba1.2k sqft4617 Whitaker Pl, Woodbridge, VA 22193For Sale
 MLS ID #VAPW2127046, Jill Long, CENTURY 21 New Millennium. Bright MLS
 - $395,0003 bd2 ba1.1k sqft4686 Whitely Ct, Woodbridge, VA 22193For Sale
 MLS ID #VAPW2127420, Matthew Paxson, Real Broker, LLC. Bright MLS
 - $319,9002 bd2 ba1.1k sqftProspect Cove At Lakeside Condo, Woodbridge, VA 22193For Sale
 MLS ID #VAPW2122838, Mrs. Bel O'Neill, Real Broker, LLC. Bright MLS
 - $375,0003 bd3 ba1.2k sqft14806 Ensor Ct, Woodbridge, VA 22193For Sale
 MLS ID #VAPW2125798, Kelly Martinez, EXP Realty, LLC. Bright MLS
 - $349,9003 bd3 ba1.3k sqft2555 Fox Ridge Ct, Woodbridge, VA 22192For SaleMLS ID #VAPW2126728, Stefan Scholz, Redfin Corporation. Bright MLS
- $430,0003 bd2 ba1.3k sqft3617 Forestdale Ave, Woodbridge, VA 22193For SaleMLS ID #VAPW2125482, Rick Urben, Redfin Corporation. Bright MLS
- $310,0003 bd2 ba1.1k sqft2874 Madeira Ct, Woodbridge, VA 22192For SaleMLS ID #VAPW2124858, Jennifer Dennis, Keller Williams Realty/Lee Beaver & Assoc.. Bright MLS
- $399,5003 bd2 ba1.3k sqft14325 N Park Ct, Woodbridge, VA 22193For SaleMLS ID #VAPW2123398, Juliet Mayers, LPT Realty, LLC. Bright MLS
- $309,9993 bd2 ba1.3k sqft2140 Gunsmith Ter, Woodbridge, VA 22191For SaleMLS ID #VAPW2114810, Pam Krause, RE/MAX Gateway, LLC. Bright MLS
- $415,0003 bd3 ba1.3k sqft4748 S Park Ct, Woodbridge, VA 22193For SaleMLS ID #VAPW2116898, TALITHIA MORRIS, EXP Realty, LLC. Bright MLS
- $299,9002 bd2 ba1k sqftMoorings Of Occoquan Condo, Woodbridge, VA 22192For SaleMLS ID #VAPW2120516, Pamela Marsters, Long & Foster Real Estate, Inc.. Bright MLS
- $340,0002 bd3 ba1.1k sqft410 Wind Ridge Dr, Stafford, VA 22554For SaleMLS ID #VAST2052222, Michael Gillies, EXP Realty, LLC. Bright MLS
- $259,9992 bd1 ba910 sqft2832 Chablis Cir, Woodbridge, VA 22192For SaleMLS ID #VAPW2117220, Ryan Fiero, Urban District Realty. Bright MLS
- $265,0002 bd1 ba855 sqftSecond Antietam Square Condo, Woodbridge, VA 22192For SaleMLS ID #VAPW2125546, Ed Torres, Samson Properties. Bright MLS
- $320,0003 bd2 ba1.2k sqftSequoyah Condo, Alexandria, VA 22309For SaleMLS ID #VAFX2328776, Arshia Kia, EXP Realty, LLC. Bright MLS
- $299,9993 bd2 ba1.2k sqft54 Maple Dr, Stafford, VA 22554For SaleMLS ID #VAST2052446, Christy Roelke, KW Metro Center. Bright MLS
- $459,9993 bd3 ba1.3k sqft15369 Hearthstone Ter, Woodbridge, VA 22191For SaleMLS ID #VAPW2116094, Kevin Amaya Amaya, Samson Properties. Bright MLS
- $300,0002 bd2 ba1k sqftMayflower Square, Alexandria, VA 22312For SaleMLS ID #VAAX2064032, Usamah Nelson, Samson Properties. Bright MLS
- $317,0003 bd2 ba1.1k sqft4 Jenkins Dr, Indian Head, MD 20640For SaleMLS ID #MDCH2053774, Arial Pegues, RLAH @properties. Bright MLS
- $380,0002 bd2 ba1.4k sqft78 Hidden Lake Dr, Stafford, VA 22556For SaleMLS ID #VAST2051366, Tobin Moss, KW Metro Center. Bright MLS
