Virtually Staged. SELLER ASSISTING WITH BUYER FINANCING, 2/1 BUYDOWN ON THE INTEREST RATE! Welcome to this wonderful 3-bedroom, 2-bathroom completely renovated home offering nearly 2100 sq. ft. of living space in the highly desirable Harbour Oaks community in Kissimmee, Florida. This spacious residence is designed for both comfort and style, featuring an open-concept layout, modern finishes, and thoughtful upgrades throughout. This renovation includes NEW Roof-Soffits-Gutters, Interior and Exterior Paint, both Bathrooms and Kitchen rehabs with Quartz Stone counters, SS Appliances, Breakfast Bar, Wet Bar, Luxury Vinyl Flooring, Blinds and Ceiling Fans throughout, Pool Refinished, Painted Decks front and back, Wood Burning Fireplace, Oversized 2-Car Garage, Pool Gazebo and Vinyl Fenced backyard. Enjoy your own private outdoor oasis with a sparkling pool and huge back yard—perfect for year-round Florida living and entertaining. Located just minutes from Historic Downtown Kissimmee, you'll have convenient access to shopping, dining, and entertainment. You're also perfectly positioned with a quick commute the Florida Turnpike, Lake Nona Medical City, major theme parks, schools, shopping and dining and the stunning Space Coast beaches. With its generous floor plan, multiple living areas, and every exceptional upgrade, this remarkable home has it all. Don’t miss your chance—schedule your showing today!
For sale
Price cut: $5K (7/31)
$464,900
1495 SKYLINE DRIVE, KISSIMMEE, FL 34744
3beds
2,094sqft
:
Get pre-qualified$3,047/mo
Single Family Residence
Built in 1973
0.37 Acres Lot
$458,200 Zestimate®
$222/sqft
$16/mo HOA
What's special
Modern finishesBreakfast barPool refinishedNew roof-soffits-guttersInterior and exterior paintOpen-concept layoutVinyl fenced backyard
- 150 days |
- 338 |
- 22 |
Zillow last checked:
Listing updated:
Listed by:
Peter Macera 407-970-2104,
MACERA REALTY GROUP INC 407-246-1677
Source: Stellar MLS,MLS#: S5145209 Originating MLS: Osceola
Originating MLS: Osceola
Facts & features
Interior
Bedrooms & bathrooms
- Bedrooms: 3
- Bathrooms: 2
- Full bathrooms: 2
Rooms
- Room types: Florida Room, Dining Room, Living Room
Primary bedroom
- Features: Ceiling Fan(s), En Suite Bathroom, Dual Closets
- Level: First
- Area: 285 Square Feet
- Dimensions: 19x15
Bedroom 2
- Features: Ceiling Fan(s), Walk-In Closet(s)
- Level: First
- Area: 180 Square Feet
- Dimensions: 15x12
Bedroom 3
- Features: Ceiling Fan(s), Built-in Closet
- Level: First
- Area: 130 Square Feet
- Dimensions: 13x10
Primary bathroom
- Features: Dual Sinks, En Suite Bathroom, Exhaust Fan, Shower No Tub, Stone Counters
- Level: First
- Area: 180 Square Feet
- Dimensions: 18x10
Bathroom 2
- Features: Single Vanity, Stone Counters, Tub With Shower
- Level: First
- Area: 100 Square Feet
- Dimensions: 10x10
Dining room
- Level: First
- Area: 180 Square Feet
- Dimensions: 15x12
Family room
- Features: Ceiling Fan(s), Wet Bar
- Level: First
- Area: 450 Square Feet
- Dimensions: 25x18
Florida room
- Features: Breakfast Bar, Ceiling Fan(s), Stone Counters
- Level: First
- Area: 429 Square Feet
- Dimensions: 33x13
Foyer
- Level: First
- Area: 45 Square Feet
- Dimensions: 9x5
Kitchen
- Features: Breakfast Bar, Dual Sinks, Stone Counters
- Level: First
- Area: 120 Square Feet
- Dimensions: 12x10
Living room
- Features: Ceiling Fan(s)
- Level: First
- Area: 315 Square Feet
- Dimensions: 21x15
Heating
- Central, Electric, Heat Pump
Cooling
- Central Air
Appliances
- Included: Dishwasher, Disposal, Dryer, Electric Water Heater, Microwave, Range, Refrigerator, Washer, Water Softener, Wine Refrigerator
- Laundry: Electric Dryer Hookup, In Garage, Washer Hookup
Features
- Ceiling Fan(s), Primary Bedroom Main Floor, Solid Wood Cabinets, Stone Counters, Thermostat, Walk-In Closet(s), Wet Bar
- Flooring: Luxury Vinyl
- Doors: Sliding Doors
- Has fireplace: Yes
- Fireplace features: Family Room, Wood Burning
Interior area
- Total structure area: 3,040
- Total interior livable area: 2,094 sqft
Video & virtual tour
Property
Parking
- Total spaces: 2
- Parking features: Driveway, Garage Door Opener, Oversized, Parking Pad
- Attached garage spaces: 2
- Has uncovered spaces: Yes
- Details: Garage Dimensions: 24x27
Features
- Levels: One
- Stories: 1
- Patio & porch: Deck
- Exterior features: Private Yard, Rain Gutters, Sidewalk
- Has private pool: Yes
- Pool features: Deck, Gunite, In Ground
- Fencing: Fenced,Vinyl
- Has view: Yes
- View description: Garden
Lot
- Size: 0.37 Acres
- Dimensions: 100 x 160
- Features: Cleared, City Lot, Landscaped, Oversized Lot, Sidewalk
- Residential vegetation: Mature Landscaping, Trees/Landscaped
Details
- Additional structures: Gazebo
- Parcel number: 022629330500010250
- Zoning: ORS1
- Special conditions: None
Construction
Type & style
- Home type: SingleFamily
- Architectural style: Contemporary
- Property subtype: Single Family Residence
Materials
- Block, Stucco
- Foundation: Slab
- Roof: Shingle
Condition
- Completed
- New construction: No
- Year built: 1973
Utilities & green energy
- Sewer: Public Sewer
- Water: Public
- Utilities for property: Cable Connected, Electricity Connected, Public, Sewer Connected, Water Connected
Community & HOA
Community
- Features: Golf Carts OK, Sidewalks
- Security: Smoke Detector(s)
- Pet fee: $0 monthly
- Subdivision: HARBOUR OAKS UNIT 1
HOA
- Has HOA: Yes
- Services included: None
- HOA fee: $16 monthly
- HOA name: ROGER POPP
- HOA phone: 407-952-9768
Location
- Region: Kissimmee
Financial & listing details
- Price per square foot: $222/sqft
- Tax assessed value: $351,400
- Annual tax amount: $5,403
- Date on market: 3/6/2026
- Cumulative days on market: 147 days
- Listing terms: Cash,Conventional,FHA,VA Loan
- Ownership: Fee Simple
- Total actual rent: 0
- Electric utility on property: Yes
- Road surface type: Paved, Asphalt
Estimated market value
$458,200
$435,000 - $481,000
$2,914/mo
Price history
| Date | Event | Price |
|---|---|---|
| 7/31/2026 | Price change | $464,900-1.1%$222/sqft |
Source:  Stellar MLS #S5145209 Report a problem Stellar MLS #S5145209 Report a problem | ||
| 7/18/2026 | Price change | $469,900-0.6%$224/sqft |
Source: Stellar MLS #S5145209 Report a problem | ||
| 7/13/2026 | Price change | $472,900-0.4%$226/sqft |
Source: Stellar MLS #S5145209 Report a problem | ||
| 7/2/2026 | Listed for sale | $474,900$227/sqft |
Source: Stellar MLS #S5145209 Report a problem | ||
| 7/1/2026 | Pending sale | $474,900$227/sqft |
Source: Stellar MLS #S5145209 Report a problem | ||
| 5/20/2026 | Price change | $474,900-4%$227/sqft |
Source: Stellar MLS #S5145209 Report a problem | ||
| 5/16/2026 | Price change | $494,500-0.1%$236/sqft |
Source: Stellar MLS #S5145209 Report a problem | ||
| 5/2/2026 | Price change | $494,900-1%$236/sqft |
Source: Stellar MLS #S5145209 Report a problem | ||
| 4/15/2026 | Price change | $499,900-4.8%$239/sqft |
Source: Stellar MLS #S5145209 Report a problem | ||
| 3/24/2026 | Price change | $524,900-1.8%$251/sqft |
Source: Stellar MLS #S5145209 Report a problem | ||
| 3/17/2026 | Price change | $534,7500%$255/sqft |
Source: Stellar MLS #S5145209 Report a problem | ||
| 3/6/2026 | Listed for sale | $534,900+159.7%$255/sqft |
Source: Stellar MLS #S5145209 Report a problem | ||
| 12/7/2004 | Sold | $206,000$98/sqft |
Source: Public Record Report a problem | ||
Public tax history
| Year | Property taxes | Tax assessment |
|---|---|---|
| 2025 | $5,404 +10.1% | $351,400 +8.3% |
| 2024 | $4,907 +3.5% | $324,400 -1.4% |
| 2023 | $4,744 +12.7% | $328,900 +18.5% |
| 2022 | $4,209 +10.4% | $277,600 +22.9% |
| 2021 | $3,812 +8.1% | $225,800 +9.4% |
| 2020 | $3,528 +3.8% | $206,400 +5.5% |
| 2019 | $3,399 | $195,600 +50.7% |
| 2018 | $3,399 +90.4% | $129,759 +2.1% |
| 2017 | $1,785 +0.4% | $127,091 +2.1% |
| 2016 | $1,777 +1.6% | $124,477 +0.7% |
| 2015 | $1,749 +1.5% | $123,612 +0.8% |
| 2014 | $1,722 | $122,631 +1.5% |
| 2013 | -- | $120,819 +1.7% |
| 2012 | -- | $118,800 -1.7% |
| 2011 | -- | $120,800 -5% |
| 2010 | -- | $127,200 -18.7% |
| 2009 | -- | $156,500 -30.9% |
| 2008 | -- | $226,600 -3.1% |
| 2007 | -- | $233,800 +10.5% |
| 2006 | -- | $211,600 +28.6% |
| 2005 | -- | $164,500 +17.9% |
| 2004 | -- | $139,500 |
| 2003 | -- | $139,500 +14.3% |
| 2002 | $1,583 +2.1% | $121,996 +1.6% |
| 2001 | $1,551 +1.6% | $120,075 +3% |
| 2000 | $1,527 | $116,578 |
Find assessor info on the county website
Monthly payment
Est. payment
Payment breakdown
Explore the cost of this home by adjusting the details. Changes won't be saved.Climate risks
Neighborhood: 34744
Nearby schools
GreatSchools rating
- 4/10Partin Settlement Elementary SchoolGrades: PK-5Distance: 3.7 mi
- 7/10Neptune Middle SchoolGrades: 6-8Distance: 3 mi
- 4/10Osceola High SchoolGrades: 9-12Distance: 3.4 mi
Schools provided by the listing agent
- Elementary: Partin Settlement Elem
- Middle: Neptune Middle (6-8)
- High: Osceola High School
Source: Stellar MLS. This data may not be complete. We recommend contacting the local school district to confirm school assignments for this home.
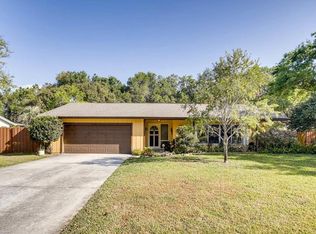
- $457,7003 bd2 ba1.9k sqft1503 Skyline Dr, Kissimmee, FL 34744Off Market
- $413,6003 bd2 ba2k sqft1487 Skyline Dr, Kissimmee, FL 34744Off Market
- $370,0003 bd2 ba1.9k sqft1511 Skyline Dr, Kissimmee, FL 34744Sold
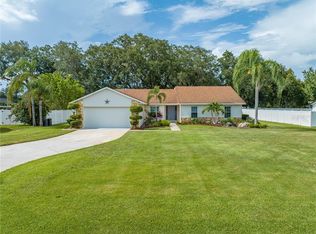
- $479,8003 bd2 ba2.2k sqft1479 Skyline Dr, Kissimmee, FL 34744Off Market
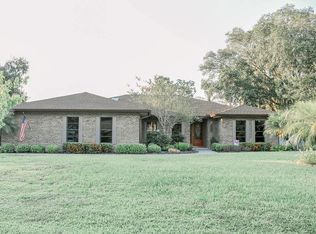
- $449,0004 bd2 ba2.5k sqft1496 Skyline Dr, Kissimmee, FL 34744Off Market
- $383,6003 bd3 ba1.9k sqft1488 Skyline Dr, Kissimmee, FL 34744Off Market
- $418,7004 bd2 ba2.1k sqft1504 Skyline Dr, Kissimmee, FL 34744Off Market
- $300-- bd-- ba-- sqft1504 Skyline Dr, Kissimmee, FL 34744Off Market
A local agent can set up tours, give advice and negotiate with sellers.
Similar homes
- $415,0004 bd2 ba1.8k sqft2661 ELLEN AVENUE, KISSIMMEE, FL 34744For Sale
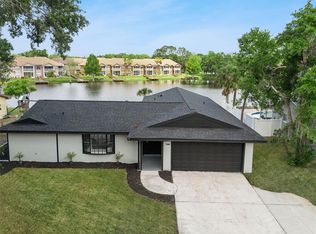
 MLS ID #O6399716, Chris Sheedy, COLDWELL BANKER REALTY. Stellar MLS
 - $380,0004 bd2 ba1.7k sqft908 MARISA LANE, KISSIMMEE, FL 34744For Sale
 MLS ID #TB8523179, Jocelyne Yanez, HOMESMART. Stellar MLS
 - $439,9005 bd3 ba2.8k sqft4400 LAKE TRUDY DRIVE, ST CLOUD, FL 34769For Sale
 MLS ID #O6424523, Troy Eggleston, OUTLET REALTY. Stellar MLS
 - $414,5003 bd2 ba1.7k sqft2331 PEPPERCORN STREET, KISSIMMEE, FL 34741For Sale
 MLS ID #L4962084, Christina Moore, KELLER WILLIAMS REALTY. Stellar MLS
 - $565,0003 bd2 ba1.9k sqft14706 EAGLE VIEW COURT, ORLANDO, FL 32837For SaleMLS ID #O6429222, Alex Vastardis, COLDWELL BANKER REALTY. Stellar MLS
- $380,0004 bd2 ba1.6k sqft2608 DECK AVENUE, KISSIMMEE, FL 34743For SaleMLS ID #S5153655, Lily Chandler, KELLER WILLIAMS LEGACY REALTY. Stellar MLS
- $429,8503 bd2 ba1.3k sqft750 W NEW NOLTE ROAD, ST CLOUD, FL 34769For SaleMLS ID #S5147017, Robert Davis, LA ROSA REALTY LLC. Stellar MLS
- $385,0004 bd3 ba1.7k sqft140 JUAREZ DRIVE, KISSIMMEE, FL 34743For SaleMLS ID #S5152985, Brandon Rincon, LA ROSA REALTY KISSIMMEE. Stellar MLS
- $435,0003 bd2 ba1.6k sqft4562 CONWAY LANDING DRIVE, ORLANDO, FL 32812For SaleMLS ID #O6430113, Phil Mariani, EXP REALTY LLC. Stellar MLS
- $440,0003 bd2 ba2.1k sqft12845 SAWGRASS PINE CIRCLE, ORLANDO, FL 32824For SaleMLS ID #O6397445, Antonio Spagnolo, BRIGHT TRUST REALTY LLC. Stellar MLS
- $439,9004 bd3 ba1.8k sqft12100 CAROLINA WOODS LANE, ORLANDO, FL 32824For SaleMLS ID #O6422942, Heather Unger, PA, ACME REAL ESTATE FLORIDA LLC. Stellar MLS
- $520,0003 bd3 ba2.1k sqft3557 ROCK CREEK LANE, KISSIMMEE, FL 34744For SaleMLS ID #S5152410, Maria Parra, NAIM REAL ESTATE LLC. Stellar MLS
- $474,9004 bd3 ba2k sqft4528 S SHORE ROAD, ORLANDO, FL 32839For SaleMLS ID #S5146039, Alisson Fernandes, KELLER WILLIAMS LEGACY REALTY. Stellar MLS
- $425,0004 bd2 ba1.9k sqft4613 FLATWOOD LANE, ORLANDO, FL 32829For SaleMLS ID #O6429384, Ryan Minadie, COLDWELL BANKER REALTY. Stellar MLS
- $435,0004 bd2 ba1.8k sqft10402 EASTPARK LAKE DRIVE, ORLANDO, FL 32832For SaleMLS ID #O6429253, Kim Goldin, KELLER WILLIAMS ADVANTAGE REALTY. Stellar MLS
- $468,5003 bd2 ba1.8k sqft5526 DEEPDALE DRIVE, ORLANDO, FL 32821For SaleMLS ID #O6362566, Helen Thompson, RE/MAX SELECT GROUP. Stellar MLS
- $425,0004 bd2 ba1.6k sqft4103 BOB WHITE COURT, ST CLOUD, FL 34772For SaleMLS ID #S5149982, Tiffany Licata, IRON VALLEY REAL ESTATE OSCEOLA. Stellar MLS
- $525,000-- bd2 ba1.5k sqft307 E MONUMENT AVENUE #A, KISSIMMEE, FL 34741For SaleMLS ID #S5144441, Fernando Homs, CENTURY 21 WOLF'S CROSSING REALTY. Stellar MLS
- $437,0003 bd2 ba1.8k sqft10702 WILLIAM TELL DRIVE, ORLANDO, FL 32821For SaleMLS ID #O6398655, David Hartigan, JASON MITCHELL REAL ESTATE FLO. Stellar MLS
- $482,0004 bd2 ba1.5k sqft149 IMPERIAL OAK COURT, DAVENPORT, FL 33896For SaleMLS ID #S5148409, Karina Garate, EXP REALTY, LLC. Stellar MLS
