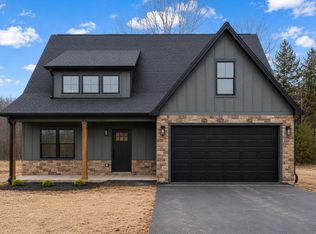
This property is currently under construction. Step into the luxury of this new construction, Legacy model, featuring a beautiful 3 bedroom 2.5 bathroom house with open floor plan and a spacious living area with an electric fireplace. The kitchen is a chefs delight with a kitchen island, plentiful cabinet space and open layout. The spacious master bedroom is on the main floor with a walk-in closet and en-suite bathroom. The second floor boasts two additional bedrooms and full bathroom as well as a loft. Relax on the back patio or beautiful front porch and enjoy the serenity. The exterior of the home will be finished in elegant forest green siding with a black garage door. Enjoy lake access just steps from Bremble Dr, 2 boat ramp access points available within the Waterfront Community! Estimated completion 9/15/26. Disclaimer:All images, renderings, and descriptions are for illustrative purposes only & may include optional upgrades or features that are not included in the base price.
Pending
$479,900
1496 Bremble Dr Lot 39, Moneta, VA 24121
3beds
2,440sqft
:
Get pre-qualified$2,748/mo
Single Family Residence
Built in 2026
0.56 Acres Lot
$-- Zestimate®
$197/sqft
$-- HOA
What's special
Electric fireplaceBack patioOpen floor planTwo additional bedroomsKitchen islandBeautiful front porchPlentiful cabinet space
- 157 days |
- 6 |
- 0 |
Zillow last checked:
Listing updated:
Listed by:
Callie Reyes 434-610-8089 callie@nbshomesva.com,
Mark A. Dalton & Co., Inc. 434-841-8405
Source: LMLS,MLS#: 364767 Originating MLS: Lynchburg Board of Realtors
Originating MLS: Lynchburg Board of RealtorsFacts & features
Interior
Bedrooms & bathrooms
- Bedrooms: 3
- Bathrooms: 3
- Full bathrooms: 2
- 1/2 bathrooms: 1
Primary bedroom
- Level: First
- Area: 204
- Dimensions: 12 x 17
Bedroom
- Dimensions: 0 x 0
Bedroom 2
- Level: Second
- Area: 139.2
- Dimensions: 12 x 11.6
Bedroom 3
- Level: Second
- Area: 139.2
- Dimensions: 12 x 11.6
Bedroom 4
- Area: 0
- Dimensions: 0 x 0
Bedroom 5
- Area: 0
- Dimensions: 0 x 0
Dining room
- Level: First
- Area: 137.76
- Dimensions: 16.8 x 8.2
Family room
- Level: First
- Area: 268.66
- Dimensions: 20.2 x 13.3
Great room
- Area: 0
- Dimensions: 0 x 0
Kitchen
- Level: First
- Area: 186.65
- Dimensions: 16.8 x 11.11
Living room
- Area: 0
- Dimensions: 0 x 0
Office
- Area: 0
- Dimensions: 0 x 0
Heating
- Heat Pump, Hot Water-Elec
Cooling
- Heat Pump
Appliances
- Included: Dishwasher, Microwave, Electric Range, Electric Water Heater
- Laundry: Dryer Hookup, Laundry Room, Main Level, Washer Hookup
Features
- Ceiling Fan(s), Main Level Bedroom, Primary Bed w/Bath
- Flooring: Carpet, Vinyl Plank
- Basement: Crawl Space
- Attic: Access,Pull Down Stairs
- Number of fireplaces: 1
- Fireplace features: 1 Fireplace
Interior area
- Total structure area: 2,440
- Total interior livable area: 2,440 sqft
- Finished area above ground: 2,440
- Finished area below ground: 0
Video & virtual tour
Property
Features
- Levels: Two
- Stories: 2
- Patio & porch: Patio, Front Porch
Lot
- Size: 0.56 Acres
Details
- Parcel number: 0300202200
- Zoning: R1
Construction
Type & style
- Home type: SingleFamily
- Architectural style: Ranch,Two Story
- Property subtype: Single Family Residence
Materials
- Vinyl Siding
- Roof: Shingle
Condition
- New construction: Yes
- Year built: 2026
Utilities & green energy
- Sewer: Septic Tank
- Water: County
Community & HOA
Community
- Security: Smoke Detector(s)
- Subdivision: THE WATERFRONT
Location
- Region: Moneta
Financial & listing details
- Price per square foot: $197/sqft
- Annual tax amount: $2,020
- Date on market: 3/4/2026
- Cumulative days on market: 153 days
Estimated market value
Not available
Estimated sales range
Not available
$3,699/mo
Price history
| Date | Event | Price |
|---|---|---|
| 5/25/2026 | Pending sale | $479,900$197/sqft |
Source:  LMLS #364767 Report a problem LMLS #364767 Report a problem | ||
| 3/20/2026 | Price change | $479,900+2.1%$197/sqft |
Source: LMLS #364767 Report a problem | ||
| 3/4/2026 | Listed for sale | $469,900$193/sqft |
Source: LMLS #364767 Report a problem | ||
Public tax history
Tax history is unavailable.
Monthly payment
Est. payment
Payment breakdown
Explore the cost of this home by adjusting the details. Changes won't be saved.Climate risks
Neighborhood: 24121
Nearby schools
GreatSchools rating
- 6/10Dudley Elementary SchoolGrades: PK-5Distance: 4.9 mi
- 7/10Benjamin Franklin Middle SchoolGrades: 6-8Distance: 13.4 mi
- 4/10Franklin County High SchoolGrades: 9-12Distance: 13.5 mi
- $479,9003 bd3 ba2.4k sqft1496 Bremble Dr, Moneta, VA 24121Pending
- $--0.57 acresLOT 13 Peninsula Dr, Moneta, VA 24121Off Market
- $453,0004 bd3 ba2.9k sqft1400 Bremble Dr, Moneta, VA 24121Off Market

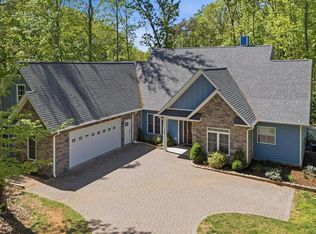
- $689,9004 bd4 ba3k sqft165 Peninsula Dr, Moneta, VA 24121Pending
- $351,8003 bd3 ba2.1k sqft104 Beechwood Cir, Moneta, VA 24121Off Market
- $534,3003 bd3 ba2.4k sqft75 Osprey Ln, Moneta, VA 24121Off Market
- $540,0004 bd3 ba2.3k sqft115 Osprey Ln, Moneta, VA 24121Sold
- $686,5003 bd3 ba3k sqft1525 Bremble Dr, Moneta, VA 24121Off Market
A local agent can set up tours, give advice and negotiate with sellers.
A local lender can help you make sure your offer is ready when you are.
Similar homes
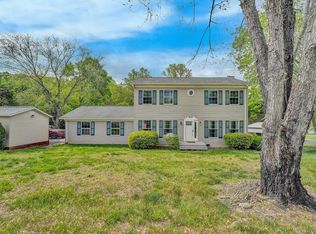
- $469,0003 bd3 ba2.4k sqft10 Sunny Cove Dr, Moneta, VA 24121For Sale
 MLS ID #926924, JEANETTE SHELOR HANDY. RVAR
 - $454,5003 bd2 ba1.7k sqft414 Mallard Cove Rd, Moneta, VA 24121For Sale
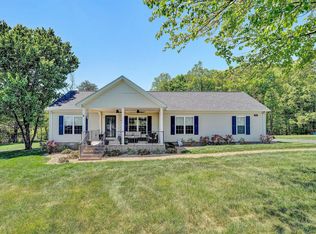 MLS ID #927007, MELINDA KAY MILLER. RVAR
 - $479,9003 bd3 ba2.4k sqft3 Pine Watch Cir Lot 11, Moneta, VA 24121New Construction
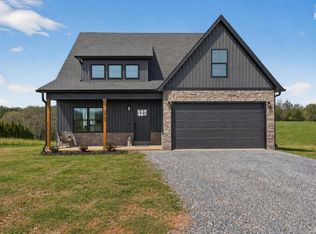 MLS ID #367501, Callie Reyes, Mark A. Dalton & Co., Inc.. LMLS
 - $524,9004 bd3 ba2.9k sqft1054 Allendale Dr, Moneta, VA 24121For Sale
 MLS ID #929227, ALLEN HOUSTON ADDAIR. RVAR
 - $489,7003 bd2 ba1.9k sqft380 Parford Ln, Moneta, VA 24121New ConstructionMLS ID #925579, TED CIPORIN. RVAR
- $499,0003 bd2 ba1.6k sqft6340 Scruggs Rd, Moneta, VA 24121New ConstructionMLS ID #929692, LISA DAWN SETTLE. RVAR
- $439,9003 bd3 ba1.7k sqft42 Belvior Cir, Moneta, VA 24121New ConstructionMLS ID #922588, KERMIT JOHNSON. RVAR
- $450,0003 bd2 ba3.5k sqft107 Creeden Dr, Moneta, VA 24121For SaleMLS ID #927878, CARMELA ADAMS. RVAR
- $599,9003 bd2 ba1.3k sqft23 Brookside Ln, Moneta, VA 24121For SaleMLS ID #367081, Stacy Powell, Keller Williams. LMLS
- $549,9505 bd4 ba2.9k sqft2154 Diamond Hill Rd, Moneta, VA 24121For SaleMLS ID #368278, Joan Turner, Berkshire Hathaway Homeservice. LMLS
- $419,9005 bd3 ba2.4k sqft1147 Hickory Cove Ln, Moneta, VA 24121For SaleMLS ID #366134, Susan Scott Jones, Long & Foster-Roanoke South. LMLS
- $479,8003 bd3 ba2.4k sqft120 Cambridge Ct Lot 40, Hardy, VA 24101New ConstructionMLS ID #367385, Callie Reyes, Mark A. Dalton & Co., Inc.. LMLS
- $349,9003 bd2 ba1.4k sqft1805 Hickory Cove Ln Lot 3, Moneta, VA 24121For SaleMLS ID #368309, Callie Reyes, Mark A. Dalton & Co., Inc.. LMLS
- $479,8003 bd3 ba2.4k sqft936 Highland Lake Rd Lot 5, Union Hall, VA 24176New ConstructionMLS ID #367011, Callie Reyes, Mark A. Dalton & Co., Inc.. LMLS
- $449,9003 bd3 ba2.4k sqft83 Royal Tern St, Wirtz, VA 24184New ConstructionMLS ID #924181, CALLIE RENET REYES. RVAR
- $489,5003 bd2 ba1.8k sqft150 Indian Pointe Dr, Hardy, VA 24101For SaleMLS ID #929272, ANGIE MCGHEE. RVAR
- $679,9003 bd3 ba2.5k sqft320 Windsor Castle Dr, Moneta, VA 24121New ConstructionMLS ID #929076, KIMBERLY MULLINS. RVAR
- $449,9003 bd3 ba2.4k sqft83 Royal Tern St Lot 34, Wirtz, VA 24184New ConstructionMLS ID #361357, Callie Reyes, Mark A. Dalton & Co., Inc.. LMLS
- $429,9003 bd2 ba1.5k sqft2249 Lipscomb Rd, Moneta, VA 24121New ConstructionMLS ID #367167, Schyler Coleman Higgins, Cornerstone Realty Group Inc.. LMLS
- $474,3303 bd2 ba1.7k sqft341 Bermuda Dr, Hardy, VA 24101For SaleMLS ID #925159, KYLA STEFFENS. RVAR
