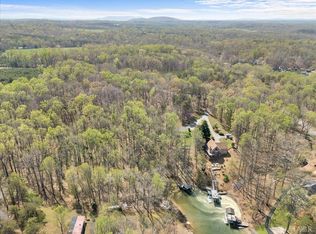
Celebrate Labor Day with $5,000 Your Way! With an acceptable offer, receive $5,000 toward closing costs or upgrades! Limited time-act fast before it's gone! Offer ends 09/25/26. Currently under construction with an estimated completion date of 3/15/27. This stunning Legacy model features 3 bedrooms, 2.5 bathrooms, and an open floor plan with a spacious living area with an electric fireplace. The kitchen features a large island, ample cabinetry, and seamless flow for entertaining. The main-level primary suite offers a walk-in closet and en-suite bath. Upstairs, you'll find two additional bedrooms, a full bath, and a versatile loft. Relax on the front porch or back patio and enjoy serene surroundings. This Smith Mountain Lake water-access home offers lake views and convenient access just down the street to a community boat launch, pier, & gated trailer storage. Enjoy all the benefits of lake living with NO HOA fees. Finished with elegant white siding.
New construction
Price cut: $100 (6/25)
$479,800
936 Highland Lake Rd Lot 5, Union Hall, VA 24176
3beds
2,440sqft
Single Family Residence
Built in 2026
0.42 Acres Lot
$862,800 Zestimate®
$197/sqft
$-- HOA
What's special
Electric fireplaceBack patioMain-level primary suiteElegant white sidingEn-suite bathFront porchSerene surroundings
- 109 days
- 521
- 39
Zillow last checked:
Listing updated:
Listed by:
Callie Reyes 434-610-8089 callie@nbshomesva.com,
Mark A. Dalton & Co., Inc. 434-841-8405
Source: LMLS,MLS#: 367011 Originating MLS: Lynchburg Board of Realtors
Originating MLS: Lynchburg Board of RealtorsFacts & features
Interior
Bedrooms & bathrooms
- Bedrooms: 3
- Bathrooms: 3
- Full bathrooms: 2
- 1/2 bathrooms: 1
Primary bedroom
- Level: First
- Area: 204
- Dimensions: 12 x 17
Bedroom
- Dimensions: 0 x 0
Bedroom 2
- Level: Second
- Area: 139.2
- Dimensions: 12 x 11.6
Bedroom 3
- Level: Second
- Area: 139.2
- Dimensions: 12 x 11.6
Bedroom 4
- Area: 0
- Dimensions: 0 x 0
Bedroom 5
- Area: 0
- Dimensions: 0 x 0
Dining room
- Level: First
- Area: 137.76
- Dimensions: 16.8 x 8.2
Family room
- Level: First
- Area: 268.66
- Dimensions: 20.2 x 13.3
Great room
- Area: 0
- Dimensions: 0 x 0
Kitchen
- Level: First
- Area: 186.65
- Dimensions: 16.8 x 11.11
Living room
- Area: 0
- Dimensions: 0 x 0
Office
- Area: 0
- Dimensions: 0 x 0
Heating
- Heat Pump
Cooling
- Heat Pump
Appliances
- Included: Dishwasher, Microwave, Electric Range, Electric Water Heater
- Laundry: Dryer Hookup, Laundry Room, Main Level, Washer Hookup
Features
- Ceiling Fan(s), Main Level Bedroom, Primary Bed w/Bath, Tile Bath(s), Walk-In Closet(s)
- Flooring: Carpet, Vinyl Plank
- Basement: Slab
- Attic: Access,Pull Down Stairs
- Number of fireplaces: 1
- Fireplace features: 1 Fireplace
Interior area
- Total structure area: 2,440
- Total interior livable area: 2,440 sqft
- Finished area above ground: 2,440
- Finished area below ground: 0
Video & virtual tour
Property
Features
- Levels: Two
- Stories: 2
- Patio & porch: Patio, Front Porch
- Has view: Yes
- View description: Water
- Has water view: Yes
- Water view: Water
- Waterfront features: Waterfront Community
Lot
- Size: 0.42 Acres
Details
- Parcel number: 0510204300
- Zoning: R1
Construction
Type & style
- Home type: SingleFamily
- Architectural style: Ranch,Two Story
- Property subtype: Single Family Residence
Materials
- Vinyl Siding
- Roof: Shingle
Condition
- New construction: Yes
- Year built: 2026
Utilities & green energy
- Electric: AEP/Appalachian Powr
- Sewer: Septic Tank
- Water: Well
Community & HOA
Community
- Security: Smoke Detector(s)
- Subdivision: HIGHLAND LAKE - SEC.2
Location
- Region: Union Hall
Financial & listing details
- Price per square foot: $197/sqft
- Annual tax amount: $2,064
- Date on market: 6/3/2026
- Cumulative days on market: 110 days
Estimated market value
$862,800
$751,000 - $1.01M
$3,022/mo
Price history
| Date | Event | Price |
|---|---|---|
| 6/25/2026 | Price change | $479,8000%$197/sqft |
Source:  LMLS #367011 Report a problem LMLS #367011 Report a problem | ||
| 6/3/2026 | Listed for sale | $479,900$197/sqft |
Source: LMLS #367011 Report a problem | ||
Public tax history
Tax history is unavailable.
Monthly payment
Est. payment
Payment breakdown
Explore the cost of this home by adjusting the details. Changes won't be saved.Climate risks
Neighborhood: 24176
- $982,9003 bd4 ba1.8k sqft988 Belle Isle Dr, Union Hall, VA 24176Off Market
- $1,182,9004 bd3 ba2.4k sqft933 Highland Lake Rd, Union Hall, VA 24176Off Market
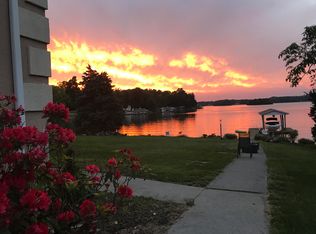
- $739,7003 bd1 ba1.5k sqft975 Belle Isle Dr, Union Hall, VA 24176Off Market
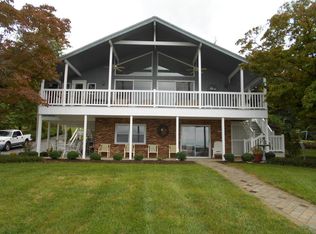
- $1,207,0005 bd3 ba2.6k sqft949 Highland Lake Rd, Union Hall, VA 24176Off Market
Similar homes
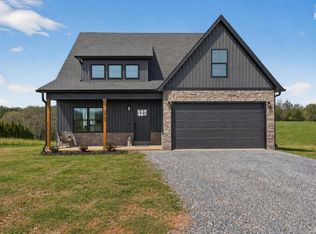
- $479,9003 bd3 ba2.4k sqft14 Crown Point Pl Lot 3, Wirtz, VA 24184New Construction
 MLS ID #368956, Callie Reyes, Mark A. Dalton & Co., Inc.. LMLS
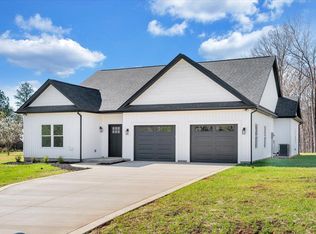
 - $489,7003 bd2 ba1.9k sqft380 Parford Ln, Moneta, VA 24121New Construction
 MLS ID #925579, TED CIPORIN. RVAR
 - $699,0003 bd3 ba2k sqft290 Dodee Ln, Union Hall, VA 24176For Sale
 MLS ID #365701, Polly Lyons, Lyons Team Realtors. LMLS
 - $499,0004 bd3 ba2.7k sqft2638 Bluewater Dr, Moneta, VA 24121For Sale
 MLS ID #926974, JULIA DAWN KEEP. RVAR
 - $489,0003 bd2 ba1.5k sqft118 Royal Tern St, Wirtz, VA 24184New ConstructionMLS ID #930207, ALLA CHAIKOVSKAYA SCOTT. RVAR
- $500,0003 bd3 ba2.9k sqft1089 Marie Dr, Huddleston, VA 24104For SaleMLS ID #930737, KARIN COLOZZA. RVAR
- $499,0003 bd2 ba1.6k sqft6340 Scruggs Rd, Moneta, VA 24121New ConstructionMLS ID #929692, LISA DAWN SETTLE. RVAR
- $449,0003 bd2 ba2k sqft103 April Ln, Vinton, VA 24179For SaleMLS ID #931413, VICKIE FIELDS. RVAR
- $475,0003 bd2 ba1.8k sqft150 Indian Pointe Dr, Hardy, VA 24101For SaleMLS ID #929272, ANGIE MCGHEE. RVAR
- $440,0003 bd2 ba3.5k sqft107 Creeden Dr, Moneta, VA 24121For SaleMLS ID #927878, CARMELA ADAMS. RVAR
- $449,0003 bd2 ba1.7k sqft414 Mallard Cove Rd, Moneta, VA 24121For SaleMLS ID #927007, MELINDA KAY MILLER. RVAR
- $444,9003 bd2 ba1.4k sqft3727 Golden View Rd, Glade Hill, VA 24092For SaleMLS ID #930987, W. R. '' BILLY '' KINGERY, JR.. RVAR
