UNDER CONSTRUCTION - SPRING LAKE! This JD Fisher custom build is situated in Kelly Woods on 2.2 acres with views of the woods and ravine. The home consists of 4 bedrooms and 2.5 baths on the main level. The walk out basement has a family room with the potential of 2 more bedrooms and is plumbed for a bathroom and kitchen. The home boasts 5 car garages, 2 car attached garage and a detached 3 car. Interior upgrades include 9' main floor ceilings with soaring cathedral ceiling in the living and kitchen area, expansive kitchen cabinet layout, quartz kitchen countertops, tile backsplash, custom bench and hooks. Vinyl plank flooring in the great room and more! Spacious open concept living area offers a slider to the 12' x 18' deck. Large pantry, Walkin tile shower. Serene and private for guests complete the main level. The walkout lower level is finished with a family room and bedroom. Private and serene, yet just minutes from Spring Lake. Builder to verify finishes and final sale price prior to accepting an offer. Additional 3 car detached garage included.
Pending
$799,900
14960 Kelly St, Spring Lake, MI 49456
4beds
2,430sqft
Single Family Residence
Built in 2025
2.2 Acres Lot
$558,400 Zestimate®
$329/sqft
$-- HOA
What's special
- 420 days
- 21
- 0
Zillow last checked:
Listing updated:
Listed by:
Mark D Gleason 616-638-1117,
Coldwell Banker Woodland Schmidt Grand Haven 616-844-9000,
Kim Louise Gleason 616-638-1118,
Coldwell Banker Woodland Schmidt Grand Haven
Source: MichRIC,MLS#: 25039151
Facts & features
Interior
Bedrooms & bathrooms
- Bedrooms: 4
- Bathrooms: 3
- Full bathrooms: 2
- 1/2 bathrooms: 1
- Main level bedrooms: 4
Heating
- Forced Air
Cooling
- Central Air
Appliances
- Included: Cooktop, Dishwasher, Microwave, Oven, Range, Refrigerator
- Laundry: Main Level
Features
- Ceiling Fan(s), Center Island, Pantry
- Flooring: Carpet, Ceramic Tile, Wood
- Windows: Low-Emissivity Windows, Screens, Insulated Windows
- Basement: Walk-Out Access
- Number of fireplaces: 1
- Fireplace features: Living Room, Other
Interior area
- Total structure area: 1,880
- Total interior livable area: 2,430 sqft
- Finished area below ground: 0
Property
Parking
- Total spaces: 5
- Parking features: Attached, Garage Door Opener
- Garage spaces: 5
Features
- Stories: 1
- Exterior features: Other
Lot
- Size: 2.2 Acres
- Dimensions: 150 x 660
- Features: Wooded
Details
- Parcel number: PO 700312100009
Construction
Type & style
- Home type: SingleFamily
- Architectural style: Ranch
- Property subtype: Single Family Residence
Materials
- Vinyl Siding, Wood Siding, Other
- Roof: Composition
Condition
- New Construction
- New construction: Yes
- Year built: 2025
Utilities & green energy
- Sewer: Septic Tank
- Water: Public
- Utilities for property: Phone Available, Natural Gas Available, Electricity Available, Natural Gas Connected
Community & HOA
Location
- Region: Spring Lake
Financial & listing details
- Price per square foot: $329/sqft
- Tax assessed value: $12,887
- Annual tax amount: $607
- Date on market: 8/5/2025
- Listing terms: Cash,Conventional
- Electric utility on property: Yes
Estimated market value
$558,400
$508,000 - $609,000
$3,205/mo
Price history
| Date | Event | Price |
|---|---|---|
| 8/5/2025 | Pending sale | $799,900$329/sqft |
Source:  MichRIC #25039151 Report a problem MichRIC #25039151 Report a problem | ||
Public tax history
Tax history is unavailable.
Monthly payment
Est. payment
Payment breakdown
Explore the cost of this home by adjusting the details. Changes won't be saved.Climate risks
Neighborhood: 49456
Similar homes
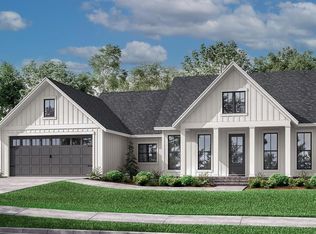
- $699,9004 bd4 ba2.8k sqft14940 Kelly St, Spring Lake, MI 49456New Construction

 MLS ID #26038117, Mark D Gleason, Coldwell Banker Woodland Schmidt Grand Haven. MichRIC
 - $--3 bd3 ba2k sqft16349 Hemlock Dr, Spring Lake, MI 49456Auction
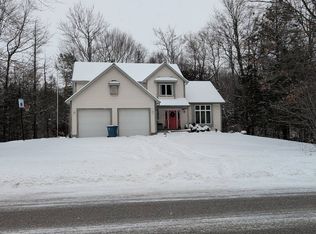 Auction.com 2
 - $724,9994 bd4 ba2.5k sqft17500 N Fruitport Rd, Spring Lake, MI 49456For Sale
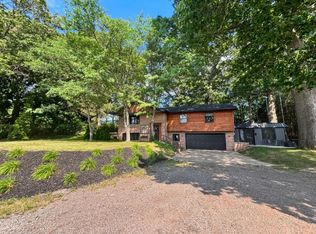 MLS ID #26038994, Kaden Buchholz, Windpoint Realty LLC. MichRIC
 - $700,0003 bd2 ba2.6k sqft127 E Maple St, Fruitport, MI 49415For Sale
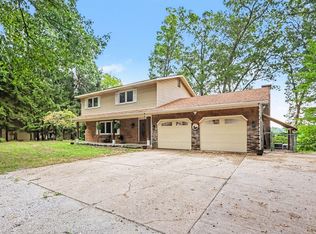 MLS ID #26046552, Daniel Curtis Hendrick, Berkshire Hathaway HomeServices Clyde Hendrick. MichRIC
 - $799,5003 bd3 ba2.1k sqft14418 Ott Ln, Grand Haven, MI 49417For SaleMLS ID #26039112, Andrew S Bigelow, Bellabay Realty (North). MichRIC
- $849,9004 bd2 ba1.4k sqft20 Crescent Hl, Grand Haven, MI 49417For SaleMLS ID #26051072, Sandi L Gentry, RE/MAX Lakeshore. MichRIC
- $689,7005 bd4 ba3.3k sqft17155 Birchview Dr, Nunica, MI 49448For SaleMLS ID #26049473, Josie Langlois, Tucker Benner Realty LLC. MichRIC
- $549,0004 bd4 ba2.7k sqft9875 Scotch Ct, West Olive, MI 49460For SaleMLS ID #26051289, Luke Scott Bouman, HomeRealty Holland. MichRIC
- $520,0004 bd3 ba2.7k sqft16826 Birchview Dr, Nunica, MI 49448For SaleMLS ID #26035134, Gabriel E Clark, Bellabay Realty LLC. MichRIC
- $749,9003 bd3 ba1.9k sqft16812 Cottage Shores Dr Unit 3, Spring Lake, MI 49456New ConstructionMichRIC
- $899,9004 bd3 ba3.2k sqft14076 Sheffields Way, Marne, MI 49435New ConstructionMLS ID #26051746, Madison R Bradshaw, Five Star Real Estate (Main). MichRIC
- $997,0003 bd3 ba2.1k sqft18635 112th Ave, Nunica, MI 49448For SaleMLS ID #26047884, Steven Koleno, Beycome Brokerage Realty LLC. MichRIC
- $779,9005 bd4 ba3k sqft5505 Timberstone Ln, West Olive, MI 49460New ConstructionMLS ID #26033827, Kevin L Bosch, West Edge Real Estate LLC. MichRIC
- $500,0004 bd4 ba2.9k sqft12876 Ferris St, Grand Haven, MI 49417For SaleMLS ID #26048336, Daniel Curtis Hendrick, Berkshire Hathaway HomeServices Clyde Hendrick. MichRIC
- $789,9005 bd4 ba3k sqft5500 Timberstone Ln, West Olive, MI 49460New ConstructionMLS ID #26029409, Kevin L Bosch, West Edge Real Estate LLC. MichRIC
- $494,9004 bd3 ba2.5k sqft5071 Shady Creek Dr, Muskegon, MI 49441For SaleMLS ID #26051313, Eddie Alexander, Five Star Real Estate - N Musk. MichRIC
- $599,9004 bd3 ba3.1k sqft17047 Lincoln St, Grand Haven, MI 49417For SaleMLS ID #26045381, Justin W Moorehead, Five Star Real Estate (Eastown). MichRIC
- $499,9003 bd3 ba2.6k sqft3566 S Brooks Rd, Muskegon, MI 49444For SaleMLS ID #26040245, Clarence S Colegrove, TrenSyd Realty LLC. MichRIC
- $634,9003 bd3 ba2.2k sqft770 W Pontaluna Rd, Norton Shores, MI 49444New ConstructionMLS ID #26050541, Matthew S Frain, Five Star Real Estate (Main). MichRIC
- $484,5004 bd3 ba2.7k sqft1890 Lowe Dr, Spring Lake, MI 49456New ConstructionMLS ID #26037863, Wendy A Harp, Kensington Realty Group Inc.. MichRIC
