Welcome home to 14961 S Winged Bluff Lane, a beautifully maintained Draper gem offering peace, privacy, and stunning mountain views with NO backyard neighbors! This move-in ready home has been meticulously cared for, featuring a brand new roof (2024), updated furnace (2020), regularly serviced AC, water softener, and central humidifier for year-round comfort. The updated kitchen shines with cheery wood cabinetry and newer appliances, complemented by elegant wood shutters throughout. Enjoy a quiet, low-traffic setting just steps from the school bus stop - perfect for families. HOA is Exclusively Community Members + Guests. HOA includes basic internet (400/10 Mbps), Popular TV Package (125+ Channels) and access to a resort-style community center featuring a seasonal pool, lazy river, fitness facility, tennis and basketball courts, and rentable multipurpose event spaces. There are Periodically Schedule Social Events throughout the Year. Enjoy magical mountain views from this exceptional home in one of Draper's most desirable communities. Don't miss this rare opportunity - schedule your showing today!
Accepting backups
$739,000
14961 Winged Bluff Ln, Draper, UT 84020
4beds
3,326sqft
Single Family Residence
Built in 2006
6,098 Square Feet Lot
$738,800 Zestimate®
$222/sqft
$152/mo HOA
What's special
Seasonal poolTennis and basketball courtsLazy riverMagical mountain viewsQuiet low-traffic settingCheery wood cabinetryUpdated kitchen
- 26 days
- 516
- 47
Zillow last checked:
Listing updated:
Listed by:
Gustav Hoeft 801-824-0678,
EXIT Realty Legacy,
Mellanie Thorum 801-824-1890,
EXIT Realty Legacy
Source: UtahRealEstate.com,MLS#: 2185592
Facts & features
Interior
Bedrooms & bathrooms
- Bedrooms: 4
- Bathrooms: 4
- Full bathrooms: 3
- 1/2 bathrooms: 1
- Partial bathrooms: 1
Rooms
- Room types: Master Bathroom
Heating
- Forced Air
Cooling
- Central Air
Appliances
- Included: Microwave, Range Hood, Refrigerator, Water Softener Owned, Disposal, Free-Standing Range, Humidifier
- Laundry: Electric Dryer Hookup
Features
- Separate Bath/Shower, Walk-In Closet(s)
- Flooring: Carpet, Hardwood, Linoleum, Tile
- Windows: Blinds, Drapes, Double Pane Windows
- Basement: Full
- Number of fireplaces: 1
- Fireplace features: Fireplace Insert, Insert
Interior area
- Total structure area: 3,326
- Total interior livable area: 3,326 sqft
- Finished area above ground: 2,256
- Finished area below ground: 374
Property
Parking
- Total spaces: 3
- Parking features: Garage
- Garage spaces: 3
Features
- Levels: Two
- Stories: 3
- Exterior features: Swing Set
- Pool features: Association
- Has view: Yes
- View description: Mountain(s)
Lot
- Size: 6,098 Square Feet
- Features: Curb & Gutter, Sprinkler: Auto-Part
- Residential vegetation: Landscaping: Part
Details
- Parcel number: 383340252
- Zoning description: Single-Family
Construction
Type & style
- Home type: SingleFamily
- Property subtype: Single Family Residence
Materials
- Stone, Stucco
- Roof: Asphalt
Condition
- Blt./Standing
- New construction: No
- Year built: 2006
- Major remodel year: 2006
Details
- Warranty included: Yes
Utilities & green energy
- Sewer: Public Sewer, Sewer: Public
- Water: Culinary
Community & HOA
Community
- Features: Sidewalks
- Subdivision: Suncrest
HOA
- Has HOA: Yes
- Amenities included: Barbecue, Biking Trails, Clubhouse, Controlled Access, Fitness Center, Trail(s), Management, Playground, Pool, Sauna, Tennis Court(s)
- HOA fee: $152 monthly
- HOA phone: 801-572-1233
Location
- Region: Draper
Financial & listing details
- Price per square foot: $222/sqft
- Tax assessed value: $627,500
- Annual tax amount: $3,217
- Date on market: 9/12/2026
- Listing terms: Cash,Conventional,FHA
- Inclusions: Fireplace Insert, Humidifier, Microwave, Range, Range Hood, Refrigerator, Swing Set, Water Softener: Own, Video Camera(s)
- Acres allowed for irrigation: 0
- Road surface type: Paved
Estimated market value
$738,800
$702,000 - $776,000
$3,244/mo
Price history
| Date | Event | Price |
|---|---|---|
| 9/16/2026 | Listed for sale | $739,000$222/sqft |
Source:  UtahRealEstate.com #2185592 Report a problem UtahRealEstate.com #2185592 Report a problem | ||
Public tax history
| Year | Property taxes | Tax assessment |
|---|---|---|
| 2025 | $3,217 +13.7% | $627,500 +16.4% |
| 2024 | $2,829 +4.9% | $539,200 -2.6% |
| 2023 | $2,696 -10.8% | $553,700 -8.5% |
| 2022 | $3,022 +17.2% | $605,400 +147.4% |
| 2021 | $2,578 +4.6% | $244,750 -41.1% |
| 2020 | $2,464 +11.8% | $415,400 +96% |
| 2019 | $2,204 +10% | $211,970 -39% |
| 2018 | $2,003 +0.8% | $347,700 +96.5% |
| 2017 | $1,988 | $176,990 +7.5% |
| 2016 | $1,988 -1.3% | $164,615 +4.8% |
| 2015 | $2,013 +6.7% | $157,135 +2% |
| 2014 | $1,887 | $154,000 +8.9% |
| 2013 | -- | $141,460 -1.8% |
| 2012 | -- | $143,990 -13.6% |
| 2009 | -- | $166,650 -6.5% |
| 2008 | -- | $178,310 -5% |
| 2007 | -- | $187,740 |
Find assessor info on the county website
Monthly payment
Est. payment
Payment breakdown
Explore the cost of this home by adjusting the details. Changes won't be saved.Climate risks
Neighborhood: 84020
Nearby schools
Schools provided by the listing agent
- Elementary: Ridgeline
- Middle: Timberline
- High: Lone Peak
- District: Alpine
Source: UtahRealEstate.com. This data may not be complete. We recommend contacting the local school district to confirm school assignments for this home.
- $644,0004 bd2 ba2.1k sqft14979 S Winged Bluff Ln, Draper, UT 84020Off Market
- $638,3005 bd3 ba3k sqft14971 S Winged Bluff Ln, Draper, UT 84020Off Market
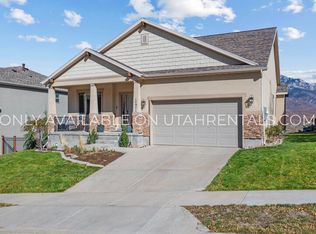
- $878,8006 bd3 ba3.9k sqft14982 S Winged Bluff Ln E, Draper, UT 84020Off Market

- $655,3004 bd3 ba2.1k sqft14987 S Winged Bluff Ln, Draper, UT 84020Off Market
Similar homes
- $700,0005 bd4 ba2.8k sqft15045 S Round Tree Ln E, Draper, UT 84020For Sale

 MLS ID #2184420, Ann Werner, Summit Sotheby's International Realty. UtahRealEstate.com
 - $685,0005 bd4 ba2.9k sqft15086 Alder Glen Ln, Draper, UT 84020For Sale
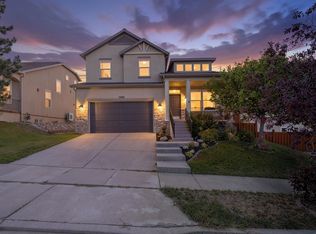 MLS ID #2183392, Mathew Casey Jones, Real Estate Essentials (St George). UtahRealEstate.com
 - $739,9005 bd3 ba3.1k sqft11623 S Thornberry Dr E, Draper, UT 84020For Sale
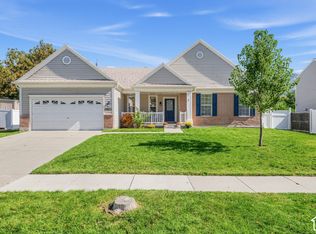 MLS ID #2186066, Lori Butterfield, Real Broker, LLC. UtahRealEstate.com
 - $774,9006 bd5 ba3.7k sqft14098 S Candy Pull Dr, Draper, UT 84020For Sale
 MLS ID #2162513, Valeri D Simpson, Berkshire Hathaway HomeServices Elite Real Estate. UtahRealEstate.com
 - $789,0003 bd3 ba3.6k sqft1623 E High Oaks Ln S, Draper, UT 84020For SaleMLS ID #2164278, Lisa Jungemann, Windermere Real Estate. UtahRealEstate.com
- $827,0005 bd4 ba3.3k sqft236 Summer Leaf Dr, Draper, UT 84020For SaleMLS ID #2177600, Talon Cullimore, Wiser Real Estate, LLC. UtahRealEstate.com
- $899,0004 bd3 ba3k sqft1333 E Martha Dunyon Cir, Draper, UT 84020For SaleMLS ID #2182813, Trey Silver, In Depth Realty. UtahRealEstate.com
- $830,0005 bd4 ba2.8k sqft926 E Ibis Way, Draper, UT 84020For SaleMLS ID #2185666, Kameron Hammond, Realtypath LLC (Platinum). UtahRealEstate.com
- $825,0005 bd4 ba3k sqft12083 S Joey Park Pl, Draper, UT 84020For SaleMLS ID #2185609, Danyl Foulger, The Agency Salt Lake City. UtahRealEstate.com
- $749,0005 bd3 ba3.4k sqft1334 E 1380 N, Lehi, UT 84043For SaleMLS ID #2188440, Tracy Padgett, Realtypath LLC. UtahRealEstate.com
- $774,9007 bd5 ba3.7k sqft52 E 1450 N, Lehi, UT 84043For SaleMLS ID #2185462, Shayna Stanton, Better Homes and Gardens Real Estate Momentum (Lehi). UtahRealEstate.com
- $974,9007 bd4 ba4.1k sqft11736 S Twin Ridge Dr, Draper, UT 84020For SaleMLS ID #2184727, Blake Bratcher, Blakemore Real Estate LLC. UtahRealEstate.com
- $660,0004 bd3 ba2.3k sqft1112 E Eagle Ridge Cir, Sandy, UT 84094For SaleMLS ID #2175702, Kaitlyn Whittle, Medlink Real Estate LLC. UtahRealEstate.com
- $675,0005 bd3 ba2.2k sqft12152 S Cinnamon Ridge Rd, Sandy, UT 84094For SaleMLS ID #2174756, Vince Craig, Craig Realty Inc. UtahRealEstate.com
- $610,0003 bd4 ba2.3k sqft331 E Nechatel Dr, Draper, UT 84020For SaleMLS ID #2165049, Melissa Ballman, Real Broker, LLC. UtahRealEstate.com
- $750,0005 bd3 ba3.2k sqft13941 S Birch Leaf Dr, Herriman, UT 84096For SaleMLS ID #2181109, Michael Gura, Mansell Real Estate Inc. UtahRealEstate.com
- $689,9006 bd4 ba3.6k sqft1066 N 1010 W, Pleasant Grove, UT 84062For SaleMLS ID #2189082, Tanen Bodell, KW WESTFIELD. UtahRealEstate.com
- $675,0004 bd3 ba2.9k sqft9136 S Teton Estates Dr, West Jordan, UT 84088For SaleMLS ID #2188809, Pamela Crow, Presidio Real Estate (River Heights). UtahRealEstate.com
- $639,9004 bd3 ba2.4k sqft1942 S 750th St E, Lehi, UT 84043For SaleMLS ID #2184711, John R Nelson, Unity Group Real Estate LLC. UtahRealEstate.com
- $725,0006 bd4 ba4k sqft14638 S Quiet Glen Dr, Herriman, UT 84096For SaleMLS ID #2182377, Sean M Singleton, Real Estate Essentials. UtahRealEstate.com
