MUST SEE PROPERTY MOVE IN READY WITH NEW ROOF UNDERLAYMENT (5/12/25). Beautifully maintained 1826 square feet Extended Diego model. This home features: shutters throughout, engineered hardwood floors in both bedrooms, tile floors in main living areas, gas fireplace, a recessed built in display cabinet. The interior walls throughout are painted neutral tones and the kitchen and family room areas are freshly painted. The kitchen offers stainless steel appliances and a gas stove with ample cabinetry and pull-out drawers. This model offers a FLEXIBLE FLOOR PLAN, easy conversion to 3 bedrooms plus den/media room/dining or whatever you desire. Spacious yard ideal for entertaining.
For sale
$460,000
14966 W WHITTON Avenue, Goodyear, AZ 85395
2beds
1,826sqft
Single Family Residence
Built in 1999
7,432 Square Feet Lot
$-- Zestimate®
$252/sqft
$294/mo HOA
What's special
Gas fireplaceFlexible floor planGas stoveShutters throughout
- 12 days
- 227
- 12
Zillow last checked:
Listing updated:
Listed by:
Bonita Sims 602-430-4029,
The Rodney Jackson Company,
Rodney Jackson 727-580-6160,
The Rodney Jackson Company
Source: ARMLS,MLS#: 7092914
Facts & features
Interior
Bedrooms & bathrooms
- Bedrooms: 2
- Bathrooms: 2
- Full bathrooms: 2
Heating
- Natural Gas
Cooling
- Central Air
Appliances
- Included: Dryer, Washer, Reverse Osmosis, Refrigerator, Built-in Microwave, Dishwasher, Disposal, Gas Range, Gas Oven
Features
- Non-laminate Counter, Granite Counters, Double Vanity, Eat-in Kitchen, Breakfast Bar, Full Bth Master Bdrm
- Has basement: No
- Number of fireplaces: 1
Interior area
- Total structure area: 1,826
- Total interior livable area: 1,826 sqft
Property
Parking
- Total spaces: 2
- Parking features: Garage
- Garage spaces: 2
Features
- Stories: 1
- Spa features: None
- Fencing: Block
Lot
- Size: 7,432 Square Feet
- Features: Desert Back, Desert Front
Details
- Parcel number: 50187825
- Special conditions: Age Restricted (See Remarks)
Construction
Type & style
- Home type: SingleFamily
- Property subtype: Single Family Residence
Materials
- Stucco, Block
- Roof: Tile
Condition
- Year built: 1999
Details
- Builder name: Robson
Utilities & green energy
- Sewer: Public Sewer
Community & HOA
Community
- Features: Pool, Golf, Pickleball, Gated, Community Spa, Guarded Entry, Tennis Court(s), Biking/Walking Path, Fitness Center
- Security: Security Guard
- Senior community: Yes
- Subdivision: PEBBLECREEK UNIT 19
HOA
- Has HOA: Yes
- Services included: Other (See Remarks)
- HOA fee: $1,761 semi-annually
- HOA name: Pebblecreek HOA
- HOA phone: 480-895-4200
Location
- Region: Goodyear
Financial & listing details
- Price per square foot: $252/sqft
- Tax assessed value: $354,300
- Annual tax amount: $2,892
- Date on market: 10/14/2026
- Cumulative days on market: 12 days
- Listing terms: Cash,Conventional
- Ownership: Fee Simple
Estimated market value
Not available
Estimated sales range
Not available
Not available
Price history
| Date | Event | Price |
|---|---|---|
| 10/15/2026 | Listed for sale | $460,000+136.3%$252/sqft |
Source:  ARMLS #7092914 Report a problem | ||
| 4/12/2004 | Sold | $194,700+19.1%$107/sqft |
Source: Public Record Report a problem | ||
| 12/5/2003 | Sold | $163,500-7.9%$90/sqft |
Source: ARMLS #1972556 Report a problem | ||
| 3/27/2000 | Sold | $177,470$97/sqft |
Source: Public Record Report a problem | ||
Public tax history
| Year | Property taxes | Tax assessment |
|---|---|---|
| 2025 | $2,622 +3.7% | $35,430 -9.1% |
| 2024 | $2,528 +3.8% | $38,980 +49.9% |
| 2023 | $2,436 -6.2% | $25,998 +5% |
| 2022 | $2,597 -8.1% | $24,760 -6.1% |
| 2021 | $2,827 +3.3% | $26,370 +4.5% |
| 2020 | $2,735 +0.9% | $25,230 +2.3% |
| 2019 | $2,710 | $24,660 +10.5% |
| 2018 | $2,710 +6% | $22,320 +6% |
| 2017 | $2,556 +10% | $21,060 +4.7% |
| 2016 | $2,324 -0.2% | $20,110 -0.9% |
| 2015 | $2,328 | $20,300 +13.2% |
| 2014 | -- | $17,930 +6.7% |
| 2013 | -- | $16,810 -0.7% |
| 2012 | -- | $16,930 -7.8% |
| 2011 | -- | $18,370 -15% |
| 2010 | -- | $21,620 -12.5% |
| 2009 | -- | $24,700 -11.6% |
| 2008 | -- | $27,950 +2.2% |
| 2007 | -- | $27,350 +57.2% |
| 2006 | -- | $17,400 |
| 2005 | -- | $17,400 +19.2% |
| 2004 | -- | $14,600 |
| 2003 | -- | $14,600 +11% |
| 2002 | -- | $13,150 |
Find assessor info on the county website
Monthly payment
Est. payment
Payment breakdown
Explore the cost of this home by adjusting the details. Changes won't be saved.Climate risks
Neighborhood: 85395


Similar homes
- $449,0004 bd2 ba1.6k sqft14621 W FAIRMOUNT Avenue, Goodyear, AZ 85395For Sale
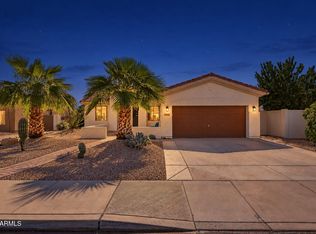 MLS ID #7097049, Terry Swartz, My Home Group Real Estate. ARMLS
- $459,9002 bd2 ba1.9k sqft15805 W FAIRMOUNT Avenue, Goodyear, AZ 85395For Sale
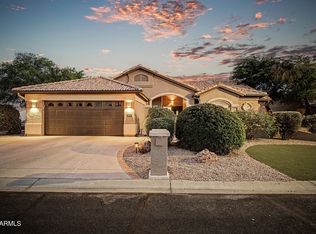 MLS ID #7088039, Judy Coventry, West USA Realty. ARMLS
- $451,5002 bd2 ba1.6k sqft14672 W WHITTON Avenue, Goodyear, AZ 85395For Sale
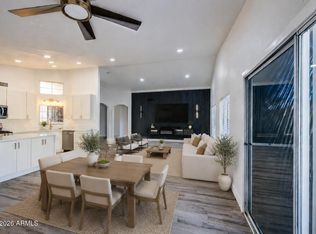 MLS ID #7086980, Ruben Luna, eXp Realty. ARMLS
- $479,0002 bd2 ba1.6k sqft3440 N 146TH Drive, Goodyear, AZ 85395For Sale
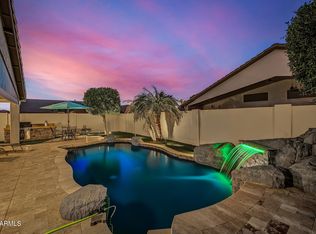 MLS ID #7081495, Judy Coventry, West USA Realty. ARMLS
