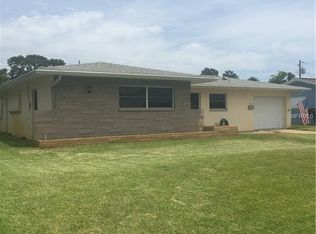
Discover the potential of this well-located St. Petersburg home in a NON-FLOOD ZONE, positioned on a desirable, large corner lot in an established neighborhood. This 2-bedroom, 2-Bath with a huge Florida room has a one-car garage, is 1145 sq ft (not including the Florida Room), is pure potential. This house features a 2019 BARREL TILE ROOF! The one-car garage has a newer garage door and houses the washer and dryer. The air handler is also in the garage for ease of access and less wear on the system. A portion of the backyard is FENCED for the pooch and has an irrigation system on a Well but it is not warranted. The interior offers an opportunity for your thoughtful updating and personalization. Whether you are searching for a home to make your own or a property with value-add potential, this residence offers an appealing combination of location, lot, and opportunity. Enjoy convenient access to parks, shopping, dining, Gulf beaches, DOWNTOWN ST PETERSBURG, and area airports. With vision, this home has the potential to become a standout property in a desirable St. Petersburg neighborhood. Sold AS Is.
For sale
$325,000
1497 62ND PLACE S, ST PETERSBURG, FL 33705
2beds
1,145sqft
Single Family Residence
Built in 1964
7,998 Square Feet Lot
$310,900 Zestimate®
$284/sqft
$-- HOA
What's special
One-car garageNewer garage doorHuge florida roomLarge corner lot
- 1 day
- 275
- 16
Zillow last checked:
Listing updated:
Listed by:
Beverly Burchfield 954-817-0578,
RAGSDALE RESIDENTIAL REALTY 727-742-3789,
Sheri Ragsdale 727-742-3789,
RAGSDALE RESIDENTIAL REALTY
Source: Stellar MLS,MLS#: TB8543142
Originating MLS: Suncoast Tampa

Facts & features
Interior
Bedrooms & bathrooms
- Bedrooms: 2
- Bathrooms: 2
- Full bathrooms: 2
Rooms
- Room types: Florida Room
Primary bedroom
- Features: En Suite Bathroom, Walk-In Closet(s)
- Level: First
- Area: 180 Square Feet
- Dimensions: 12x15
Kitchen
- Features: Tall Countertops, No Closet
- Level: First
- Area: 200 Square Feet
- Dimensions: 10x20
Living room
- Features: Ceiling Fan(s), No Closet
- Level: First
- Area: 360 Square Feet
- Dimensions: 15x24
Heating
- Electric
Cooling
- Central Air
Appliances
- Included: Dryer, Electric Water Heater, Range, Refrigerator, Washer
- Laundry: In Garage
Features
- Ceiling Fan(s), Eating Space In Kitchen, Living Room/Dining Room Combo, Primary Bedroom Main Floor, Solid Surface Counters, Walk-In Closet(s)
- Flooring: Ceramic Tile, Tile
- Has fireplace: No
Interior area
- Total structure area: 1,875
- Total interior livable area: 1,145 sqft
Video & virtual tour
Property
Parking
- Total spaces: 1
- Parking features: Driveway, Garage Door Opener
- Attached garage spaces: 1
- Has uncovered spaces: Yes
Features
- Levels: One
- Stories: 1
- Patio & porch: Covered, Enclosed
- Exterior features: Irrigation System, Private Mailbox, Private Yard
- Fencing: Chain Link
Lot
- Size: 7,998 Square Feet
- Features: Cleared, Corner Lot, In County, Level, Above Flood Plain
- Residential vegetation: Mature Landscaping
Details
- Parcel number: 123216968040050100
- Special conditions: None
Construction
Type & style
- Home type: SingleFamily
- Architectural style: Florida,Ranch
- Property subtype: Single Family Residence
Materials
- Block, Stucco
- Foundation: Slab
- Roof: Concrete,Metal,Tile
Condition
- Completed
- New construction: No
- Year built: 1964
Utilities & green energy
- Sewer: Public Sewer
- Water: Public, See Remarks
- Utilities for property: BB/HS Internet Available, Cable Available, Electricity Connected, Phone Available, Public, Sewer Connected, Sprinkler Well, Street Lights, Water Connected
Community & HOA
Community
- Features: Park, Playground, Pool
- Pet fee: $0 monthly
- Subdivision: WEST WEDGEWOOD PARK 3RD ADD
HOA
- Has HOA: No
Location
- Region: Saint Petersburg
Financial & listing details
- Price per square foot: $284/sqft
- Tax assessed value: $259,591
- Annual tax amount: $1,190
- Date on market: 9/9/2026
- Cumulative days on market: 2 days
- Listing terms: Cash,Conventional,FHA
- Ownership: Fee Simple
- Total actual rent: 0
- Electric utility on property: Yes
- Road surface type: Paved, Asphalt
Estimated market value
$310,900
$295,000 - $326,000
$2,535/mo
Price history
| Date | Event | Price |
|---|---|---|
| 9/9/2026 | Listed for sale | $325,000+371%$284/sqft |
Source: | ||
| 3/5/1996 | Sold | $69,000$60/sqft |
Source: Public Record Report a problem | ||
Public tax history
| Year | Property taxes | Tax assessment |
|---|---|---|
| 2025 | $1,190 +7.1% | $102,332 +2.9% |
| 2024 | $1,111 +3.5% | $99,448 +3% |
| 2023 | $1,073 +4.6% | $96,551 +3% |
| 2022 | $1,025 +0.5% | $93,739 +3% |
| 2021 | $1,020 -66% | $91,009 -33.5% |
| 2020 | $2,997 +7.2% | $136,906 +10% |
| 2019 | $2,795 | $124,460 -5.3% |
| 2018 | $2,795 +8.3% | $131,450 +7.8% |
| 2017 | $2,580 +19.6% | $121,968 +18.2% |
| 2016 | $2,158 +6.3% | $103,180 +6.3% |
| 2015 | $2,031 +12.7% | $97,052 +19% |
| 2014 | $1,801 +11% | $81,565 +16.1% |
| 2013 | $1,624 -1.5% | $70,254 -1.6% |
| 2012 | $1,648 | $71,364 -13.9% |
| 2011 | -- | $82,859 -8.7% |
| 2010 | -- | $90,705 -16.5% |
| 2009 | -- | $108,587 -24.1% |
| 2008 | $3,083 | $143,100 -10.6% |
| 2007 | -- | $160,000 +34.5% |
| 2005 | -- | $119,000 +14.4% |
| 2004 | $1,001 +2.5% | $104,000 +16.1% |
| 2003 | $977 +5.3% | $89,600 +6% |
| 2002 | $928 | $84,500 +12.2% |
| 2001 | $928 +4.8% | $75,300 +12.6% |
| 2000 | $885 | $66,900 |
Find assessor info on the county website
Monthly payment
Est. payment
Payment breakdown
Explore the cost of this home by adjusting the details. Changes won't be saved.Climate risks
Neighborhood: Greater Pinellas Point
Nearby schools
Schools provided by the listing agent
- Elementary: Lakewood Elementary-PN
- Middle: Bay Point Middle-PN
- High: Lakewood High-PN
Source: Stellar MLS. This data may not be complete. We recommend contacting the local school district to confirm school assignments for this home.