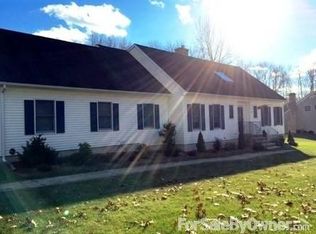
Set on a full acre in scenic White Township, this earth sheltered 4 bedroom, 2 bath ranch is one of the smartest built homes you'll find in Warren County. This Earth Home aka Berm construction means natural insulation year round, staying cool in summer, warm in winter, and remarkably quiet, with energy costs most homes simply can't match. Natural gas adds even more value, a rare find in this rural setting that keeps heating reliable and affordable. Inside, the open concept living space surprises with vaulted ceilings and exposed wood beams, brightened by recessed lighting and luxury vinyl plank flooring throughout. The updated kitchen features stainless steel appliances, while the primary suite offers a private full bath and walk in closet, plus three more generously sized bedrooms for guests, a home office, or room to grow. Out back, a huge yard invites gardens, gatherings, or simply space to breathe, all minutes from Route 46. Efficient, distinctive, and built to last.
Under contract
$399,000
1497 Route 31, White Twp., NJ 07863
4beds
--sqft
Single Family Residence
Built in 1980
1.03 Acres Lot
$-- Zestimate®
$--/sqft
$-- HOA
What's special
Updated kitchenVaulted ceilingsRecessed lightingNatural insulation year roundHome officeExposed wood beamsRemarkably quiet
- 108 days
- 97
- 8
Zillow last checked:
Listing updated:
Listed by:
Tolga Erzene 973-726-0088,
Keller Williams Integrity
Source: GSMLS,MLS#: 4033542
Facts & features
Interior
Bedrooms & bathrooms
- Bedrooms: 4
- Bathrooms: 2
- Full bathrooms: 2
Primary bedroom
- Description: 1st Floor, Full Bath, Walk-In Closet
Bedroom 1
- Level: First
- Area: 351
- Dimensions: 27 x 13
Bedroom 2
- Level: First
- Area: 126
- Dimensions: 14 x 9
Bedroom 3
- Level: First
- Area: 221
- Dimensions: 17 x 13
Bedroom 4
- Level: First
- Area: 110
- Dimensions: 10 x 11
Primary bathroom
- Features: Tub Shower
Dining room
- Level: First
Kitchen
- Features: Galley Type, Separate Dining Area
- Level: First
- Area: 112
- Dimensions: 8 x 14
Living room
- Level: First
- Area: 990
- Dimensions: 22 x 45
Heating
- 1 Unit, Natural Gas
Cooling
- Central Air
Appliances
- Included: Dishwasher, Range/Oven-Gas, Refrigerator, Water Heater (See Remarks)
Features
- Flooring: Vinyl-Linoleum
- Basement: None
- Has fireplace: No
Property
Parking
- Total spaces: 10
- Parking features: See Remarks, Attached Garage
- Attached garage spaces: 2
- Uncovered spaces: 10
Lot
- Size: 1.03 Acres
- Dimensions: 1.03 AC.
- Features: Open Lot
Details
- Additional structures: Storage Shed
- Parcel number: 3023000340000000320001
Construction
Type & style
- Home type: SingleFamily
- Architectural style: Ranch,Custom Home,See Remarks
- Property subtype: Single Family Residence
Materials
- Stone, Vinyl Siding
- Roof: Asphalt Shingle
Condition
- Year built: 1980
- Major remodel year: 2021
Utilities & green energy
- Sewer: Septic Tank
- Water: Shared Well
- Utilities for property: See Remarks
Community & HOA
Location
- Region: Oxford
Financial & listing details
- Tax assessed value: $123,800
- Annual tax amount: $3,243
- Date on market: 6/10/2026
- Ownership type: Fee Simple
Estimated market value
Not available
Estimated sales range
Not available
$3,163/mo
Price history
| Date | Event | Price |
|---|---|---|
| 7/25/2026 | Pending sale | $399,000 |
Source:  GSMLS #4033542 Report a problem GSMLS #4033542 Report a problem | ||
| 7/10/2026 | Listed for sale | $399,000 |
Source: GSMLS #4033542 Report a problem | ||
| 6/24/2026 | Pending sale | $399,000 |
Source: GSMLS #4033542 Report a problem | ||
| 6/10/2026 | Listed for sale | $399,000-16.7% |
Source: GSMLS #4033542 Report a problem | ||
| 12/21/2025 | Listing removed | $478,888 |
Source: GSMLS #3953344 Report a problem | ||
| 9/22/2025 | Listed for sale | $478,888 |
Source: GSMLS #3953344 Report a problem | ||
| 8/19/2025 | Pending sale | $478,888 |
Source: GSMLS #3953344 Report a problem | ||
| 5/12/2025 | Price change | $478,888-4.2% |
Source: GSMLS #3953344 Report a problem | ||
| 3/27/2025 | Listed for sale | $499,888+470% |
Source: GSMLS #3953344 Report a problem | ||
| 6/29/2023 | Listing removed | -- |
Source: GSMLS #3692349 Report a problem | ||
| 6/15/2021 | Sold | $87,700-10.5% |
Source: GSMLS #3692349 Report a problem | ||
| 4/9/2021 | Price change | $98,000-5.8% |
Source: GSMLS #3692349 Report a problem | ||
| 4/8/2021 | Price change | $104,000-16.4% |
Source: GSMLS #3692349 Report a problem | ||
| 3/18/2021 | Price change | $124,400-17.1% |
Source: GSMLS #3692349 Report a problem | ||
| 2/15/2021 | Listed for sale | $150,000 |
Source: GSMLS #3692349 Report a problem | ||
Public tax history
| Year | Property taxes | Tax assessment |
|---|---|---|
| 2026 | $3,244 +4.8% | $123,800 |
| 2025 | $3,095 | $123,800 |
| 2024 | $3,095 +4.1% | $123,800 |
| 2023 | $2,972 -49.3% | $123,800 |
| 2022 | $5,859 +4.8% | $123,800 -51.7% |
| 2021 | $5,590 +1.7% | $256,200 |
| 2020 | $5,498 +4.1% | $256,200 |
| 2019 | $5,280 -3.6% | $256,200 |
| 2018 | $5,480 -1.9% | $256,200 |
| 2017 | $5,588 +4.2% | $256,200 |
| 2016 | $5,365 +0.8% | $256,200 |
| 2015 | $5,321 +7.4% | $256,200 |
| 2014 | $4,955 -3.2% | $256,200 |
| 2013 | $5,119 +2.5% | $256,200 |
| 2012 | $4,993 -3.1% | $256,200 |
| 2011 | $5,155 -1.3% | $256,200 |
| 2010 | $5,221 | $256,200 |
Find assessor info on the county website
Monthly payment
Est. payment
Payment breakdown
Explore the cost of this home by adjusting the details. Changes won't be saved.Climate risks
Neighborhood: 07863
Similar homes
- $365,0003 bd2 ba1.3k sqft30 Henderson St, Oxford Twp., NJ 07863For Sale
 MLS ID #4041661, Olga Tsiavos, Re/Max Select. GSMLS
 - $585,0004 bd3 ba-- sqft24 Shippen Rdg, Oxford Twp., NJ 07863For Sale
 MLS ID #4049250, Brittany M. Dasilva, Realty One Group Next Door. GSMLS
 - $375,0003 bd2 ba-- sqft37 Danville Mountain Rd, Liberty Twp., NJ 07838For Sale
 MLS ID #4052000, Connor Thomas Blake, Real. GSMLS
 - $450,0003 bd2 ba2.3k sqft37 Shades Of Death Rd, Liberty Twp., NJ 07838For Sale
 MLS ID #4052770, Heather Pruiksma, Exp Realty, Llc. GSMLS
