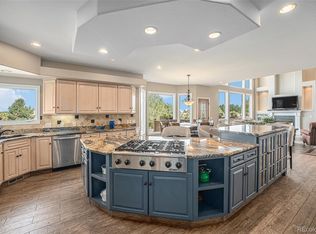
Welcome to Lyons Ridge and this exceptional ranch style home, perfectly situated on a large lot and thoughtfully upgraded throughout. With five bedrooms, four bathrooms, and a three-car garage, this beautiful residence offers an ideal blend of comfort, style, and effortless entertaining. The open-concept main level features tile flooring throughout, a spacious formal dining room, and an inviting living room with a gas fireplace and large slider opening to the covered patio. The gourmet kitchen is designed for the at-home chef, offering a gas range, abundant counter space, and a convenient butler’s pantry complete with a beverage refrigerator.
The light filled primary suite is a true retreat, featuring custom window coverings and a spa inspired bathroom with a double vanity, walk-in shower, and relaxing soaking tub. The custom primary closet is a dream, with extensive built-ins providing exceptional organization and storage. Two additional main level bedrooms are generously sized and filled with natural light. Downstairs, the finished basement provides even more space to relax and entertain, featuring a stylish bar, a large family room with multiple gathering areas, two bedrooms, a beautifully upgraded 3/4 bathroom, and ample storage. Energy efficiency and peace of mind are built in, with an installed radon mitigation system, added insulation, and owned solar panels that help keep utility bills remarkably low, typically just $20 to $30 per month. Step outside to enjoy beautifully designed outdoor living spaces, including a covered patio, professional landscaping, multiple seating areas, including a flagstone patio, with gas fire pit. Whether hosting friends, relaxing with family, or enjoying a quiet evening outdoors, this home delivers the Colorado lifestyle at its finest. This Lyons Ridge gem is truly move-in ready and waiting for its next owner to love.
For sale
$2,100,000
14985 Lyons Ridge Drive, Morrison, CO 80465
5beds
6,566sqft
Single Family Residence
Built in 2017
2.05 Acres Lot
$-- Zestimate®
$320/sqft
$-- HOA
What's special
- 2 days
- 297
- 19
Zillow last checked:
Listing updated:
Listed by:
Amy Kissinger 303-585-0073 amy.kissinger@compass.com,
Compass - Denver,
Jane Goulder 720-985-7745,
Compass - Denver
Source: REcolorado as distributed by MLS GRID,MLS#: 1632098
Facts & features
Interior
Bedrooms & bathrooms
- Bedrooms: 5
- Bathrooms: 4
- Full bathrooms: 2
- 3/4 bathrooms: 1
- 1/2 bathrooms: 1
- Main level bathrooms: 3
- Main level bedrooms: 3
Bedroom
- Description: Spacious Secondary Bedroom
- Level: Main
Bedroom
- Description: Spacious Secondary Bedroom, Lots Of Light
- Level: Main
Bedroom
- Description: Light And Bright, Ceiling Fan, Custom Window Treatments, Large Walk-In Closet With Built-Ins
- Features: Primary Suite
- Level: Main
Bedroom
- Description: Walk-In Closet, New Carpet, Recently Finished
- Level: Basement
Bedroom
- Description: Walk-In Closet, New Carpet, Recently Finished
- Level: Basement
Bathroom
- Description: Jack And Jill Bathroom, Double Vanity
- Features: En Suite Bathroom
- Level: Main
Bathroom
- Description: Great For Guests
- Level: Main
Bathroom
- Description: Double Vanity, Soaking Tub, Walk-In Shower, Separate Water Closet
- Features: Primary Suite
- Level: Main
Bathroom
- Description: Upgraded Finishes
- Level: Basement
Dining room
- Description: The Perfect Place To Entertain Guests, Extra Room For A Buffet
- Level: Main
Family room
- Description: Spacious Family Room With Bar Area Added, Multiple Entertaining Areas, Additional Linen Closet
- Level: Basement
Kitchen
- Description: Gas Range, Large Island, Butler's Pantry With Beverage Refrigerator, Eat-In Kitchen Area, Open To The Living Room
- Level: Main
Laundry
- Description: Laundry Sink, Large Closet Off Of This Area, Custom Cabinetry Added
- Level: Main
Living room
- Description: Open To The Kitchen, Ceiling Fan, Gas Fireplace, Large Patio Slider Off Of This Area To The Covered Patio For Easy Indoor/Outdoor Entertaining
- Level: Main
Office
- Description: Off Of The Primary Bedroom, Lots Of Light, Large Pantry Like Closet Off Of This Area
- Level: Main
Heating
- Forced Air, Natural Gas
Cooling
- Central Air
Appliances
- Included: Bar Fridge, Dishwasher, Disposal, Dryer, Freezer, Gas Water Heater, Microwave, Oven, Range, Range Hood, Refrigerator, Washer, Wine Cooler
- Laundry: In Unit
Features
- Ceiling Fan(s), Eat-in Kitchen, Entrance Foyer, Five Piece Bath, High Ceilings, High Speed Internet, Jack & Jill Bathroom, Kitchen Island, No Stairs, Open Floorplan, Pantry, Primary Suite, Quartz Counters, Radon Mitigation System, Smart Thermostat, Smoke Free, Walk-In Closet(s), Wet Bar, Wired for Data
- Flooring: Carpet, Tile
- Windows: Double Pane Windows, Window Coverings
- Basement: Bath/Stubbed,Finished,Full,Interior Entry,Sump Pump
- Number of fireplaces: 1
- Fireplace features: Gas Log, Living Room
Interior area
- Total structure area: 6,566
- Total interior livable area: 6,566 sqft
- Finished area above ground: 3,283
- Finished area below ground: 2,050
Property
Parking
- Total spaces: 3
- Parking features: Concrete, Dry Walled, Floor Coating, Oversized Door, Storage
- Attached garage spaces: 3
Features
- Levels: One
- Stories: 1
- Entry location: Stairs
- Patio & porch: Covered, Front Porch, Patio
- Exterior features: Fire Pit, Gas Valve, Lighting, Private Yard, Rain Gutters
- Fencing: Partial
Lot
- Size: 2.05 Acres
- Features: Fire Mitigation, Irrigated, Landscaped, Level, Master Planned, Secluded, Sloped, Sprinklers In Front, Sprinklers In Rear
- Residential vegetation: Grassed, Natural State, Xeriscaping
Details
- Parcel number: 5012401020
- Special conditions: Standard
Construction
Type & style
- Home type: SingleFamily
- Architectural style: Traditional
- Property subtype: Single Family Residence
Materials
- Cement Siding, Frame, Stone
- Foundation: Slab
Condition
- Updated/Remodeled
- Year built: 2017
Details
- Builder name: Richmond American Homes
Utilities & green energy
- Electric: 220 Volts, 220 Volts in Garage
- Sewer: Public Sewer
- Water: Public
- Utilities for property: Electricity Connected, Internet Access (Wired), Natural Gas Connected
Community & HOA
Community
- Security: Carbon Monoxide Detector(s), Radon Detector, Security Entrance, Security System, Smart Cameras, Smart Security System, Smoke Detector(s), Video Doorbell
- Subdivision: Montane
HOA
- Has HOA: No
Location
- Region: Morrison
Financial & listing details
- Price per square foot: $320/sqft
- Tax assessed value: $1,729,054
- Annual tax amount: $14,280
- Date on market: 11/21/2026
- Listing terms: 1031 Exchange,Cash,Conventional,FHA,Jumbo,VA Loan
- Exclusions: Seller's Personal Property, Staging Items, Safe, Refrigerator In Basement, And Concrete Fountain In The Backyard.
- Ownership: Individual
- Electric utility on property: Yes
- Road surface type: None
Estimated market value
Not available
Estimated sales range
Not available
Not available
Price history
| Date | Event | Price |
|---|---|---|
| 11/21/2026 | Listed for sale | $2,100,000+117.2%$320/sqft |
Source:  REcolorado as distributed by MLS GRID #1632098 Report a problem | ||
| 11/1/2017 | Sold | $967,000$147/sqft |
Source: Public Record Report a problem | ||
Public tax history
| Year | Property taxes | Tax assessment |
|---|---|---|
| 2025 | $13,603 +0.2% | $108,066 +4.5% |
| 2024 | $13,572 +7.5% | $103,448 |
| 2023 | $12,627 -1.4% | $103,448 +16.8% |
| 2022 | $12,810 +17.3% | $88,567 -2.8% |
| 2021 | $10,917 | $91,117 +17.1% |
| 2020 | $10,917 -9.6% | $77,791 |
| 2019 | $12,083 +10% | $77,791 +12.1% |
| 2018 | $10,987 | $69,408 +127.6% |
| 2017 | $10,987 +1113.8% | $30,489 +407.9% |
| 2016 | $905 | $6,003 -53.7% |
| 2015 | -- | $12,974 |
Find assessor info on the county website
Monthly payment
Est. payment
Payment breakdown
Explore the cost of this home by adjusting the details. Changes won't be saved.Climate risks
Neighborhood: 80465
Nearby schools
Schools provided by the listing agent
- Elementary: Red Rocks
- Middle: Carmody
- High: Bear Creek
- District: Jefferson County R-1
Source: REcolorado as distributed by MLS GRID. This data may not be complete. We recommend contacting the local school district to confirm school assignments for this home.
- $1,807,2006 bd5 ba4.7k sqft14966 Lyons Ridge Dr, Morrison, CO 80465Off Market
- $1,696,4006 bd6 ba4.7k sqft14966 Lyons Ridge Dr, Morrison, CO 80465Off Market
- $1,771,4005 bd5 ba2.9k sqft14946 Lyons Ridge Dr, Morrison, CO 80465Off Market
- $1,871,8005 bd4 ba4.4k sqft4998 Hogback Ridge Rd, Morrison, CO 80465Off Market
Similar homes
- $1,300,0004 bd4 ba6.3k sqft20496 Stonewood Trail, Morrison, CO 80465For Sale

 MLS ID #8000005, Jon Terry, Alaris Properties LLC. REcolorado as distributed by MLS GRID
- $1,799,9005 bd5 ba5.6k sqft7692 Surrey Drive, Morrison, CO 80465For Sale
 MLS ID #4622063, Staci Burns, Kentwood Real Estate DTC, LLC. REcolorado as distributed by MLS GRID
- $1,500,0005 bd5 ba5.5k sqft6387 Willow Springs Drive, Morrison, CO 80465For Sale
 MLS ID #8573796, Jackie Yost, Your Castle Real Estate Inc. REcolorado as distributed by MLS GRID
- $2,450,0004 bd5 ba5.9k sqft30 W Ranch Trail, Morrison, CO 80465For Sale
 MLS ID #7120351, Heather Graham and Sean Endsley, LIV Sotheby's International Realty. REcolorado as distributed by MLS GRID
- $1,809,0003 bd4 ba4.6k sqft16213 Red Deer Court, Morrison, CO 80465For SaleMLS ID #7462947, Beth Lobdell, RE/MAX Professionals. REcolorado as distributed by MLS GRID
- $1,575,0004 bd5 ba4.5k sqft36 West Ranch Trail, Morrison, CO 80465For SaleMLS ID #5168872, Victoria Merchant, Keller Williams Foothills Realty. REcolorado as distributed by MLS GRID
- $1,999,0007 bd5 ba6.4k sqft1543 Copper Rose Dr, Golden, CO 80401For Sale
 MLS ID #1071954, Jessie Streelman, Real. IRES as distributed by MLS GRID
- $2,500,0005 bd4 ba4.8k sqft22284 N Turkey Creek Road, Morrison, CO 80465For SaleMLS ID #4495212, Linda Ireland, Berkshire Hathaway HomeServices Elevated Living RE. REcolorado as distributed by MLS GRID
- $1,675,0006 bd6 ba6.5k sqft8111 S Homesteader Drive, Morrison, CO 80465For SaleMLS ID #2528599, Chrissy Fairbanks, Compass - Denver. REcolorado as distributed by MLS GRID
- $1,190,0004 bd3 ba4.5k sqft6320 Valley Ln, Morrison, CO 80465For Sale
 MLS ID #2394680, Jenny Riggs, The Riggs Brokerage & Assoc. elevateMLS
- $1,695,0004 bd4 ba4.7k sqft8938 Hillview Road, Morrison, CO 80465For SaleMLS ID #2906211, Tracy Molleur, Compass - Denver. REcolorado as distributed by MLS GRID
- $1,495,0004 bd3 ba3.3k sqft7008 Bluff Trail, Morrison, CO 80465For SaleMLS ID #3150187, Jena Martindale, J. Co. Real Estate. REcolorado as distributed by MLS GRID
- $1,375,0004 bd3 ba3.7k sqft5858 S Turkey Creek Rd, Morrison, CO 80465For SaleMLS ID #1066953, Kayla Hickcox, milehimodern - Boulder. IRES as distributed by MLS GRID
- $1,299,0005 bd5 ba5k sqft7540 S Homesteader Drive, Morrison, CO 80465For SaleMLS ID #9679700, Scott West, Compass - Denver. REcolorado as distributed by MLS GRID
- $2,050,0004 bd4 ba5.4k sqft22184 Forest Hills Drive, Golden, CO 80401For SaleMLS ID #9766516, Tracy Molleur, Compass - Denver. REcolorado as distributed by MLS GRID
- $2,495,0003 bd4 ba4k sqft10580 W Progress Avenue, Littleton, CO 80127For SaleMLS ID #9021530, Kerry Lichty, eXp Realty, LLC. REcolorado as distributed by MLS GRID
- $1,625,0005 bd5 ba5.9k sqft10 Antler Court, Littleton, CO 80127For SaleMLS ID #5250011, Sarah Craner, RE/MAX Professionals. REcolorado as distributed by MLS GRID
- $1,895,0004 bd3 ba3.5k sqft5220 Yellowstone Street, Bow Mar, CO 80123For SaleMLS ID #3778075, Carole Dieterich, Berkshire Hathaway HomeServices Colorado Real Estate, LLC. REcolorado as distributed by MLS GRID
- $1,217,0004 bd3 ba3.4k sqft5203 Golf Course Drive, Morrison, CO 80465For SaleMLS ID #6365533, Cheryl A Medina, HomeSmart. REcolorado as distributed by MLS GRID
- $1,795,0005 bd4 ba4.6k sqft8 Silver Aspen, Littleton, CO 80127For SaleMLS ID #8440777, Brean Small, eXp Realty, LLC. REcolorado as distributed by MLS GRID
