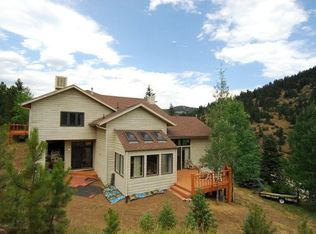
Set on 17.33 acres abutting Jefferson County land, this Brookmont residence offers a rare blend of privacy, refined design and boundless outdoor potential. The extensively remodeled home showcases a luxurious kitchen with custom cabinetry, a substantial island, solid-piece countertops, bespoke backsplashes and Wolf and KitchenAid appliances, complemented by a hidden oversized pantry. Expansive windows frame the surrounding landscape, while a high-end accordion door system creates a seamless connection to a newly constructed patio with an outdoor fireplace. The primary suite features its own fireplace, a five-piece bath and generous walk-in closet. A finished 3-car detached garage/shop adds remarkable versatility, with 1,040 square feet, heating and a dedicated 11-by-11-foot office ideal for a business, workshop or collection...Starlink included! All-new lighting, exterior stucco and paint, window coverings, a resealed driveway and new well controller further elevate this extraordinary acreage property. To top off this amazing property, it's only 25-30 minutes to Downtown Denver and Denver Tech Center, minutes to Soda Lake Beach and Red Rocks Ampitheater...making any commute a breeze!
For sale
$1,585,000
5858 S Turkey Creek Rd, Morrison, CO 80465
4beds
3,778sqft
Single Family Residence
Built in 1998
17.33 Acres Lot
$-- Zestimate®
$420/sqft
$-- HOA
What's special
- 20 days
- 1,997
- 167
Zillow last checked:
Listing updated:
Listed by:
Kayla Hickcox 970-397-2499,
milehimodern - Boulder
Source: IRES as distributed by MLS GRID,MLS#: 1066953
Facts & features
Interior
Bedrooms & bathrooms
- Bedrooms: 4
- Bathrooms: 3
- Full bathrooms: 2
- 1/2 bathrooms: 1
- Main level bathrooms: 3
Primary bedroom
- Description: Carpet
- Features: 5 Piece Primary Bath
- Level: Main
- Area: 1 Square Feet
- Dimensions: 1 x 1
Bedroom 2
- Level: Main
Bedroom 3
- Level: Main
Bedroom 4
- Level: Basement
Dining room
- Level: Main
Family room
- Level: Main
Kitchen
- Description: Tile
- Level: Main
- Area: 1 Square Feet
- Dimensions: 1 x 1
Laundry
- Level: Main
Living room
- Level: Main
Recreation room
- Level: Basement
Study
- Level: Main
Heating
- Forced Air
Cooling
- Central Air
Appliances
- Included: Gas Range, Dishwasher, Refrigerator, Microwave, Disposal
Features
- Eat-in Kitchen, Open Floorplan, Pantry, Walk-In Closet(s), Kitchen Island, High Ceilings
- Flooring: Wood
- Windows: Window Coverings
- Basement: Partially Finished
- Has fireplace: Yes
- Fireplace features: Living Room, Bedroom
Interior area
- Total structure area: 3,050
- Total interior livable area: 3,778 sqft
- Finished area above ground: 3,050
Property
Parking
- Total spaces: 4
- Parking features: RV Access/Parking, Detached
- Garage spaces: 4
- Details: Detached
Features
- Levels: One
- Stories: 1
- Patio & porch: Patio
- Exterior features: Balcony
- Has view: Yes
- View description: Mountain(s)
Lot
- Size: 17.33 Acres
- Features: Wooded, Evergreen Trees, Native Plants, Paved
Details
- Parcel number: 046747
- Zoning: MR-1
- Special conditions: Private Owner
Construction
Type & style
- Home type: SingleFamily
- Architectural style: Contemporary
- Property subtype: Single Family Residence
Materials
- Stucco
- Roof: Other
Condition
- New construction: No
- Year built: 1998
Utilities & green energy
- Sewer: Public Sewer
- Water: City
- Utilities for property: Natural Gas Available, Electricity Available, Other
Community & HOA
Community
- Subdivision: Brookmont
HOA
- Has HOA: No
Location
- Region: Morrison
Financial & listing details
- Price per square foot: $420/sqft
- Tax assessed value: $1,323,396
- Annual tax amount: $8,158
- Date on market: 8/21/2026
- Listing terms: Cash,Conventional
- Exclusions: Seller's personal property + all staging items.
- Electric utility on property: Yes
- Road surface type: Asphalt
Estimated market value
Not available
Estimated sales range
Not available
Not available
Price history
| Date | Event | Price |
|---|---|---|
| 8/27/2026 | Listed for sale | $1,585,000+50.3%$420/sqft |
Source: | ||
| 8/23/2021 | Sold | $1,054,665+62.3%$279/sqft |
Source: Public Record Report a problem | ||
| 10/13/2017 | Sold | $650,000-3.7%$172/sqft |
Source: Public Record Report a problem | ||
| 9/9/2017 | Price change | $674,900-6.9%$179/sqft |
Source: Brokers Guild Cherry Creek LTD #9966805 Report a problem | ||
| 8/4/2017 | Listed for sale | $724,900+45%$192/sqft |
Source: Brokers Guild Cherry Creek LTD #9966805 Report a problem | ||
| 1/5/2001 | Sold | $499,950$132/sqft |
Source: Public Record Report a problem | ||
Public tax history
| Year | Property taxes | Tax assessment |
|---|---|---|
| 2025 | $7,891 -0.2% | $82,712 -2.5% |
| 2024 | $7,908 +35.6% | $84,793 |
| 2023 | $5,830 -1.3% | $84,793 +38.3% |
| 2022 | $5,908 +6.7% | $61,326 -2.8% |
| 2021 | $5,538 | $63,091 +7.3% |
| 2020 | $5,538 +1.4% | $58,822 |
| 2019 | $5,463 +21.4% | $58,822 +24.9% |
| 2018 | $4,502 | $47,078 |
| 2017 | $4,502 +6% | $47,078 +4.3% |
| 2016 | $4,247 | $45,148 |
| 2015 | $4,247 +4.8% | $45,148 +10.8% |
| 2014 | $4,051 -12.2% | $40,754 |
| 2013 | $4,613 +2% | $40,754 -13.2% |
| 2012 | $4,523 +1.8% | $46,976 |
| 2011 | $4,445 0% | $46,976 +0.8% |
| 2010 | $4,445 -12.9% | $46,610 |
| 2009 | $5,106 +0.3% | $46,610 -12.8% |
| 2008 | $5,091 +4.3% | $53,460 |
| 2007 | $4,883 +0.2% | $53,460 +5.3% |
| 2006 | $4,875 +24.7% | $50,790 +25.8% |
| 2005 | $3,911 +8.6% | $40,360 |
| 2004 | $3,601 -23.3% | $40,360 -9% |
| 2003 | $4,696 +1.8% | $44,370 -14.5% |
| 2002 | $4,614 -0.4% | $51,870 +9.6% |
| 2001 | $4,631 +2% | $47,330 |
| 2000 | $4,541 | $47,330 |
Find assessor info on the county website
Monthly payment
Est. payment
Payment breakdown
Explore the cost of this home by adjusting the details. Changes won't be saved.Climate risks
Neighborhood: 80465
Nearby schools
Schools provided by the listing agent
- Elementary: Parmalee
- Middle: West Jefferson
- High: Conifer
Source: IRES as distributed by MLS GRID. This data may not be complete. We recommend contacting the local school district to confirm school assignments for this home.