Spacious 4-bedroom, 3-bath home offering approximately 2,600 sq. ft. of living space and a 3-car garage! This home features an open floor plan with plenty of room. The main level offers a large family room with fireplace, open dining area, and spacious kitchen featuring plenty of cabinetry, center island, breakfast bar and adjoining breakfast nook. The downstairs includes 1 bedroom and 1 bathroom, providing an option for guests, a home office or additional living needs. Upstairs you'll find 3 bedrooms and 2 bathrooms, including a spacious primary suite with walk-in closet and private bathroom featuring dual sinks, jetted soaking tub and separate shower. One of the standout features of this property is the huge attached bonus room which is over 475 sqft, offering an impressive amount of additional flexible space. The possibilities are endless—game room, entertainment area, home gym, hobby room, home office or additional flex space. Additional features include a 3-car garage, covered front porch and spacious driveway. The property offers a great opportunity for a buyer to add their own finishing touches and make it their own. Don't miss the amount of space and potential this home has to offer!
Pending
Listed by: SIERRA REALTY FONTANA INC • CARLOS SANDOVAL • Contact: 909-553-1630
$399,900
14990 Lexington St, Adelanto, CA 92301
4beds
2,589sqft
Single Family Residence
Built in 2004
7,326 Square Feet Lot
$-- Zestimate®
$154/sqft
$-- HOA
What's special
- 47 days
- 531
- 40
Zillow last checked:
Listing updated:
Listed by:
CARLOS SANDOVAL DRE #01281494 909-553-1630,
SIERRA REALTY FONTANA INC
Source: CRMLS,MLS#: IV26188712 Originating MLS: California Regional MLS
Originating MLS: California Regional MLSFacts & features
Interior
Bedrooms & bathrooms
- Bedrooms: 4
- Bathrooms: 3
- Full bathrooms: 3
- Main level bathrooms: 2
- Main level bedrooms: 3
Rooms
- Room types: Bonus Room, Bedroom, Family Room, Kitchen, Laundry, Primary Bathroom, Primary Bedroom, Other
Primary bedroom
- Features: Main Level Primary
Bedroom
- Features: Bedroom on Main Level
Bathroom
- Features: Bathroom Exhaust Fan, Bathtub, Dual Sinks, Separate Shower, Tile Counters, Tub Shower
Kitchen
- Features: Kitchen Island, Tile Counters
Other
- Features: Walk-In Closet(s)
Heating
- Central
Cooling
- Central Air
Appliances
- Included: Dishwasher, Gas Oven, Gas Water Heater, Microwave, Water Heater
- Laundry: Laundry Room
Features
- Block Walls, Ceiling Fan(s), Recessed Lighting, Tile Counters, Bedroom on Main Level, Main Level Primary, Walk-In Closet(s)
- Flooring: Carpet, Tile
- Windows: Blinds, Screens
- Has fireplace: Yes
- Fireplace features: Family Room
- Common walls with other units/homes: No Common Walls
Interior area
- Total interior livable area: 2,589 sqft
Property
Parking
- Total spaces: 3
- Parking features: Concrete, Covered, Door-Multi, Driveway, Garage
- Attached garage spaces: 3
Features
- Levels: Two
- Stories: 2
- Entry location: front
- Patio & porch: Enclosed
- Pool features: None
- Spa features: None
- Has view: Yes
- View description: Neighborhood
Lot
- Size: 7,326 Square Feet
- Features: Back Yard, Front Yard, Sprinklers In Rear, Sprinklers In Front, Level, Sprinklers Timer, Sprinkler System, Yard
Details
- Parcel number: 3135051360000
- Special conditions: Real Estate Owned
Construction
Type & style
- Home type: SingleFamily
- Architectural style: Traditional
- Property subtype: Single Family Residence
Materials
- Drywall, Stucco
- Foundation: Slab
- Roof: Tile
Condition
- Additions/Alterations
- New construction: No
- Year built: 2004
Utilities & green energy
- Electric: Electricity - On Property
- Sewer: Public Sewer
- Water: Public
- Utilities for property: Electricity Connected, Natural Gas Connected, Sewer Connected, Water Connected
Community & HOA
Community
- Features: Curbs, Suburban, Sidewalks
Location
- Region: Adelanto
Financial & listing details
- Price per square foot: $154/sqft
- Tax assessed value: $260,785
- Date on market: 8/28/2026
- Cumulative days on market: 47 days
- Listing terms: Conventional,Contract,FHA,Submit,VA Loan
Foreclosure details
Estimated market value
Not available
Estimated sales range
Not available
$2,828/mo
Price history
| Date | Event | Price |
|---|---|---|
| 7/29/2026 | Sold | $389,900+89.7%$151/sqft |
Source: Public Record Report a problem | ||
| 10/25/2004 | Sold | $205,500$79/sqft |
Source: Public Record Report a problem | ||
Public tax history
| Year | Property taxes | Tax assessment |
|---|---|---|
| 2026 | -- | $260,785 +2% |
| 2025 | $3,439 +8% | $255,671 +2% |
| 2024 | $3,183 -0.7% | $250,658 +2% |
| 2023 | $3,205 +4.6% | $245,743 +2% |
| 2022 | $3,065 -4.9% | $240,924 +2% |
| 2021 | $3,222 +2.4% | $236,200 +1% |
| 2020 | $3,147 +0.9% | $233,778 +2% |
| 2019 | $3,119 -0.3% | $229,194 +2% |
| 2018 | $3,129 +3.3% | $224,700 +2% |
| 2017 | $3,030 | $220,294 +2% |
| 2016 | $3,030 +9.7% | $215,975 +6.9% |
| 2015 | $2,761 +1.2% | $202,000 +17.1% |
| 2014 | $2,729 | $172,500 +15% |
| 2013 | -- | $150,000 +23% |
| 2012 | -- | $122,000 |
| 2011 | -- | $122,000 |
| 2010 | -- | $122,000 -23.8% |
| 2009 | -- | $160,000 -17.8% |
| 2008 | -- | $194,645 +15.8% |
| 2007 | -- | $168,129 +5.2% |
| 2006 | -- | $159,833 +2% |
| 2005 | -- | $156,699 |
Find assessor info on the county website
Monthly payment
Climate risks
Neighborhood: 92301

Similar homes
- $399,0004 bd2 ba1.6k sqft14806 Cypress Rd, Adelanto, CA 92301For Sale
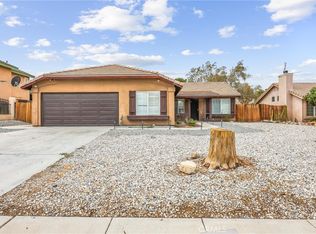 MLS ID #HD26198124, Dawn Guest, Keller Williams High Desert. CRMLS
 - $470,0004 bd3 ba2.5k sqft15143 Arcadian St, Adelanto, CA 92301For Sale
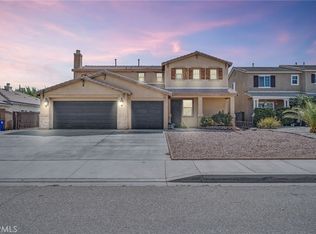 MLS ID #HD26169073, Kelsey Lopez, Keller Williams High Desert. CRMLS
 - $390,0004 bd2 ba1.3k sqft15256 Ellery St, Adelanto, CA 92301For Sale
 MLS ID #CV26194672, Marilu Berganza, PAK HOME REALTY. CRMLS
 - $424,1875 bd2 ba2.1k sqft14424 Jeremiah St, Adelanto, CA 92301For Sale
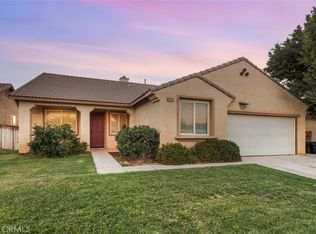 MLS ID #OC26182863, Larry Echavarria, Redfin. CRMLS
Local buyer's agents are ready to help
