Enjoy the perfect blend of space, privacy, and convenience on 1.33 acres in close-in Damascus, just minutes from Happy Valley and Clackamas. This spacious open-concept daylight ranch offers thoughtful updates, flexible living spaces, and room to spread out both inside and out. Step inside to find a beautifully remodeled kitchen featuring hickory cabinetry, granite countertops, walnut hardwood floors throughout the main level, and a built-in desk/office area with wainscoting and designer touches. The main-level primary suite offers an oversized retreat complete with a relaxing soaking tub, walk-in closet, and conveniently located stackable washer and dryer, with additional laundry hookups downstairs. The lower level offers incredible versatility with a huge family room featuring a wood stove, a second kitchen/bar area with an expansive eating bar, mini fridge, and sink, plus an additional playroom or flex space wired for surround sound and a projector—perfect for movie nights, entertaining, or creating your own media room. With four bedrooms, three full bathrooms and three living/flex spaces across the upper and lower levels, there is plenty of room for family, guests, hobbies, or working from home. Outside, enjoy your own private oasis with a massive stamped-concrete patio, Trex deck, gas-wired fire pit, play structure, garden beds, native landscaping, tool shed, and RV parking. Whether you're hosting summer gatherings, gardening, enjoying evenings around the fire, or simply appreciating the extra space and privacy, this property offers endless possibilities.
Active
$785,000
14998 SE 196th Ct, Damascus, OR 97089
4beds
2,941sqft
Residential, Single Family Residence
Built in 1966
1.33 Acres Lot
$-- Zestimate®
$267/sqft
$-- HOA
What's special
Tool shedTrex deckPrivate oasisBeautifully remodeled kitchenRv parkingWalk-in closetPlay structure
- 7 days
- 1,473
- 132
Likely to sell faster than
Zillow last checked:
Listing updated:
Listed by:
Meagan Fogle 541-380-0569,
Keller Williams Realty Portland Elite
Source: RMLS (OR),MLS#: 427844144
Facts & features
Interior
Bedrooms & bathrooms
- Bedrooms: 4
- Bathrooms: 3
- Full bathrooms: 3
- Main level bathrooms: 2
Rooms
- Room types: Bedroom 4, Media Room, 2nd Kitchen, Bedroom 2, Bedroom 3, Dining Room, Family Room, Kitchen, Living Room, Primary Bedroom
Primary bedroom
- Features: Double Sinks, Soaking Tub, Suite, Walkin Closet, Washer Dryer, Wood Floors
- Level: Main
- Area: 156
- Dimensions: 12 x 13
Bedroom 2
- Features: Builtin Features, Wood Floors
- Level: Main
- Area: 110
- Dimensions: 10 x 11
Bedroom 3
- Features: Closet, Wallto Wall Carpet
- Level: Lower
- Area: 130
- Dimensions: 13 x 10
Bedroom 4
- Features: Closet, Wallto Wall Carpet
- Level: Lower
- Area: 143
- Dimensions: 13 x 11
Dining room
- Features: Wainscoting, Wood Floors
- Level: Main
- Area: 121
- Dimensions: 11 x 11
Family room
- Features: Wallto Wall Carpet, Wood Stove
- Level: Lower
- Area: 270
- Dimensions: 15 x 18
Kitchen
- Features: Builtin Features, Dishwasher, Disposal, Eat Bar, Gas Appliances, Island, Pantry, Free Standing Range, Free Standing Refrigerator, Granite, Wainscoting, Wood Floors
- Level: Main
- Area: 450
- Width: 15
Living room
- Features: Ceiling Fan, Fireplace, Wood Floors
- Level: Main
- Area: 288
- Dimensions: 18 x 16
Heating
- Forced Air, Fireplace(s)
Cooling
- Central Air
Appliances
- Included: Dishwasher, Disposal, Free-Standing Gas Range, Free-Standing Range, Free-Standing Refrigerator, Gas Appliances, Plumbed For Ice Maker, Range Hood, Stainless Steel Appliance(s), Washer/Dryer, Tankless Water Heater
- Laundry: Laundry Room
Features
- Granite, Soaking Tub, Wainscoting, Closet, Sound System, Eat Bar, Sink, Built-in Features, Kitchen Island, Pantry, Ceiling Fan(s), Double Vanity, Suite, Walk-In Closet(s)
- Flooring: Tile, Wall to Wall Carpet, Wood
- Windows: Double Pane Windows, Vinyl Frames
- Basement: Daylight
- Number of fireplaces: 2
- Fireplace features: Insert, Stove, Wood Burning, Wood Burning Stove
Interior area
- Total structure area: 2,941
- Total interior livable area: 2,941 sqft
Video & virtual tour
Property
Parking
- Total spaces: 2
- Parking features: Driveway, RV Access/Parking, RV Boat Storage, Attached
- Attached garage spaces: 2
- Has uncovered spaces: Yes
Accessibility
- Accessibility features: Main Floor Bedroom Bath, Minimal Steps, Accessibility
Features
- Stories: 2
- Patio & porch: Covered Patio, Deck, Patio
- Exterior features: Fire Pit, Garden, Gas Hookup, Raised Beds, Yard
- Fencing: Fenced
- Has view: Yes
- View description: Trees/Woods
- Waterfront features: Creek, Stream
Lot
- Size: 1.33 Acres
- Features: Gentle Sloping, Level, Private, Secluded, Wooded, Sprinkler, Acres 1 to 3
Details
- Additional structures: GasHookup, RVParking, RVBoatStorage, ToolShed
- Parcel number: 00616587
- Zoning: RA1
Construction
Type & style
- Home type: SingleFamily
- Architectural style: Daylight Ranch
- Property subtype: Residential, Single Family Residence
Materials
- Wood Siding
- Roof: Composition
Condition
- Updated/Remodeled
- New construction: No
- Year built: 1966
Utilities & green energy
- Gas: Gas Hookup, Gas
- Sewer: Septic Tank
- Water: Public
Community & HOA
HOA
- Has HOA: No
Location
- Region: Damascus
Financial & listing details
- Price per square foot: $267/sqft
- Tax assessed value: $603,708
- Annual tax amount: $4,739
- Date on market: 10/15/2026
- Listing terms: Cash,Conventional,FHA,VA Loan
- Road surface type: Concrete, Paved
Estimated market value
Not available
Estimated sales range
Not available
Not available
Price history
| Date | Event | Price |
|---|---|---|
| 10/20/2026 | Listed for sale | $785,000$267/sqft |
Source:  RMLS (OR) #427844144 Report a problem | ||
| 10/19/2026 | Pending sale | $785,000$267/sqft |
Source: RMLS (OR) #427844144 Report a problem | ||
| 10/15/2026 | Listed for sale | $785,000+270.3%$267/sqft |
Source: RMLS (OR) #427844144 Report a problem | ||
| 5/11/2012 | Sold | $212,000-4.9%$72/sqft |
Source: RMLS (OR) #12431573 Report a problem | ||
| 3/27/2012 | Price change | $222,900-5.1%$76/sqft |
Source: Homepath #12431573 Report a problem | ||
| 2/25/2012 | Price change | $234,900-14.7%$80/sqft |
Source: Homepath #12431573 Report a problem | ||
| 2/24/2012 | Listed for sale | -- |
Source: Homepath #12431573 Report a problem | ||
| 9/1/2011 | Sold | $275,456+3.6%$94/sqft |
Source: Public Record Report a problem | ||
| 5/31/2000 | Sold | $266,000$90/sqft |
Source: Public Record Report a problem | ||
Public tax history
| Year | Property taxes | Tax assessment |
|---|---|---|
| 2025 | $4,740 +4.7% | $295,152 +3% |
| 2024 | $4,528 +2.4% | $286,556 +3% |
| 2023 | $4,421 +6.4% | $278,210 +3% |
| 2022 | $4,154 +3.3% | $270,107 +3% |
| 2021 | $4,022 +2.9% | $262,240 +3% |
| 2020 | $3,910 +2.5% | $254,602 +3% |
| 2019 | $3,815 +5.2% | $247,187 +3% |
| 2018 | $3,625 | $239,987 +3% |
| 2017 | $3,625 +22.7% | $232,997 +3% |
| 2016 | $2,954 | $226,211 +3% |
| 2015 | $2,954 -12.2% | $219,622 +3% |
| 2014 | $3,364 +3.5% | $213,225 +3% |
| 2013 | $3,250 +2.3% | $207,015 +3% |
| 2012 | $3,176 -1.8% | $200,985 +3% |
| 2011 | $3,236 +4.7% | $195,131 +3% |
| 2010 | $3,091 +2.3% | $189,448 +3% |
| 2009 | $3,021 +3.8% | $183,930 +3% |
| 2008 | $2,911 +2.5% | $178,573 +3% |
| 2007 | $2,839 +4.4% | $173,372 +3% |
| 2006 | $2,720 +4.2% | $168,322 +3% |
| 2005 | $2,610 +24.1% | $163,419 +3% |
| 2004 | $2,103 +0.3% | $158,659 +3% |
| 2003 | $2,096 +2.6% | $154,038 +3% |
| 2002 | $2,044 +3.2% | $149,551 +3% |
| 2001 | $1,981 +5.5% | $145,195 +3% |
| 2000 | $1,878 | $140,966 |
Find assessor info on the county website
Monthly payment
Est. payment
Payment breakdown
Explore the cost of this home by adjusting the details. Changes won't be saved.Climate risks
Neighborhood: 97089
Nearby schools
Schools provided by the listing agent
- Elementary: Dp Crk-Damascus
- Middle: Dp Crk-Damascus
- High: Sam Barlow
Source: RMLS (OR). This data may not be complete. We recommend contacting the local school district to confirm school assignments for this home.

Similar homes
- $750,0004 bd4 ba2.2k sqft14661 SE Royer Rd, Damascus, OR 97089For Sale
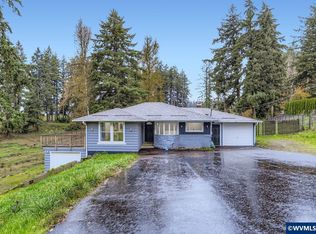
 MLS ID #836815, ERIN SHAW, Homestar Brokers. WVMLS
- $749,9504 bd3 ba2.1k sqft16544 SE Van Zyl Dr, Damascus, OR 97089Active
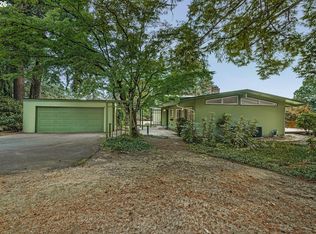
 MLS ID #662361507, Nancy Kelly, Real Estate Network Group, LLC. RMLS (OR)
- $744,9004 bd2 ba2.5k sqft20220 SE Delia St, Damascus, OR 97089Active
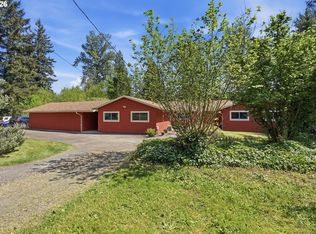 MLS ID #124897707, Jeff Ellers, Oregon First. RMLS (OR)
- $849,8005 bd3 ba3.2k sqft17610 SE Sunnyside Rd, Damascus, OR 97089Active
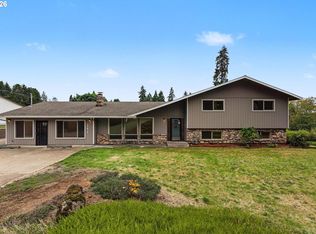 MLS ID #278696951, Jin Zhao, Kelly Right Real Estate of Portland, LLC. RMLS (OR)
- $700,0004 bd2 ba1.9k sqft16700 SE Bel Air Dr, Damascus, OR 97089ActiveMLS ID #509751670, Nick Shivers, eXp Realty, LLC. RMLS (OR)
- $720,0003 bd3 ba1.8k sqft21224 SE Lansing Ln, Damascus, OR 97089ActiveMLS ID #131080640, Scarlet Eikrem, Windermere Realty Trust. RMLS (OR)
- $699,9004 bd2 ba2.2k sqft20595 SE Borges Rd, Damascus, OR 97089ActiveMLS ID #365993452, Brittny Doolittle, Handris Realty Co.. RMLS (OR)
- $1,079,0004 bd3 ba2.6k sqft14840 SE 202nd Ave, Damascus, OR 97089ActiveMLS ID #384860909, Kris Cochran, Cochran Property Group Inc.. RMLS (OR)
- $750,0004 bd2 ba4.2k sqft21145 SE Tillstrom Rd, Damascus, OR 97089ActiveMLS ID #24583424, Craig Alan Weeg, Weeg & Associates Real Estate. RMLS (OR)
- $600,0004 bd3 ba2.1k sqft22225 SE Peggy Ann Dr, Damascus, OR 97089ActiveMLS ID #641484418, Nick Shivers, eXp Realty, LLC. RMLS (OR)
- $674,9003 bd2 ba1.7k sqft17460 SE Sunnyside Rd, Damascus, OR 97089ActiveMLS ID #155465013, Valerie Hunter, H & H Preferred Real Estate. RMLS (OR)
- $675,0003 bd3 ba2k sqft13135 SE Winston Rd, Damascus, OR 97089ActiveMLS ID #396919718, Adiam Mehretab, Knock Real Estate. RMLS (OR)
- $949,0003 bd3 ba2.9k sqft19100 SE Debora Dr, Damascus, OR 97089ActiveMLS ID #114240183, Kelly Thompson, RE/MAX River City. RMLS (OR)
- $575,0004 bd3 ba2k sqft16186 SE Goosehollow Dr, Damascus, OR 97089ActiveMLS ID #387218929, Kathleen Myers, RE/MAX Equity Group. RMLS (OR)
- $674,0004 bd3 ba2.6k sqft15970 SE Celsiana Ct, Damascus, OR 97089ActiveMLS ID #122741246, Jean Blatner, Mount Tabor Realty. RMLS (OR)
- $850,0004 bd3 ba2.6k sqft16888 SE Hagen Rd, Happy Valley, OR 97086ActiveMLS ID #268075582, Erik Bennett, Metro West Realty. RMLS (OR)
- $649,0005 bd3 ba2.9k sqft12312 SE Zion St, Happy Valley, OR 97089ActiveMLS ID #517253610, Tom Hale, eXp Realty, LLC. RMLS (OR)
- $799,0004 bd3 ba2.7k sqft15918 SE Wood Duck Ln, Happy Valley, OR 97086ActiveMLS ID #635029548, Tenley Sullivan, Keller Williams PDX Central. RMLS (OR)
- $740,0003 bd3 ba2.3k sqft15223 SE Mistwood Way, Clackamas, OR 97015ActiveMLS ID #476881612, Brandon Fox, Keller Williams Premier Partners. RMLS (OR)
