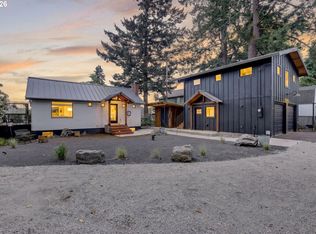
Welcome to this fully re-imagined split-level, where mid-century soul meets thoughtful modern design on a private .67-acre setting with sweeping views toward West Linn.Inside, wide-plank white oak floors anchor the main level, complemented by natural light, warm wood tones, and designer finishes. The completely remodeled kitchen is the centerpiece, featuring quartz countertops, a striking white and black oak island, Sub-Zero refrigerator, and Wolf range. All three bathrooms have been remodeled within the past year, and the home offers three bedrooms plus a versatile bonus room. The daylight basement brings a moodier, more intimate feel with polished and sealed concrete floors, a dedicated media room with built-in TV, lounge with custom library shelving and record storage, laundry, and direct garage access. Two operable fireplaces add warmth and character throughout.Outdoor living takes center stage with an expansive 800-square-foot deck designed to capture the sweeping views. Built-in seating, an outdoor bar, four recessed garden beds, and a cleverly tucked-away garden shed make the space both functional and inviting. Just off the dining room, a second deck with built-in benches offers a more intimate spot for morning coffee or evening gatherings.The private setting continues beyond the decks, with mature plum and pear trees, woods and trails behind the property, and a fire pit tucked into the landscape. Located on a quiet dead-end road, the home offers a rare sense of seclusion while remaining connected to everything the city has to offer.Extensive updates include all-new Milgard windows, three new sliding doors, a new roof in 2024, and a new 200-amp electrical panel, along with a two-car parking pad and stairs added in 2026. A two-car garage provides additional parking and storage.A distinctive blend of mid-century character, modern design, and exceptional indoor-outdoor living, thoughtfully reimagined for the way you live today.
Active
Price cut: $19K (10/7)
$720,000
21224 SE Lansing Ln, Damascus, OR 97089
3beds
1,869sqft
Residential, Single Family Residence
Built in 1975
0.63 Acres Lot
$-- Zestimate®
$385/sqft
$-- HOA
What's special
Wolf rangeDirect garage accessDesigner finishesCompletely remodeled kitchenDaylight basementThree new sliding doorsOutdoor bar
- 39 days
- 1,299
- 147
Zillow last checked:
Listing updated:
Listed by:
Scarlet Eikrem 971-998-5279,
Windermere Realty Trust
Source: RMLS (OR),MLS#: 131080640
Facts & features
Interior
Bedrooms & bathrooms
- Bedrooms: 3
- Bathrooms: 3
- Full bathrooms: 2
- Partial bathrooms: 1
- Main level bathrooms: 2
Rooms
- Room types: Bedroom 4, Bedroom 2, Bedroom 3, Dining Room, Family Room, Kitchen, Living Room, Primary Bedroom
Primary bedroom
- Features: Bathroom, Closet
- Level: Main
- Area: 140
- Dimensions: 14 x 10
Bedroom 2
- Features: Closet
- Level: Main
- Area: 100
- Dimensions: 10 x 10
Bedroom 3
- Features: Closet
- Level: Main
- Area: 100
- Dimensions: 10 x 10
Bedroom 4
- Features: Closet
- Level: Lower
- Area: 100
- Dimensions: 10 x 10
Dining room
- Level: Main
- Area: 88
- Dimensions: 8 x 11
Family room
- Features: Bathroom, Bookcases, Fireplace, Patio, Sliding Doors
- Level: Lower
- Area: 299
- Dimensions: 23 x 13
Kitchen
- Features: Dishwasher, Trash Compactor, Free Standing Range, Free Standing Refrigerator
- Level: Main
- Area: 80
- Width: 10
Living room
- Features: Deck, Fireplace
- Level: Main
- Area: 225
- Dimensions: 15 x 15
Heating
- Forced Air 95 Plus, Fireplace(s)
Cooling
- Central Air
Appliances
- Included: Convection Oven, Dishwasher, Disposal, Free-Standing Range, Free-Standing Refrigerator, Microwave, Trash Compactor, Washer/Dryer, Gas Water Heater
- Laundry: Laundry Room
Features
- Closet, Bathroom, Bookcases
- Flooring: Wall to Wall Carpet
- Doors: Sliding Doors
- Windows: Double Pane Windows
- Basement: Exterior Entry,Finished
- Number of fireplaces: 2
- Fireplace features: Wood Burning
Interior area
- Total structure area: 1,869
- Total interior livable area: 1,869 sqft
Property
Parking
- Total spaces: 2
- Parking features: Driveway, Parking Pad, Garage Door Opener, Attached
- Attached garage spaces: 2
- Has uncovered spaces: Yes
Features
- Levels: Multi/Split
- Stories: 2
- Patio & porch: Deck, Porch, Patio
- Has view: Yes
- View description: Seasonal, Territorial, Trees/Woods
Lot
- Size: 0.63 Acres
- Dimensions: 27,590 sq. ft
- Features: Sloped, Trees, Wooded, SqFt 20000 to Acres1
Details
- Parcel number: 00606437
Construction
Type & style
- Home type: SingleFamily
- Architectural style: Mid Century Modern
- Property subtype: Residential, Single Family Residence
Materials
- Wood Siding
- Foundation: Other, Slab
- Roof: Composition
Condition
- Resale
- New construction: No
- Year built: 1975
Utilities & green energy
- Gas: Gas
- Sewer: Septic Tank
- Water: Public
Community & HOA
HOA
- Has HOA: No
Location
- Region: Damascus
Financial & listing details
- Price per square foot: $385/sqft
- Tax assessed value: $588,959
- Annual tax amount: $4,870
- Date on market: 9/11/2026
- Listing terms: Cash,Conventional,FHA
- Road surface type: Paved
Estimated market value
Not available
Estimated sales range
Not available
Not available
Price history
| Date | Event | Price |
|---|---|---|
| 10/7/2026 | Price change | $720,000-2.6%$385/sqft |
Source:  RMLS (OR) #131080640 Report a problem | ||
| 9/11/2026 | Listed for sale | $739,000+57.2%$395/sqft |
Source: RMLS (OR) #131080640 Report a problem | ||
| 11/9/2020 | Sold | $470,000-2.1%$251/sqft |
Source: RMLS (OR) #20125133 Report a problem | ||
| 9/19/2020 | Pending sale | $480,000$257/sqft |
Source: First Class Properties #20125133 Report a problem | ||
| 7/22/2020 | Price change | $480,000-1%$257/sqft |
Source: First Class Properties #20125133 Report a problem | ||
| 6/22/2020 | Price change | $485,000-2.8%$259/sqft |
Source: First Class Properties #20125133 Report a problem | ||
| 6/5/2020 | Listed for sale | $499,000+66.9%$267/sqft |
Source: First Class Properties #20125133 Report a problem | ||
| 3/24/2011 | Listing removed | $299,000$160/sqft |
Source: Owner Report a problem | ||
| 6/28/2009 | Listed for sale | $299,000$160/sqft |
Source: Owner Report a problem | ||
Public tax history
| Year | Property taxes | Tax assessment |
|---|---|---|
| 2025 | $4,870 +4.7% | $303,278 +3% |
| 2024 | $4,652 +2.4% | $294,445 +3% |
| 2023 | $4,543 +6.4% | $285,869 +3% |
| 2022 | $4,268 +3.3% | $277,543 +3% |
| 2021 | $4,132 +2.9% | $269,460 +3% |
| 2020 | $4,017 +2.5% | $261,612 +3% |
| 2019 | $3,920 +5.2% | $253,993 +3% |
| 2018 | $3,725 | $246,595 +3% |
| 2017 | $3,725 +22.7% | $239,413 +3% |
| 2016 | $3,035 | $232,440 +3% |
| 2015 | $3,035 -12.2% | $225,670 +3% |
| 2014 | $3,457 +3.5% | $219,097 +3% |
| 2013 | $3,340 +2.3% | $212,716 +3% |
| 2012 | $3,264 -1.8% | $206,520 +3% |
| 2011 | $3,325 +4.7% | $200,505 +3% |
| 2010 | $3,176 +2.3% | $194,665 +3% |
| 2009 | $3,104 +3.8% | $188,995 +3% |
| 2008 | $2,991 +2.5% | $183,490 +3% |
| 2007 | $2,917 +14.3% | $178,146 +3% |
| 2006 | $2,552 +1.5% | $172,957 +3% |
| 2005 | $2,515 +24.1% | $167,919 +3% |
| 2004 | $2,026 +0.3% | $163,028 +3% |
| 2003 | $2,020 -3.8% | $158,280 +3% |
| 2002 | $2,100 +3.2% | $153,670 +3% |
| 2001 | $2,035 +5.5% | $149,194 +3% |
| 2000 | $1,930 | $144,849 |
Find assessor info on the county website
Monthly payment
Est. payment
Payment breakdown
Explore the cost of this home by adjusting the details. Changes won't be saved.Climate risks
Neighborhood: 97089
Nearby schools
Schools provided by the listing agent
- Elementary: Dp Crk-Damascus
- Middle: Rock Creek
- High: Sam Barlow
Source: RMLS (OR). This data may not be complete. We recommend contacting the local school district to confirm school assignments for this home.
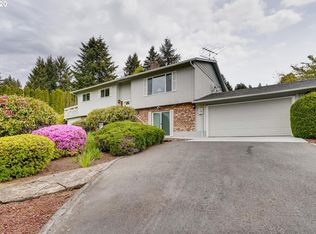
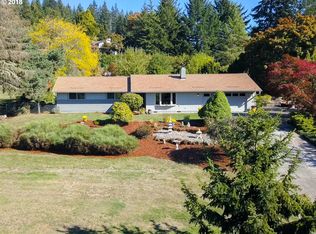
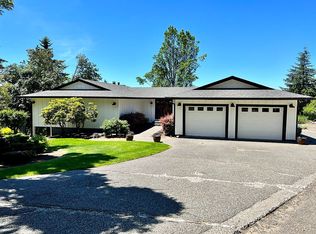
Similar homes
- $725,0004 bd3 ba2.5k sqft14901 SE Lee Ave, Milwaukie, OR 97267Active

 MLS ID #195038629, Nick Shivers, eXp Realty, LLC. RMLS (OR)
- $699,0004 bd3 ba2.3k sqft13335 SE Woodland Cir, Happy Valley, OR 97086Active
 MLS ID #160760448, Jennifer Valencia, Think Real Estate. RMLS (OR)
- $799,0004 bd2 ba1.9k sqft19636 S Ridge Rd, Oregon City, OR 97045Active
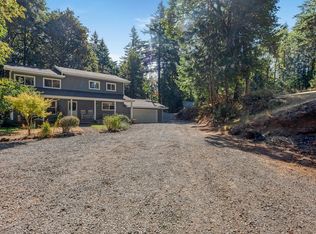 MLS ID #465916675, Brooke Behrman, eXp Realty, LLC. RMLS (OR)
- $749,9004 bd4 ba2k sqft19330 Howell St, Gladstone, OR 97027Active
 MLS ID #135373226, Lance Nelson, Real Broker. RMLS (OR)
- $510,0003 bd2 ba1.3k sqft150 NE 202nd Ave, Portland, OR 97230ActiveMLS ID #282882861, Drew Walters, Harcourts Elite. RMLS (OR)
- $699,9004 bd4 ba2.6k sqft12119 SE Henderson Dr, Portland, OR 97266ActiveMLS ID #591209188, Carolyn Hoty, Keller Williams Realty Professionals. RMLS (OR)
- $719,0003 bd2 ba1.8k sqft7548 S Kelly Ave, Portland, OR 97219ActiveMLS ID #547880295, Helen Hoyt, Portland Creative Realtors. RMLS (OR)
- $729,9003 bd2 ba2.6k sqft41601 SE Vista Loop Dr, Sandy, OR 97055ActiveMLS ID #775171474, Jake Panko, Pellego, LLC. RMLS (OR)
- $650,0003 bd2 ba1.9k sqft14485 Rainbow Dr, Lake Oswego, OR 97035ActiveMLS ID #128744751, Susan Cassidy, Windermere Realty Trust. RMLS (OR)
- $599,0004 bd3 ba1.5k sqft12709 SE Ramona St, Portland, OR 97236ActiveMLS ID #526873092, Jennifer Ontiveros, Oregon First. RMLS (OR)
- $650,0003 bd3 ba1.7k sqft12540 SW 121st Ave, Tigard, OR 97223ActiveMLS ID #188237386, Leanne Bach, The Agency Portland. RMLS (OR)
- $725,0003 bd3 ba2.6k sqft2210 SW Broadway Dr, Portland, OR 97201ActiveMLS ID #276560642, Beth Nelsen, Keller Williams Realty Professionals. RMLS (OR)
- $759,0003 bd3 ba2k sqft2371 SE 51st Ave, Portland, OR 97215ActiveMLS ID #221028977, Jordan Snook, Dream Dwelling. RMLS (OR)
- $629,9004 bd2 ba2.2k sqft150 Narain Ct, Oregon City, OR 97045ActiveMLS ID #102893498, Brittany Gibbs, Move Real Estate Inc. RMLS (OR)
- $675,0003 bd3 ba1.9k sqft3860 N Melrose Dr, Portland, OR 97227ActiveMLS ID #670527796, Megan Feil, Urban Nest Realty. RMLS (OR)
- $699,0004 bd3 ba2.3k sqft436 NW Territorial Rd, Canby, OR 97013ActiveMLS ID #524263609, Will Snyder, Equity Oregon Real Estate. RMLS (OR)
- $574,9003 bd2 ba2.1k sqft19766 S Impala Ln, Oregon City, OR 97045ActiveMLS ID #213611777, David Columbus, Living Room Realty. RMLS (OR)
- $774,0004 bd2 ba2.2k sqft4596 Lamont Way, Lake Oswego, OR 97035ActiveMLS ID #476488795, Brian Migliaccio, Premiere Property Group, LLC. RMLS (OR)
- $529,0004 bd3 ba2k sqft860 NW Battaglia Ave, Gresham, OR 97030ActiveMLS ID #623783534, Rachel Day, Realty Works Group. RMLS (OR)
- $898,0003 bd3 ba2.6k sqft2535 SW Patton Ct, Portland, OR 97201ActiveMLS ID #611080860, Elizabeth James, Windermere Realty Trust. RMLS (OR)
