Welcome to these beautiful brand-new twin homes in Harrington, Delaware! Offering 3 bedrooms, 2.5 bathrooms, and quality finishes throughout, these homes combine modern style with low-maintenance living. The open-concept first floor features durable luxury vinyl plank flooring, a spacious living area, and a well-appointed kitchen complete with granite countertops, stainless steel appliances, and ample cabinet space. The primary suite provides a private retreat, while two additional bedrooms offer flexibility for family, guests, or a home office. Enjoy the peace of mind that comes with a builder warranty and the benefits of owning a newly constructed home. Conveniently located near local shopping, dining, and major routes, these homes are ready for their first owners. Schedule your tour today! Pictures are of similar model. This house is USDA Eligible. Offering $10,000 in closing assistance
New construction
Price cut: $10K (8/20)
$288,000
15 A New St, Harrington, DE 19952
3beds
1,432sqft
Single Family Residence
Built in 2026
10,454 Square Feet Lot
$288,300 Zestimate®
$201/sqft
$-- HOA
What's special
Quality finishes throughoutStainless steel appliancesAmple cabinet spaceGranite countertopsOpen-concept first floorWell-appointed kitchen
- 87 days
- 649
- 47
Zillow last checked:
Listing updated:
Listed by:
Melanie Owens 443-322-6491,
First Coast Realty LLC 3024486000
Source: Bright MLS,MLS#: DEKT2047754
Facts & features
Interior
Bedrooms & bathrooms
- Bedrooms: 3
- Bathrooms: 3
- Full bathrooms: 2
- 1/2 bathrooms: 1
- Main level bathrooms: 1
Heating
- Central, Programmable Thermostat, Electric
Cooling
- Ceiling Fan(s), Central Air, Electric
Appliances
- Included: Electric Water Heater
- Laundry: Hookup, Upper Level
Features
- Has basement: No
- Has fireplace: No
Interior area
- Total structure area: 1,432
- Total interior livable area: 1,432 sqft
- Finished area above ground: 1,432
Property
Parking
- Total spaces: 2
- Parking features: Concrete, Driveway, On Street
- Uncovered spaces: 2
Accessibility
- Accessibility features: 2+ Access Exits, Doors - Swing In
Features
- Levels: Two
- Stories: 2
- Pool features: None
Lot
- Size: 10,454 Square Feet
Details
- Additional structures: Above Grade
- Parcel number: 609179080438010001
- Zoning: RESIDENTIAL
- Special conditions: Standard
Construction
Type & style
- Home type: SingleFamily
- Architectural style: Traditional
- Property subtype: Single Family Residence
- Attached to another structure: Yes
Materials
- Batts Insulation, Concrete, CPVC/PVC, Stick Built, Vinyl Siding
- Foundation: Slab
Condition
- Excellent
- New construction: Yes
- Year built: 2026
Utilities & green energy
- Electric: 200+ Amp Service
- Sewer: Public Septic, Public Sewer
- Water: Public
Community & HOA
Community
- Security: Smoke Detector(s), Carbon Monoxide Detector(s)
- Subdivision: None Available
HOA
- Has HOA: No
Location
- Region: Harrington
Financial & listing details
- Price per square foot: $201/sqft
- Date on market: 6/5/2026
- Listing agreement: Exclusive Right To Sell
- Listing terms: Cash,Conventional,FHA,VA Loan
- Ownership: Fee Simple
Estimated market value
$288,300
$274,000 - $303,000
$2,173/mo
Price history
| Date | Event | Price |
|---|---|---|
| 8/20/2026 | Price change | $288,000-3.4%$201/sqft |
Source:  Bright MLS #DEKT2047754 Report a problem Bright MLS #DEKT2047754 Report a problem | ||
| 7/13/2026 | Price change | $298,000-3.8%$208/sqft |
Source: Bright MLS #DEKT2047754 Report a problem | ||
| 6/5/2026 | Listed for sale | $309,900$216/sqft |
Source: Bright MLS #DEKT2047754 Report a problem | ||
Public tax history
Tax history is unavailable.
Monthly payment
Est. payment
Payment breakdown
Explore the cost of this home by adjusting the details. Changes won't be saved.Climate risks
Neighborhood: 19952
Nearby schools
Schools provided by the listing agent
- District: Lake Forest
Source: Bright MLS. This data may not be complete. We recommend contacting the local school district to confirm school assignments for this home.
Similar homes
- $270,0003 bd2 ba1.6k sqftNone Available, Harrington, DE 19952For Sale
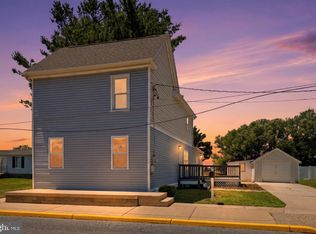
 MLS ID #DEKT2048522, Whitney Westover, First Coast Realty LLC. Bright MLS
 - $294,0003 bd2 ba1.2k sqftNone, Harrington, DE 19952For Sale
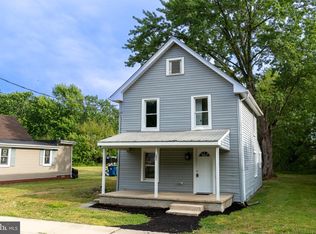 MLS ID #DEKT2045868, Jill A Sussman, Sky Realty. Bright MLS
 - $279,5003 bd2 ba1.2k sqftNone Available, Felton, DE 19943New Construction
 MLS ID #DEKT2050082, Nicolas Ganley, Iron Valley Real Estate Premier. Bright MLS
 - $329,5003 bd3 ba2k sqftNone, Harrington, DE 19952New Construction
 MLS ID #DEKT2045050, Tammy Mast, Keller Williams Realty Central-Delaware. Bright MLS
 - $304,9004 bd2 ba1.6k sqftNone Available, Milford, DE 19963For SaleMLS ID #DEKT2049118, Toya Borjigin, Tesla Realty Group, LLC. Bright MLS
- $280,0003 bd3 ba1.1k sqftNone Available, Milford, DE 19963For SaleMLS ID #DESU2118310, Dustin Oldfather, Compass. Bright MLS
- $289,0003 bd2 ba1.3k sqftNone Available, Seaford, DE 19973For SaleMLS ID #DESU2112034, Robyn Kaspersky, Real Broker, LLC. Bright MLS
- $289,9903 bd2 ba1.2k sqftNone Available, Greensboro, MD 21639New ConstructionBright MLS
- $300,0003 bd1 ba1.4k sqftNone, Milford, DE 19963For SaleMLS ID #DEKT2045734, Steven Schmidt, RE/MAX Horizons. Bright MLS
- $320,0003 bd1 ba1k sqftNone, Milford, DE 19963For SaleMLS ID #DEKT2046614, Krystal Casey, Keller Williams Realty. Bright MLS
- $259,9003 bd1 ba1k sqftNone Available, Frederica, DE 19946For SaleMLS ID #DEKT2048850, Steven Schmidt, RE/MAX Horizons. Bright MLS
- $380,0003 bd2 ba1.3k sqftNone Available, Felton, DE 19943For SaleMLS ID #DEKT2049088, Gavin Garrison, The Moving Experience Delaware Inc. Bright MLS
- $250,0003 bd2 ba1.3k sqftNone Available, Bridgeville, DE 19933For SaleMLS ID #DESU2118106, Todd Stonesifer, The Moving Experience Delaware Inc. Bright MLS
- $291,4903 bd2 ba1.1k sqftNone Available, Greensboro, MD 21639New ConstructionBright MLS
- $325,0003 bd2 ba1.5k sqftNone Available, Bridgeville, DE 19933For SaleMLS ID #DESU2117302, Jemimah Chuks, EXP Realty, LLC. Bright MLS
- $374,9004 bd2 ba1.4k sqftNone, Houston, DE 19954New ConstructionMLS ID #DEKT2046866, Jorge Chavez, Iron Valley Real Estate at The Beach. Bright MLS
- $369,9993 bd2 ba1.4k sqftNone Available, Viola, DE 19979For SaleMLS ID #DEKT2048688, Zach Zdradzinski, Iron Valley Real Estate Premier. Bright MLS
- $349,9003 bd2 ba1.3k sqftNone Available, Felton, DE 19943For SaleMLS ID #DEKT2046322, TONY FAVATA, Elevated Real Estate Solutions. Bright MLS
- $325,0003 bd2 ba1.3k sqftNone, Dover, DE 19904For SaleMLS ID #DEKT2048392, Josh Fontello, Welcome Home Realty. Bright MLS
- $310,0003 bd3 ba1.6k sqftNone Available, Dover, DE 19901For SaleMLS ID #DEKT2050090, Sharneese Shields, Patterson-Schwartz-Middletown. Bright MLS
