Great opportunity to own an affordable multi-family built as a DUPLEX! Tenants will pay all utilities. Owner pays insurance, maintenance, & lawn/snow removal. Both units are exactly alike, Two bedroom, bath, eat in kitchen & living room. Kitchens boast gas stove, dish washer, & refrigerator. Gas boilers & water heaters. Separate washers & dryers in the basement where you will find plenty of common storage. Don't let this one pass you or your investor clients by!! Rear property ends BEFORE the storage shed. The shed is not part of the duplex property. FOUR car parking ( 2 stacked for each unit. BOTH units currently vacant for possible owner occupant buyer.
Pending
$279,900
15 Alicia Ct, Glenolden, PA 19036
4beds
--baths
1,600sqft
:
Get pre-qualified$1,946/mo
Duplex
Built in 1970
-- sqft lot
$279,600 Zestimate®
$175/sqft
$-- HOA
What's special
Gas boilersWater heatersGas stoveEat in kitchenTwo bedroom
- 31 days |
- 617 |
- 46 |
Likely to sell faster than
Zillow last checked:
Listing updated:
Listed by:
Paul Mazzochetti 610-659-6336,
Coldwell Banker Realty 6108289558
Source: Bright MLS,MLS#: PADE2119252
Facts & features
Interior
Bedrooms & bathrooms
- Bedrooms: 4
Basement
- Area: 0
Heating
- Hot Water, Natural Gas
Cooling
- None
Appliances
- Included: Dishwasher, Dryer, Refrigerator, Cooktop, Gas Water Heater
Features
- Basement: Unfinished
- Has fireplace: No
Interior area
- Total structure area: 1,600
- Total interior livable area: 1,600 sqft
Property
Parking
- Total spaces: 4
- Parking features: Asphalt, Driveway
- Uncovered spaces: 4
Accessibility
- Accessibility features: None
Features
- Pool features: None
Lot
- Size: 3,485 Square Feet
- Dimensions: 35.00 x 93.00
Details
- Additional structures: Above Grade, Below Grade
- Parcel number: 15000011003
- Zoning: RESIDENTIAL MULTI FAMILY
- Special conditions: Standard
Construction
Type & style
- Home type: MultiFamily
- Architectural style: Traditional
- Property subtype: Duplex
Materials
- Frame, Masonry
- Foundation: Block
Condition
- Average
- New construction: No
- Year built: 1970
Utilities & green energy
- Electric: 100 Amp Service, Circuit Breakers
- Sewer: Public Sewer
- Water: Public
Community & HOA
Community
- Subdivision: Briarcliffe
Location
- Region: Glenolden
- Municipality: DARBY TWP
Financial & listing details
- Price per square foot: $175/sqft
- Tax assessed value: $128,510
- Annual tax amount: $6,109
- Date on market: 7/11/2026
- Listing agreement: Exclusive Right To Sell
- Listing terms: Cash,Conventional
- Inclusions: 2 Sets Of Washers & Dryer, Refrigerator In Each Unit....any A / C Units Remaining On Settlement Day
- Ownership: Fee Simple
Estimated market value
$279,600
$266,000 - $294,000
$1,887/mo
Price history
| Date | Event | Price |
|---|---|---|
| 8/6/2026 | Pending sale | $279,900$175/sqft |
Source:  Bright MLS #PADE2119252 Report a problem Bright MLS #PADE2119252 Report a problem | ||
| 7/20/2026 | Contingent | $279,900$175/sqft |
Source: Bright MLS #PADE2119252 Report a problem | ||
| 7/11/2026 | Listed for sale | $279,900+70.4%$175/sqft |
Source: Bright MLS #PADE2119252 Report a problem | ||
| 8/8/2019 | Sold | $164,250-8.7%$103/sqft |
Source: Public Record Report a problem | ||
| 6/1/2019 | Pending sale | $179,900$112/sqft |
Source: EXP Realty, LLC #PADE490718 Report a problem | ||
| 5/8/2019 | Listed for sale | $179,900$112/sqft |
Source: EXP Realty, LLC #PADE490718 Report a problem | ||
Public tax history
| Year | Property taxes | Tax assessment |
|---|---|---|
| 2026 | $6,109 +5.2% | $128,510 |
| 2025 | $5,808 +2% | $128,510 |
| 2024 | $5,696 +29.3% | $128,510 |
| 2023 | $4,404 -19.1% | $128,510 |
| 2022 | $5,441 +0.8% | $128,510 |
| 2021 | $5,396 +961.6% | $128,510 +38.1% |
| 2020 | $508 -91% | $93,080 |
| 2019 | $5,675 +2.3% | $93,080 |
| 2018 | $5,549 +986.4% | $93,080 |
| 2017 | $511 -2% | $93,080 |
| 2016 | $521 | $93,080 |
| 2015 | $521 | $93,080 |
| 2014 | $521 +2.8% | $93,080 |
| 2013 | $507 +2.8% | $93,080 |
| 2012 | $493 +2.3% | $93,080 |
| 2011 | $482 | $93,080 |
| 2010 | $482 +7.5% | $93,080 |
| 2009 | $449 +2% | $93,080 |
| 2008 | $440 +6.1% | $93,080 |
| 2007 | $414 | $93,080 |
| 2006 | $414 | $93,080 |
| 2005 | $414 | $93,080 |
| 2004 | $414 +8.5% | $93,080 |
| 2003 | $382 +7.9% | $93,080 |
| 2002 | $354 | $93,080 |
| 2000 | $354 | $93,080 |
Find assessor info on the county website
Monthly payment
Est. payment
Payment breakdown
Explore the cost of this home by adjusting the details. Changes won't be saved.Climate risks
Neighborhood: 19036
Nearby schools
GreatSchools rating
- 5/10Darby Twp SchoolGrades: K-8Distance: 0.1 mi
- 2/10Academy Park High SchoolGrades: 9-12Distance: 1.6 mi
- NASoutheast Delco Kindergarten CenterGrades: KDistance: 0.2 mi
Schools provided by the listing agent
- District: Southeast Delco
Source: Bright MLS. This data may not be complete. We recommend contacting the local school district to confirm school assignments for this home.
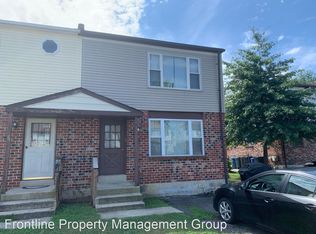
- $--2 bd1 ba800 sqft15 Alicia Ct FLOOR 1, Glenolden, PA 19036Off Market
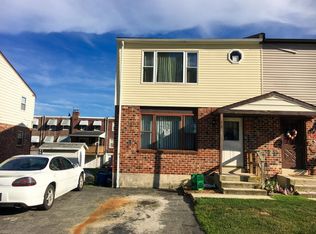
- $285,0004 bd2 ba1.6k sqft13 Alicia Ct, Glenolden, PA 19036Off Market
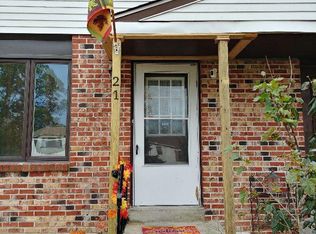
- $263,9002 bd1 ba840 sqft21 Alicia Ct, Glenolden, PA 19036Off Market
- $271,0004 bd2 ba1.6k sqft7 Alicia Ct, Glenolden, PA 19036Off Market
- $--2 bd1 ba800 sqft7 Alicia Ct APT B, Glenolden, PA 19036Off Market
- $131,2002 bd1 ba600 sqft23 Alicia Ct, Glenolden, PA 19036Off Market
- $248,1003 bd2 ba1.1k sqft14 Stratford Rd, Glenolden, PA 19036Off Market
- $217,3003 bd1 ba1.1k sqft16 Stratford Rd, Glenolden, PA 19036Off Market
A local agent can set up tours, give advice and negotiate with sellers.
Similar homes
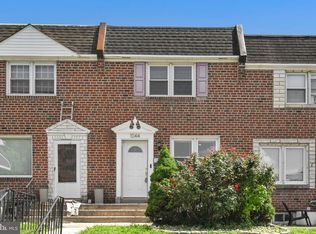
- $224,9003 bd1 ba1.1k sqft1044 E Academy Ave, Glenolden, PA 19036For Sale
 MLS ID #PADE2120230, David D'Agostino, Howard Hanna Real Estate Services. Bright MLS
 - $300,0004 bd-- ba1.6k sqft241 Cherry St, Sharon Hill, PA 19079For Sale
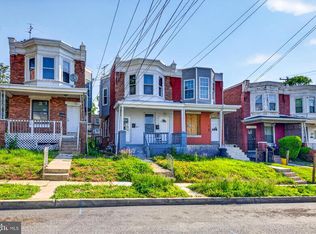 MLS ID #PADE2114770, Melvin Sarpey, Crown Homes Real Estate. Bright MLS
 - $269,0003 bd2 ba1k sqft1965 Carter Rd, Folcroft, PA 19032For Sale
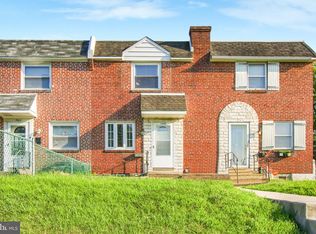 MLS ID #PADE2120174, Grace Susilo, Realty One Group Restore. Bright MLS
 - $285,0003 bd2 ba1.5k sqft907 Hancock St, Milmont Park, PA 19033For Sale
 MLS ID #PADE2119172, Beth Endrizzi, Long & Foster Real Estate, Inc.. Bright MLS
 - $239,9003 bd1 ba1.1k sqft2026 Heather Rd, Folcroft, PA 19032For SaleMLS ID #PADE2121038, Mary Koch, Century 21 Preferred. Bright MLS
- $289,0003 bd1 ba1.2k sqft336 Holland St, Crum Lynne, PA 19022For SaleMLS ID #PADE2120450, Anastasia Tran, Canaan Realty Services INC. Bright MLS
- $280,0003 bd2 ba1.2k sqft68 Evergreen Ave, Bellmawr, NJ 08031For SaleMLS ID #NJCD2121548, Matthew Woollen, Ovation Realty LLC. Bright MLS
- $284,9003 bd2 ba1.6k sqft1403 Parklane Rd, Swarthmore, PA 19081For SaleMLS ID #PADE2119034, Samantha Simmons, Real of Pennsylvania. Bright MLS
- $224,9003 bd1 ba1.1k sqft1038 Lawrence Ave, Darby, PA 19023For SaleMLS ID #PADE2117750, LeeAnn Sullivan, Real of Pennsylvania. Bright MLS
- $365,0004 bd1 ba1.2k sqft824 Quince Ln, Secane, PA 19018For SaleMLS ID #PADE2119100, Rob Lawrence, VRA Realty. Bright MLS
- $275,0004 bd2 ba1.8k sqft2933 W Diamond St, Philadelphia, PA 19121For SaleMLS ID #PAPH2599310, Khalid Aleem, Real of Pennsylvania. Bright MLS
- $330,0003 bd2 ba1.7k sqft502 Montana Ave, Aldan, PA 19018For SaleMLS ID #PADE2119150, Mike Mulholland, Long & Foster Real Estate, Inc.. Bright MLS
- $399,9994 bd2 ba2.1k sqft200 Barker Ave, Sharon Hill, PA 19079For SaleMLS ID #PADE2119074, Johnny Jones, Keller Williams Realty - Marlton. Bright MLS
- $280,0005 bd-- ba1.5k sqft2005 E Dauphin St, Philadelphia, PA 19125For SaleMLS ID #PAPH2611884, Tom Toole III, RE/MAX Main Line-West Chester. Bright MLS
- $330,0003 bd1 ba1.5k sqft213 Priscilla Ln, Aldan, PA 19018For SaleNextHome
- $235,0003 bd-- ba1.5k sqft634 S 56th St, Philadelphia, PA 19143For SaleMLS ID #PAPH2632080, Eli Qarkaxhia, Compass RE. Bright MLS
- $290,0003 bd4 ba1.3k sqft1126 Solly Ave, Philadelphia, PA 19111For SaleMLS ID #PAPH2609874, Nicole Villante, Coldwell Banker Realty. Bright MLS
- $265,0004 bd2 ba1.3k sqft7317 E Walnut Ln, Philadelphia, PA 19138For SaleMLS ID #PAPH2651486, Lonnie Perry, Realty ONE Group Focus. Bright MLS
- $145,0002 bd1 ba805 sqft100-D E Glenolden Ave #9, Glenolden, PA 19036For SaleMLS ID #PADE2119486, Neva Jenkins, Keller Williams Real Estate - Media. Bright MLS
- $225,0003 bd2 ba1.2k sqft7271 Bradford Rd, Upper Darby, PA 19082For SaleMLS ID #PADE2121070, Evans Zografakis, RE/MAX Preferred - Newtown Square. Bright MLS
