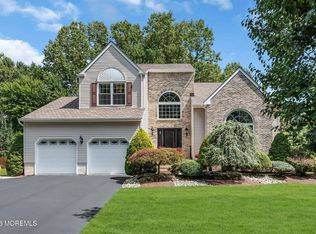
Pristine and well cared for, this move-in-ready home checks all the boxes! A large front porch welcomes you with established landscaping and a peaceful wooded lot. Inside, a two-story foyer leads to an updated kitchen with quartz countertops, breakfast bar seating, pantry, stainless steel appliances, and LVP flooring. The dining room and cozy family room with wood-burning fireplace flow into a formal living room through French doors, all featuring hardwood floors. Upstairs, the primary suite offers vaulted ceilings, hardwood floors, extensive closets, and a beautiful bath with soaking tub and double sinks. A full, dry basement provides ample storage and recreation space. Enjoy relaxing on the large Trex deck. Additional features include a NEW roof, attic, laundry room with slop sink, ceiling fans, window treatments, fresh paint, and sprinkler system. Conveniently located near Route 9 shopping. This one is a true gem!
Pending
$999,000
15 Amanda Lane, Howell, NJ 07731
4beds
2,436sqft
Single Family Residence
Built in 1998
1.38 Acres Lot
$1,014,300 Zestimate®
$410/sqft
$-- HOA
What's special
Established landscapingWood-burning fireplaceUpdated kitchenVaulted ceilingsPeaceful wooded lotFrench doorsExtensive closets
- 16 days
- 1,393
- 42
Zillow last checked:
Listing updated:
Listed by:
George Russ 631-241-7650,
Keller Williams Realty West Monmouth
Source: MoreMLS,MLS#: 22629118
Facts & features
Interior
Bedrooms & bathrooms
- Bedrooms: 4
- Bathrooms: 3
- Full bathrooms: 2
- 1/2 bathrooms: 1
Bedroom
- Description: Flooring - Wood; Walk-in closet; window seat
Bedroom
- Description: Flooring - Wood; Walk-in closet
Bedroom
- Description: Flooring - Wood; Double Closet
Other
- Description: Flooring - Wood; Vaulted Ceiling; 2 Closets; Walk-in Closet
Other
- Description: Flooring - Tile; Shower with seat
Other
- Description: Flooring - Tile; Double Vanity; stand-up shower
Basement
- Description: Painted Finish; Storage Room
Dining room
- Description: Flooring - Wood
Family room
- Description: Flooring - Wood; Fireplace
Foyer
- Description: Flooring - LVP
Kitchen
- Description: Flooring - LVP; Qaurtz; Range; Dishwasher; Gas; Pantry
Laundry
- Description: Flooring LVP
Living room
- Description: Flooring - Wood; Fireplace
Other
- Description: Powder Room - Flooring/Tile; Newer
Heating
- Natural Gas, 2 Zoned Heat
Cooling
- 2 Zoned AC
Features
- Ceilings - 9Ft+ 2nd Flr, Dec Molding, Recessed Lighting
- Basement: Ceilings - High,Full
- Attic: Pull Down Stairs
Interior area
- Total structure area: 2,436
- Total interior livable area: 2,436 sqft
Property
Parking
- Total spaces: 2
- Parking features: Driveway
- Attached garage spaces: 2
- Has uncovered spaces: Yes
Features
- Stories: 2
Lot
- Size: 1.38 Acres
- Dimensions: 202X302X302X190
- Topography: Level
Details
- Parcel number: 210003600000001509
Construction
Type & style
- Home type: SingleFamily
- Architectural style: Colonial
- Property subtype: Single Family Residence
Condition
- Year built: 1998
Utilities & green energy
- Water: Well
Community & HOA
Community
- Subdivision: Northbrook
HOA
- Has HOA: No
Location
- Region: Howell
Financial & listing details
- Price per square foot: $410/sqft
- Tax assessed value: $662,700
- Annual tax amount: $11,339
- Date on market: 9/15/2026
- Inclusions: Washer, Dishwasher, Dryer, Microwave, Stove, Refrigerator, Gas Cooking
- Exclusions: 3 hanging window panes in kitchen ; Fountain in yard; Concrete pots in yard
Estimated market value
$1,014,300
$964,000 - $1.07M
$4,195/mo
Price history
| Date | Event | Price |
|---|---|---|
| 9/17/2026 | Pending sale | $999,000$410/sqft |
Source:  MoreMLS #22629118 Report a problem MoreMLS #22629118 Report a problem | ||
| 9/15/2026 | Listed for sale | $999,000+117.2%$410/sqft |
Source: MoreMLS #22629118 Report a problem | ||
| 5/29/2013 | Sold | $460,000-2.1%$189/sqft |
Source: MoreMLS #21307536 Report a problem | ||
| 3/7/2013 | Listed for sale | $469,900+85.1%$193/sqft |
Source: RE/MAX Bay Point, REALTORS #21307536 Report a problem | ||
| 5/22/1998 | Sold | $253,850$104/sqft |
Source: Public Record Report a problem | ||
Public tax history
| Year | Property taxes | Tax assessment |
|---|---|---|
| 2025 | $11,339 +2.5% | $662,700 +2.5% |
| 2024 | $11,067 +2.8% | $646,800 +11.8% |
| 2023 | $10,764 +2.4% | $578,400 +15.3% |
| 2022 | $10,509 -1.5% | $501,600 +7.9% |
| 2021 | $10,670 -3% | $464,700 -1.2% |
| 2020 | $11,002 -1% | $470,200 +1.1% |
| 2019 | $11,115 | $465,000 -0.4% |
| 2018 | $11,115 +4.9% | $466,800 +4% |
| 2017 | $10,599 -4.2% | $449,000 +3% |
| 2016 | $11,059 +1.3% | $435,800 -3.2% |
| 2015 | $10,918 +12.8% | $450,100 +10.1% |
| 2014 | $9,682 +0.2% | $408,800 +12.6% |
| 2013 | $9,668 -2% | $362,900 |
| 2012 | $9,867 +1.5% | $362,900 -21.6% |
| 2011 | $9,718 +3.9% | $463,000 |
| 2010 | $9,357 +2% | $463,000 |
| 2009 | $9,169 | $463,000 0% |
| 2008 | -- | $463,100 |
| 2007 | -- | $463,100 +87.8% |
| 2006 | -- | $246,600 |
| 2005 | -- | $246,600 |
| 2003 | -- | $246,600 |
| 2002 | -- | $246,600 |
| 2001 | -- | $246,600 |
Find assessor info on the county website
Monthly payment
Est. payment
Payment breakdown
Explore the cost of this home by adjusting the details. Changes won't be saved.Climate risks
Neighborhood: 07731
Nearby schools
Schools provided by the listing agent
- Elementary: Taunton
- Middle: Howell South
- High: Howell HS
Source: MoreMLS. This data may not be complete. We recommend contacting the local school district to confirm school assignments for this home.
Similar homes
- $920,0004 bd3 ba2.6k sqft14 Melissa Lane, Howell, NJ 07731For Sale

 MLS ID #22627075, Charles Walden, Keller Williams Shore Properties. MoreMLS
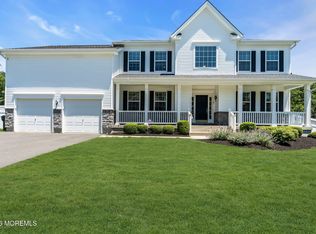
 - $899,9004 bd3 ba2.6k sqft15 Christopher Drive, Howell, NJ 07731New Construction
 MLS ID #22627114, William R Hagan, EXP Realty. MoreMLS
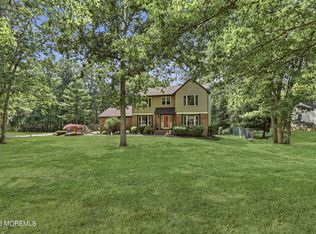
 - $990,0004 bd3 ba2.1k sqft23 Jenny Lane, Jackson, NJ 08527For Sale
 MLS ID #22624217, Yosef Segal, Keller Williams Realty Monmouth/Ocean. MoreMLS
 - $990,0004 bd3 ba2.6k sqft362 Meadowood Road, Jackson, NJ 08527For Sale
 MLS ID #22627112, Gina Pappone, RE/MAX Revolution. MoreMLS
 - $775,0003 bd3 ba1.9k sqft52 Diamond Lane, Howell, NJ 07731For SaleMLS ID #22626879, Gina Trani, Berkshire Hathaway HomeServices Fox & Roach - Manalapan. MoreMLS
- $799,0004 bd4 ba2.3k sqft15 Susie Lane, Jackson, NJ 08527For SaleMLS ID #22630816, Margaret Cardinale, Keller Williams Realty Central Monmouth. MoreMLS
- $949,9004 bd4 ba3k sqft27 Olivia Way, Jackson, NJ 08527For SaleMLS ID #22616160, Lucia Palmese, Coldwell Banker Realty. MoreMLS
- $925,0004 bd4 ba2.8k sqft604 Meadow Run, Brick, NJ 08724For SaleMLS ID #22628732, Kevin J Adams, Robert DeFalco Realty Inc.. MoreMLS
- $699,0005 bd2 ba2k sqft26 Newport Drive, Howell, NJ 07731For SaleMLS ID #22619206, Sherry Koplowitz, Shemtov Realty LLC. MoreMLS
- $1,050,0005 bd4 ba2.9k sqft339 Murray Drive, Jackson, NJ 08527For SaleMLS ID #22626598, Shoshana Fromovitz, Keller Williams Shore Properties. MoreMLS
- $629,9993 bd3 ba2k sqft10 Metedeconk Rd, Howell, NJ 07731For Sale
 MLS ID #2704258R, PATRICIA CANEDA. All Jersey MLS
 - $610,0003 bd2 ba1.5k sqft48 Markwood Drive, Howell, NJ 07731For SaleMLS ID #22626839, Jon Day, Keller Williams Realty East Monmouth. MoreMLS
- $979,0004 bd4 ba2.6k sqft1765 Greenwood Road, Toms River, NJ 08753For SaleMLS ID #22627103, Ellen Hall, Diane Turton, Realtors-Point Pleasant Boro. MoreMLS
- $720,0004 bd3 ba1.8k sqft159 Pine Needle Street, Howell, NJ 07731For SaleMLS ID #22624649, Tracey Carpe, C21/ Action Plus Realty. MoreMLS
- $899,0006 bd5 ba3k sqft11 Mills Lane, Jackson, NJ 08527For SaleMLS ID #22628108, Blima Goldberger, Waxman Realty. MoreMLS
- $889,0004 bd4 ba3.4k sqft18 Camelot Terrace, Jackson, NJ 08527For SaleMLS ID #22623806, Michael Gruosso, G & G Agency Inc. MoreMLS
- $679,9994 bd3 ba1.6k sqft7 Cannon Ball Drive, Howell, NJ 07731For SaleMLS ID #22622448, Ryan Kinghorn, RE/MAX First Class. MoreMLS
- $699,0004 bd3 ba2k sqft9 Bell Court, Howell, NJ 07731For SaleMLS ID #22609697, Simcha Salomon, Four Points Realty. MoreMLS
- $825,0003 bd3 ba2.6k sqft28 Five Points Road, Freehold, NJ 07728For SaleMLS ID #22629447, Katherine Narson, Keller Williams Realty West Monmouth. MoreMLS
- $859,9993 bd3 ba1.8k sqft277 Grawtown Road, Jackson, NJ 08527For SaleMLS ID #22623826, David Lazaro, Keller Williams Shore Properties. MoreMLS
