Welcome to this beautifully maintained 3-bedroom, 2-bath home, perfectly situated on a spacious 0.79-acre flat lot. Offering an inviting blend of comfort, style, and functionality, this home features a desirable open-concept floor plan designed for both everyday living and effortless entertaining.
The spacious living room showcases a vaulted ceiling, creating an open and airy atmosphere that flows seamlessly into the kitchen and dining areas. The kitchen is a true highlight, featuring a convenient center island, beautiful natural wood cabinetry, ample storage, and appliances that remain with the home.
The private primary suite offers a relaxing retreat with an elegant tray ceiling, while the primary bathroom features dual vanities for added convenience. A separate laundry room provides excellent functionality and additional space.
Step outside and enjoy the generous, level backyard—perfect for entertaining, gardening, recreation, or simply relaxing. A storage building provides additional room for tools, equipment, and outdoor essentials.
Recent updates include a recently replaced roof, offering added peace of mind for the next owner.
Beautifully cared for and thoughtfully designed, this property offers the space, features, and setting you’ve been looking for. Come see all this exceptional home has to offer—you won’t want to miss it!
Active
$255,000
15 Aspen Hills Dr, Fayetteville, TN 37334
3beds
1,408sqft
Single Family Residence, Residential
Built in 2011
0.79 Acres Lot
$-- Zestimate®
$181/sqft
$-- HOA
What's special
Generous level backyardRecently replaced roofDesirable open-concept floor planSeparate laundry roomAmple storageOpen and airy atmosphereVaulted ceiling
- 10 days
- 479
- 40
Likely to sell faster than
Zillow last checked:
Listing updated:
Listed by:
Seth Duncan 931-638-1556,
Peoples Choice Realty, LLC 931-424-7253,
Janice J. Duncan 931-212-7920,
Peoples Choice Realty, LLC
Source: RealTracs MLS as distributed by MLS GRID,MLS#: 3518916
Facts & features
Interior
Bedrooms & bathrooms
- Bedrooms: 3
- Bathrooms: 2
- Full bathrooms: 2
- Main level bedrooms: 3
Bedroom 1
- Features: Suite
- Level: Suite
- Area: 208 Square Feet
- Dimensions: 13x16
Bedroom 2
- Area: 165 Square Feet
- Dimensions: 11x15
Bedroom 3
- Area: 143 Square Feet
- Dimensions: 11x13
Dining room
- Area: 108 Square Feet
- Dimensions: 9x12
Kitchen
- Area: 120 Square Feet
- Dimensions: 10x12
Living room
- Features: Formal
- Level: Formal
- Area: 270 Square Feet
- Dimensions: 15x18
Heating
- Central
Cooling
- Central Air
Appliances
- Included: Oven, Range, Dishwasher, Refrigerator
Features
- Flooring: Carpet, Laminate
- Basement: Crawl Space
Interior area
- Total structure area: 1,408
- Total interior livable area: 1,408 sqft
- Finished area above ground: 1,408
Property
Features
- Levels: One
- Stories: 1
Lot
- Size: 0.79 Acres
- Dimensions: 149 x 289
Details
- Parcel number: 127F A 00700 000
- Special conditions: Standard
Construction
Type & style
- Home type: SingleFamily
- Property subtype: Single Family Residence, Residential
Materials
- Vinyl Siding
Condition
- New construction: No
- Year built: 2011
Utilities & green energy
- Sewer: Septic Tank
- Water: Public
- Utilities for property: Water Available
Community & HOA
Community
- Subdivision: Stoneybrook Est
HOA
- Has HOA: No
Location
- Region: Fayetteville
Financial & listing details
- Price per square foot: $181/sqft
- Tax assessed value: $212,300
- Annual tax amount: $1,008
- Date on market: 8/20/2026
Estimated market value
Not available
Estimated sales range
Not available
Not available
Price history
| Date | Event | Price |
|---|---|---|
| 8/20/2026 | Listed for sale | $255,000+115.2%$181/sqft |
Source:  RealTracs MLS as distributed by MLS GRID #3518916 Report a problem RealTracs MLS as distributed by MLS GRID #3518916 Report a problem | ||
| 3/16/2018 | Sold | $118,500+1.4%$84/sqft |
Source:  ValleyMLS #1075566 Report a problem ValleyMLS #1075566 Report a problem | ||
| 7/21/2017 | Listed for sale | $116,900+24.4%$83/sqft |
Source: Leading Edge Real Estate Group #1847766 Report a problem | ||
| 10/7/2011 | Sold | $94,000$67/sqft |
Source: Public Record Report a problem | ||
Public tax history
| Year | Property taxes | Tax assessment |
|---|---|---|
| 2025 | $1,008 | $53,075 |
| 2024 | $1,008 +25.9% | $53,075 +90.9% |
| 2023 | $801 +37.1% | $27,800 |
| 2022 | $584 | $27,800 |
| 2021 | $584 | $27,800 |
| 2020 | $584 | $27,800 |
| 2019 | $584 -6.2% | $27,800 +10.6% |
| 2018 | $623 +0% | $25,125 |
| 2017 | $623 | $25,125 |
| 2016 | -- | $25,125 |
| 2015 | -- | $25,125 |
| 2014 | $492 | $25,125 |
| 2013 | -- | $25,125 |
| 2012 | $444 | $25,125 +1.4% |
| 2011 | $444 +725.6% | $24,767 +725.6% |
| 2010 | $54 | $3,000 |
| 2009 | $54 | $3,000 |
Find assessor info on the county website
Monthly payment
Est. payment
Payment breakdown
Explore the cost of this home by adjusting the details. Changes won't be saved.Climate risks
Neighborhood: 37334
Nearby schools
Schools provided by the listing agent
- Elementary: South Lincoln Elementary
- Middle: South Lincoln Elementary
- High: Lincoln County High School
Source: RealTracs MLS as distributed by MLS GRID. This data may not be complete. We recommend contacting the local school district to confirm school assignments for this home.
- $216,800-- bd1 ba1.2k sqft13 Aspen Hills Dr, Fayetteville, TN 37334Off Market
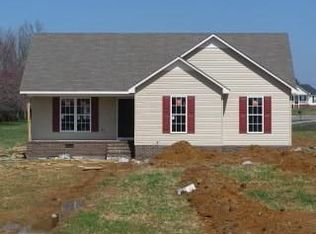
- $250,5003 bd2 ba1.2k sqft17 Aspen Hills Dr, Fayetteville, TN 37334Off Market

- $233,5003 bd2 ba1.3k sqft11 Aspen Hills Dr, Fayetteville, TN 37334Off Market

- $204,500-- bd1 ba1.2k sqft10 Bridgefield Dr, Fayetteville, TN 37334Off Market
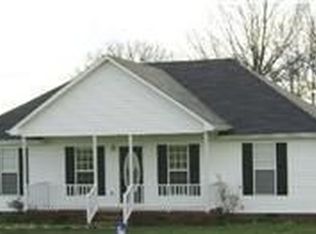
Similar homes
- $269,0003 bd2 ba1.3k sqft29 Heather Rd, Fayetteville, TN 37334For Sale

 MLS ID #3526951, Olen Steve Mitchell. RealTracs MLS as distributed by MLS GRID
 - $224,9003 bd2 ba1.3k sqft5 Summerfield Dr, Fayetteville, TN 37334For Sale
 MLS ID #3309084, Amy Squires. RealTracs MLS as distributed by MLS GRID
 - $289,9003 bd2 ba1.6k sqft4023 Belle Orchard Dr, Fayetteville, TN 37334For Sale
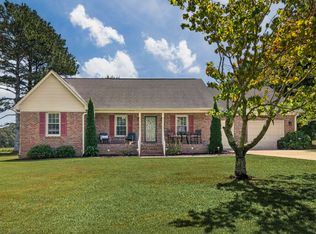 MLS ID #3514819, Susan Gatlin. RealTracs MLS as distributed by MLS GRID
 - $210,0003 bd2 ba1.2k sqft39 Eastwood Dr, Fayetteville, TN 37334For Sale
 MLS ID #3233913, Susan Allen. RealTracs MLS as distributed by MLS GRID
 - $249,9003 bd2 ba1.6k sqft139 Quick School Rd, Fayetteville, TN 37334For SaleMLS ID #3511063, Meghann Delashaw. RealTracs MLS as distributed by MLS GRID
- $265,0003 bd2 ba1.3k sqft27 Ridgeline Dr, Fayetteville, TN 37334For SaleMLS ID #3339893, Vickie Bean - THE PREFERRED GROUP. RealTracs MLS as distributed by MLS GRID
- $259,9003 bd2 ba1.4k sqft14 Long Meadow Dr, Fayetteville, TN 37334For SaleMLS ID #3154799, Karen Payne Steele. RealTracs MLS as distributed by MLS GRID
- $269,0003 bd2 ba2k sqft143 Prospect Rd, Fayetteville, TN 37334For SaleMLS ID #3135078, Anna Morris. RealTracs MLS as distributed by MLS GRID
- $230,0003 bd2 ba1.3k sqft119 Mason Dr, Fayetteville, TN 37334For SaleMLS ID #3527732, Angie Miller. RealTracs MLS as distributed by MLS GRID
- $245,0003 bd2 ba1.7k sqft140 Simmons Cir, Fayetteville, TN 37334For SaleMLS ID #3148687, Kaila Hampton Gentry. RealTracs MLS as distributed by MLS GRID
- $275,0003 bd2 ba1.6k sqft4019 Belle Orchard Dr, Fayetteville, TN 37334For SaleMLS ID #3229857, Hannah Moyers. RealTracs MLS as distributed by MLS GRID
- $255,0003 bd2 ba1.4k sqft1308 Bagley Dr, Fayetteville, TN 37334For SaleMLS ID #3512454, Drew Earnhart. RealTracs MLS as distributed by MLS GRID
- $279,0002 bd1 ba1.4k sqft133 High Ave, Fayetteville, TN 37334For SaleMLS ID #3527143, Seth Phillips. RealTracs MLS as distributed by MLS GRID
- $192,0002 bd2 ba864 sqft10 Crockett Dr, Fayetteville, TN 37334For SaleMLS ID #3520286, Meri Bigham. RealTracs MLS as distributed by MLS GRID
- $275,0003 bd2 ba2k sqft176 Old Quick Rd, Fayetteville, TN 37334For SaleMLS ID #3070098, Seth Phillips. RealTracs MLS as distributed by MLS GRID
- $225,0002 bd1 ba1.1k sqft15 Harper Dr, Fayetteville, TN 37334For SaleMLS ID #3272242, Terry "TJ" Christian. RealTracs MLS as distributed by MLS GRID
- $224,0003 bd2 ba1.3k sqft253 Shelbyville Hwy, Fayetteville, TN 37334For SaleMLS ID #3225801, Phil Bogard. RealTracs MLS as distributed by MLS GRID
