Beautifully maintained 4 bedroom and 2 bath Cape Cod in Penfield, has been lovingly cared for by its original owner! Step inside to a huge living room filled with natural light from the oversized picture window, where gorgeous hardwood floors flow throughout the 1st floor. The living room opens seamlessly into the spacious eat in kitchen, offering plenty of cabinet storage and a generous dining area perfect for everyday meals and entertaining. Down the hall you will find 2 comfortable 1st floor bedrooms and a full bath for convenient one level living. Upstairs you'll find two additional bedrooms and another full bath, offering plenty of space for everyone.
Outside, enjoy the privacy of the backyard from the massive covered patio, a fantastic space for relaxing, dining, or entertaining in any weather. A backyard shed provides additional storage, while the attached one car garage adds everyday convenience. Central air keeps things comfortable through the warmer months. A wonderful opportunity to own a spacious home with a great layout, private outdoor space, and the pride of being a one owner home! Come see all it has to offer today! Delayed negotiations until 8/25/2026 at 2pm.
Pending
$279,900
15 Austin Dr, Rochester, NY 14625
4beds
1,528sqft
Single Family Residence
Built in 1953
0.26 Acres Lot
$-- Zestimate®
$183/sqft
$-- HOA
What's special
Privacy of the backyardMassive covered patioPrivate outdoor spacePlenty of cabinet storage
- 34 days
- 853
- 29
Zillow last checked:
Listing updated:
Listed by:
Keller Williams Realty Greater Rochester 585-758-8400,
Anthony C. Butera 585-404-3841,
Peter Riccardi 585-507-5721,
Keller Williams Realty Greater Rochester
Source: NYSAMLSs,MLS#: R1708113 Originating MLS: Rochester
Originating MLS: RochesterFacts & features
Interior
Bedrooms & bathrooms
- Bedrooms: 4
- Bathrooms: 2
- Full bathrooms: 2
- Main level bathrooms: 1
- Main level bedrooms: 2
Heating
- Gas, Forced Air
Cooling
- Central Air
Appliances
- Included: Dishwasher, Gas Oven, Gas Range, Gas Water Heater, Refrigerator
- Laundry: In Basement
Features
- Ceiling Fan(s), Eat-in Kitchen, Separate/Formal Living Room, Bedroom on Main Level
- Flooring: Carpet, Hardwood, Tile, Varies, Vinyl
- Windows: Thermal Windows
- Basement: Exterior Entry,Full,Walk-Up Access
- Has fireplace: No
Interior area
- Total structure area: 1,528
- Total interior livable area: 1,528 sqft
Video & virtual tour
Property
Parking
- Total spaces: 1
- Parking features: Attached, Garage, Garage Door Opener
- Attached garage spaces: 1
Features
- Exterior features: Blacktop Driveway
Lot
- Size: 0.26 Acres
- Dimensions: 75 x 150
- Features: Rectangular, Rectangular Lot, Residential Lot
Details
- Parcel number: 2642001380700001001000
- Special conditions: Estate
Construction
Type & style
- Home type: SingleFamily
- Architectural style: Cape Cod
- Property subtype: Single Family Residence
Materials
- Wood Siding
- Foundation: Block
- Roof: Asphalt
Condition
- Resale
- Year built: 1953
Utilities & green energy
- Electric: Circuit Breakers
- Sewer: Connected
- Water: Connected, Public
- Utilities for property: Cable Available, Electricity Available, Electricity Connected, High Speed Internet Available, Sewer Connected, Water Connected
Community & HOA
Location
- Region: Rochester
Financial & listing details
- Price per square foot: $183/sqft
- Tax assessed value: $182,000
- Annual tax amount: $5,905
- Date on market: 8/18/2026
- Cumulative days on market: 32 days
- Listing terms: Cash,Conventional,FHA,VA Loan
Estimated market value
Not available
Estimated sales range
Not available
$2,710/mo
Price history
| Date | Event | Price |
|---|---|---|
| 8/31/2026 | Pending sale | $279,900$183/sqft |
Source:  NYSAMLSs #R1708113 Report a problem NYSAMLSs #R1708113 Report a problem | ||
| 8/18/2026 | Listed for sale | $279,900$183/sqft |
Source: NYSAMLSs #R1708113 Report a problem | ||
Public tax history
| Year | Property taxes | Tax assessment |
|---|---|---|
| 2025 | -- | $182,000 |
| 2024 | -- | $182,000 |
| 2023 | -- | $182,000 |
| 2022 | -- | $182,000 +32.5% |
| 2021 | -- | $137,400 |
| 2020 | -- | $137,400 |
| 2018 | -- | $137,400 |
| 2017 | $1,918 | $137,400 |
| 2016 | -- | $137,400 |
| 2015 | -- | $137,400 |
| 2014 | -- | $137,400 |
| 2013 | -- | $137,400 |
| 2012 | -- | $137,400 |
| 2011 | -- | $137,400 |
| 2010 | -- | $137,400 |
| 2009 | -- | $137,400 +19.5% |
| 2007 | -- | $115,000 |
| 2006 | -- | $115,000 |
| 2005 | -- | $115,000 +24.6% |
| 2004 | -- | $92,300 |
| 2003 | -- | $92,300 |
| 2002 | -- | $92,300 |
| 2001 | -- | $92,300 -5.8% |
| 2000 | -- | $98,000 |
Find assessor info on the county website
Monthly payment
Climate risks
Neighborhood: 14625
Nearby schools
Schools provided by the listing agent
- District: Penfield
Source: NYSAMLSs. This data may not be complete. We recommend contacting the local school district to confirm school assignments for this home.
Similar homes
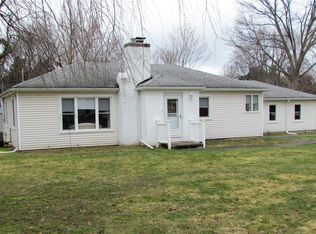
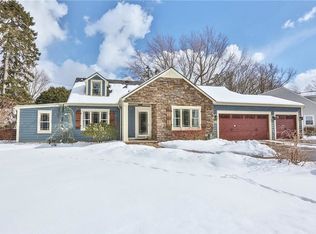
- $319,9003 bd2 ba1.3k sqft362 Embury Rd, Rochester, NY 14625For Sale

 MLS ID #R1715670, Robert A. Schreiber, Listing by: RE/MAX Realty Group. NYSAMLSs
 - $349,9004 bd2 ba1.8k sqft48 Old Pond Rd, Rochester, NY 14625For Sale
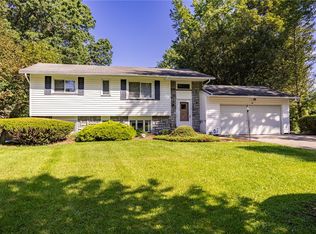 MLS ID #R1712868, Rita Lujan Pettinaro, Listing by: Keller Williams Realty Greater Rochester. NYSAMLSs
 - $299,9003 bd2 ba1.2k sqft35 Gregory Hill Rd, Rochester, NY 14620For Sale
 MLS ID #R1714913, Nancy Musselman, Listing by: Tru Agent Real Estate. NYSAMLSs
 - $384,9002 bd3 ba1.6k sqft1000 Penfield Rd, Rochester, NY 14625For Sale
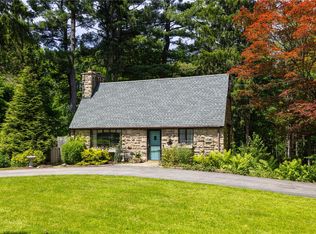 MLS ID #R1710768, Jacqueline C. Crane, Listing by: Crane Realty. NYSAMLSs
 - $249,9003 bd2 ba1.5k sqft16 Golf Stream Dr, Penfield, NY 14526For SaleMLS ID #R1714503, Jason M Ruffino, Listing by: RE/MAX Plus. NYSAMLSs
- $275,0003 bd1 ba1.2k sqft20 Cullens Run, Pittsford, NY 14534For SaleMLS ID #R1714926, Richard L. Leasure, Listing by: Howard Hanna. NYSAMLSs
- $239,0002 bd1 ba936 sqft134 Creek Hill Ln, Rochester, NY 14625For SaleMLS ID #R1714162, Kim L. Romeo, Listing by: Romeo Realty Group Inc.. NYSAMLSs
- $299,0004 bd2 ba1.9k sqft2104 Penfield Rd, Penfield, NY 14526For SaleMLS ID #R1707365, Nadia H Cheema, Listing by: RE/MAX Realty Group. NYSAMLSs
- $249,9004 bd3 ba1.9k sqft508 Roosevelt Rd, East Rochester, NY 14445For SaleMLS ID #R1713426, Bill Fanning, Listing by: Smart Real Estate. NYSAMLSs
- $299,9004 bd2 ba1.5k sqft63 Mildorf St, Rochester, NY 14609For SaleMLS ID #R1709752, Erin Duffy Kruss, Listing by: Keller Williams Realty Greater Rochester. NYSAMLSs
- $319,9003 bd2 ba1.5k sqft327 Kimberly Dr, Rochester, NY 14610For SaleMLS ID #R1711382, Ashley R Nowak, Listing by: Howard Hanna. NYSAMLSs
- $299,9003 bd3 ba1.4k sqft2141 Baird Rd, Penfield, NY 14526For SaleMLS ID #R1710985, Ignazio Vaccaro, Listing by: Keller Williams Realty Greater Rochester. NYSAMLSs
- $299,9003 bd2 ba1.7k sqft120 Marion St, Rochester, NY 14610For SaleMLS ID #R1713294, Scott Barrows, Listing by: Keller Williams Realty Greater Rochester. NYSAMLSs
- $319,9003 bd2 ba1.6k sqft33 Meadow Dr, Rochester, NY 14618For SaleMLS ID #R1714779, Laura Greene, Listing by: Tru Agent Real Estate. NYSAMLSs
- $285,0002 bd2 ba1.4k sqft2505 East Ave APT 504, Rochester, NY 14610For SaleMLS ID #R1715162, Steven W. Ward, Listing by: RE/MAX Realty Group. NYSAMLSs
- $259,0003 bd2 ba1.6k sqft29 Benton St, Rochester, NY 14620For SaleMLS ID #R1713763, Roy Tompkins, Listing by: RE/MAX Realty Group. NYSAMLSs
- $230,0003 bd2 ba1.4k sqft364 Rosewood Ter, Rochester, NY 14609For SaleMLS ID #R1714402, Dayna Orione-Kim, Listing by: Keller Williams Realty Greater Rochester. NYSAMLSs
- $349,0003 bd3 ba1.9k sqft9 Circle Wood Rd, Rochester, NY 14625For SaleMLS ID #R1710439, Margaret Denise Christopher, Listing by: Platinum Prop & Asset Mgmt. NYSAMLSs
- $249,9003 bd2 ba1.4k sqft67 Harwick Rd, Rochester, NY 14609For SaleMLS ID #R1714047, Anthony J Sanza, Listing by: Coldwell Banker Custom Realty. NYSAMLSs
- $299,9003 bd2 ba1.4k sqft121 Brooklawn Dr, Rochester, NY 14618For SaleMLS ID #R1709548, Adam Klock, Listing by: Howard Hanna. NYSAMLSs
