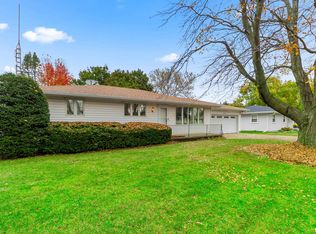
Welcome to your riverfront oasis at 15 & 17 Bay Shore, Lacon, IL! Nestled on an amazing double lot, this rare property offers the ultimate blend of luxury, space, and breathtaking natural beauty. Wake up to beautiful river views and wind down your evenings watching gorgeous, vibrant sunsets right from your own sprawling backyard. Step inside to find a home designed for both entertaining and everyday comfort. The heart of the main level is a beautifully remodeled kitchen, perfectly complemented by the gorgeous wood floors that flow seamlessly into a warm, inviting family room anchored by a beautiful fireplace. You will also love the freshly updated bathrooms that offer a pristine, modern feel. Downstairs, the finished walkout basement is an entertainer's dream, complete with a fantastic bar and effortless access to your outdoor living space by the water. Car enthusiasts and hobbyists will be blown away by the abundant parking and storage, featuring both an attached 2-stall garage AND a detached 2-stall garage! Whether you need space for daily drivers, a workshop, or all your river toys, this property has you covered. Don't miss your chance to own this slice of paradise on the water with unmatched views and incredible amenities. Schedule your private showing today!
Pending
$299,900
15 Bay Shore Dr #17, Lacon, IL 61540
3beds
3,300sqft
Single Family Residence, Residential
Built in 1997
2.8 Acres Lot
$-- Zestimate®
$91/sqft
$-- HOA
What's special
Beautiful fireplaceBeautiful river viewsRiverfront oasisUnmatched viewsAmazing double lotFreshly updated bathroomsGorgeous vibrant sunsets
- 1 day
- 1,446
- 48
Zillow last checked:
Listing updated:
Listed by:
Adam J Merrick homes@adammerrick.com,
Adam Merrick Real Estate,
Stephen M Bogart,
Adam Merrick Real Estate
Source: RMLS Alliance as distributed by MLS GRID,MLS#: PA1271820 Originating MLS: Peoria Area Association of Realtors
Facts & features
Interior
Bedrooms & bathrooms
- Bedrooms: 3
- Bathrooms: 3
- Full bathrooms: 3
Bedroom 1
- Level: Main
- Dimensions: 16ft 2in x 11ft 1in
Bedroom 2
- Level: Main
- Dimensions: 15ft 9in x 11ft 1in
Bedroom 3
- Level: Basement
- Dimensions: 16ft 8in x 10ft 1in
Other
- Level: Main
- Dimensions: 11ft 7in x 11ft 0in
Other
- Area: 1550
Additional room
- Description: BAR
- Level: Basement
- Dimensions: 32ft 5in x 13ft 0in
Family room
- Level: Main
- Dimensions: 21ft 7in x 10ft 1in
Kitchen
- Level: Main
- Dimensions: 12ft 7in x 11ft 6in
Laundry
- Level: Basement
- Dimensions: 17ft 3in x 8ft 9in
Living room
- Level: Main
- Dimensions: 17ft 0in x 11ft 7in
Main level
- Area: 1750
Recreation room
- Level: Basement
- Dimensions: 30ft 6in x 14ft 1in
Heating
- Forced Air
Cooling
- Central Air
Appliances
- Included: Dishwasher, Microwave, Range, Refrigerator, Washer, Dryer, Gas Water Heater
Features
- Bar, Solid Surface Counter, Ceiling Fan(s)
- Windows: Replacement Windows, Blinds
- Basement: Full,Partially Finished
- Attic: Storage
- Number of fireplaces: 1
- Fireplace features: Gas Log, Family Room
Interior area
- Total structure area: 1,750
- Total interior livable area: 3,300 sqft
Property
Parking
- Total spaces: 4
- Parking features: Attached, Detached, Parking Pad
- Attached garage spaces: 4
- Has uncovered spaces: Yes
- Details: Number Of Garage Remotes: 0
Features
- Patio & porch: Deck, Patio
- Has view: Yes
- View description: River
- Has water view: Yes
- Water view: River
Lot
- Size: 2.8 Acres
- Dimensions: 160 x 760
- Features: Extra Lot, Sloped
Details
- Additional structures: Outbuilding
- Additional parcels included: 1102201009
- Parcel number: 1102201008
Construction
Type & style
- Home type: SingleFamily
- Architectural style: Ranch
- Property subtype: Single Family Residence, Residential
Materials
- Frame, Brick, Wood Siding
- Roof: Shingle
Condition
- New construction: No
- Year built: 1997
Utilities & green energy
- Sewer: Septic Tank
- Water: Shared Well
Community & HOA
Community
- Subdivision: Grandview Bay
HOA
- Has HOA: Yes
- Services included: Utilities
Location
- Region: Lacon
Financial & listing details
- Price per square foot: $91/sqft
- Annual tax amount: $5,148
- Date on market: 11/13/2026
- Cumulative days on market: 3 days
- Road surface type: Paved
Estimated market value
Not available
Estimated sales range
Not available
Not available
Price history
| Date | Event | Price |
|---|---|---|
| 11/14/2026 | Pending sale | $299,900$91/sqft |
Source:  RMLS Alliance as distributed by MLS GRID #PA1271820 Report a problem | ||
| 11/13/2026 | Listed for sale | $299,900$91/sqft |
Source: RMLS Alliance as distributed by MLS GRID #PA1271820 Report a problem | ||
Public tax history
Tax history is unavailable.
Monthly payment
Est. payment
Payment breakdown
Explore the cost of this home by adjusting the details. Changes won't be saved.Climate risks
Neighborhood: 61540
Nearby schools
Schools provided by the listing agent
- High: Midland
Source: RMLS Alliance as distributed by MLS GRID. This data may not be complete. We recommend contacting the local school district to confirm school assignments for this home.
Similar homes
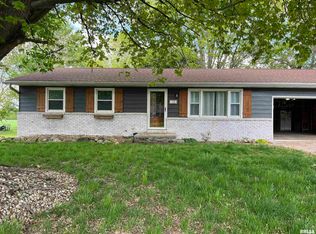
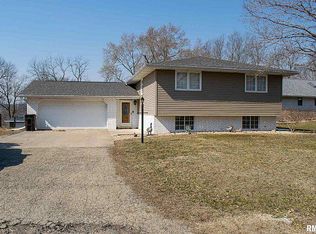
- $250,0003 bd2 ba1.9k sqft1111 3rd St, Lacon, IL 61540For Sale
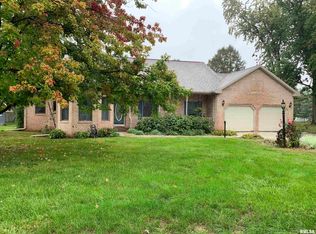
 MLS ID #PA1271030, Esther I Ely, Jim Maloof Realty, Inc.. RMLS Alliance as distributed by MLS GRID
- $297,9004 bd3 ba2.9k sqft12524 N Englewood Ct, Dunlap, IL 61525For Sale
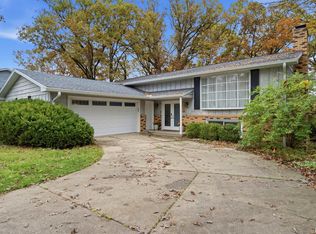 MLS ID #PA1271545, Adam J Merrick, Adam Merrick Real Estate. RMLS Alliance as distributed by MLS GRID
- $--3 bd2 ba1.6k sqft734 Princeville Ave, Princeville, IL 61559AuctionAuction.com 2
- $239,9003 bd3 ba2.6k sqft806 W Davison St, Roanoke, IL 61561For Sale
 MLS ID #PA1271760, Jana Heffron, Keller Williams Premier Realty. RMLS Alliance as distributed by MLS GRID
- $289,9003 bd2 ba1.8k sqft1700 Old Indian Town Rd, Henry, IL 61537For SaleMLS ID #PA1270730, Michelle Tribe, Keller Williams Revolution. RMLS Alliance as distributed by MLS GRID
- $279,9004 bd2 ba1.9k sqft107 N Castle Dr, Dunlap, IL 61525For SaleMLS ID #PA1271857, Jordan Myers, eXp Realty. RMLS Alliance as distributed by MLS GRID
- $295,0004 bd4 ba2.8k sqft415 Zook Ct, Metamora, IL 61548For SaleMLS ID #PA1271655, Jody Williams, RE/MAX Traders Unlimited. RMLS Alliance as distributed by MLS GRID
- $330,0003 bd2 ba2.5k sqft2745 State Route 91 Rte, Princeville, IL 61559For SaleMLS ID #PA1268681, Rhonda K Milburn, Keller Williams Premier Realty. RMLS Alliance as distributed by MLS GRID
- $270,0004 bd2 ba2k sqft1526 Division St, Metamora, IL 61548For SaleMLS ID #PA1270725, Troy Kerrn, Keller Williams Premier Realty. RMLS Alliance as distributed by MLS GRID
- $247,0003 bd1 ba1.8k sqft14043 State Route 17, Wyoming, IL 61491For SaleMLS ID #PA1271207, Adam J Merrick, Adam Merrick Real Estate. RMLS Alliance as distributed by MLS GRID
- $349,0005 bd4 ba3.7k sqft7514 N Galena Rd, Peoria, IL 61615For SaleMLS ID #PA1269222, Kristine Kniep, RE/MAX Traders Unlimited. RMLS Alliance as distributed by MLS GRID
- $199,0003 bd1 ba1.7k sqft1222 N Maple St, East Peoria, IL 61611For SaleMLS ID #PA1271666, Ellen Lee, Signature Heights Realty, LLC. RMLS Alliance as distributed by MLS GRID
- $220,0003 bd2 ba1.8k sqft561 Oak St, Metamora, IL 61548For SaleMLS ID #PA1270941, Scott Vreeland, Signature Heights Realty, LLC. RMLS Alliance as distributed by MLS GRID
- $190,0003 bd2 ba2.2k sqft2 Acapulco Dr, Putnam, IL 61560For SaleMLS ID #PA1271406, Adam J Merrick, Adam Merrick Real Estate. RMLS Alliance as distributed by MLS GRID
- $399,9005 bd3 ba2.4k sqft250 E Parkway Dr, East Peoria, IL 61611For SaleMLS ID #PA1271407, Adam J Merrick, Adam Merrick Real Estate. RMLS Alliance as distributed by MLS GRID
- $329,9003 bd3 ba2k sqft122 W Morningside Dr, Peoria, IL 61614For SaleMLS ID #PA1269744, Brian J Monge, Jim Maloof Realty, Inc.. RMLS Alliance as distributed by MLS GRID
