Introducing the Redwood Model at The Reserve at Crossways Creek. A beautifully designed new construction 3 level townhome offering modern comfort and quality craftsmanship. This spacious home features 2 bedroom plus den or 3rd bedroom plus 2.5 baths along with a 1 car garage. The open layout features a LR/DR combination, Big eat in kitchen with granite countertops. 42" Shaker wall cabinets with choice of colors. Select living areas showcase 9' ceilings. Additional highlights include modern vinyl double-hung windows with grills and screens. Spacious walk in closets. Hardwood floors in all living areas. Comfort and efficiency are enhanced with central air and a tankless HWH. Double sinks in ensuite. Pull down attic stairs for storage. This is preconstruction prices, 44 units available. Each home also comes with the peace of mind of a 10 year home warranty. Prices range from $579,000-$619,000 Lots of upgrades from builder including Hardwood Floors. Playground is limited to Picnic area with tables and pergola swings. The photo shown may not depict the actual building or unit at The Reserve at Crossways Creek
New construction
$589,000
15 Bonus Ct, South Amboy, NJ 08879
2beds
2,035sqft
:
Get pre-qualified$4,148/mo
Townhouse
Built in 2026
-- sqft lot
$588,400 Zestimate®
$289/sqft
$-- HOA
What's special
Central airSpacious walk in closetsDouble sinks in ensuite
- 78 days |
- 153 |
- 6 |
Zillow last checked:
Listing updated:
Listed by:
DONNA M. TENNARO,
KELLER WILLIAMS WEST MONMOUTH 732-536-9010
Source: All Jersey MLS,MLS#: 2615567R
Facts & features
Interior
Bedrooms & bathrooms
- Bedrooms: 2
- Bathrooms: 3
- Full bathrooms: 2
- 1/2 bathrooms: 1
Primary bedroom
- Features: Two Sinks, Full Bath, Walk-In Closet(s)
Bathroom
- Features: Tub Shower, Stall Shower
Dining room
- Features: Living Dining Combo
Kitchen
- Features: Granite/Corian Countertops, Eat-in Kitchen
Basement
- Area: 0
Heating
- Forced Air
Cooling
- Central Air
Appliances
- Included: Gas Range/Oven, Microwave, Gas Water Heater
Features
- Entrance Foyer, Kitchen, Bath Half, Living Room, Dining Room, 2 Bedrooms, Laundry Room, Bath Full, Bath Main, Den
- Flooring: Ceramic Tile, Vinyl-Linoleum, Wood
- Has basement: No
- Has fireplace: No
Interior area
- Total structure area: 2,035
- Total interior livable area: 2,035 sqft
Property
Parking
- Total spaces: 1
- Parking features: 1 Car Width, Asphalt, Garage, Attached, On Street
- Attached garage spaces: 1
- Has uncovered spaces: Yes
Features
- Levels: Three Or More
- Stories: 3
- Patio & porch: Patio
- Exterior features: Lawn Sprinklers, Patio, Sidewalk
Lot
- Features: Near Train, Cul-De-Sac, Wooded, Near Public Transit
Details
- Parcel number: 0000000000
Construction
Type & style
- Home type: Townhouse
- Architectural style: Custom Development, Custom Home, Townhouse
- Property subtype: Townhouse
Materials
- Roof: Asphalt
Condition
- Under Construction
- New construction: Yes
- Year built: 2026
Utilities & green energy
- Gas: Natural Gas
- Sewer: Public Sewer
- Water: Public
- Utilities for property: Underground Utilities
Community & HOA
Community
- Features: Playground, Sidewalks
HOA
- Services included: Insurance, Maintenance Structure, Snow Removal, Trash, Maintenance Grounds
- Additional fee info: Maintenance Expense: $398 Monthly
Location
- Region: South Amboy
Financial & listing details
- Price per square foot: $289/sqft
- Annual tax amount: $10,000
- Date on market: 5/11/2026
- Ownership: See Remarks
Estimated market value
$588,400
$559,000 - $618,000
$3,507/mo
Price history
| Date | Event | Price |
|---|---|---|
| 5/11/2026 | Listed for sale | $589,000$289/sqft |
Source:  All Jersey MLS #2615567R Report a problem All Jersey MLS #2615567R Report a problem | ||
Public tax history
Tax history is unavailable.
Monthly payment
Est. payment
Payment breakdown
Explore the cost of this home by adjusting the details. Changes won't be saved.Climate risks
Neighborhood: 08879
Nearby schools
GreatSchools rating
- 6/10Dwight D. Eisenhower Elementary SchoolGrades: K-3Distance: 0.8 mi
- 5/10Sayreville Middle SchoolGrades: 6-8Distance: 1.8 mi
- 3/10War Memorial High SchoolGrades: 9-12Distance: 1.5 mi
- $543,5003 bd2 ba-- sqft17 Merritt Ave, South Amboy, NJ 08879Off Market
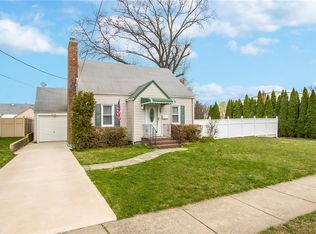
- $575,6003 bd2 ba-- sqft17 Merritt Ave, Sayerville, NJ 08879Off Market
- $564,9004 bd2 ba-- sqft19 Merritt Ave, South Amboy, NJ 08879Off Market

- $521,500-- bd-- ba-- sqft25 Grover Ave, South Amboy, NJ 08879Off Market
- $564,100-- bd-- ba-- sqft23 Grover Ave, South Amboy, NJ 08879Off Market
- $516,800-- bd-- ba-- sqft15 Merritt Ave, South Amboy, NJ 08879Off Market
- $569,400-- bd-- ba-- sqft21 Merritt Ave, South Amboy, NJ 08879Off Market
- $535,500-- bd-- ba-- sqft27 Grover Ave, South Amboy, NJ 08879Off Market
A local agent can set up tours, give advice and negotiate with sellers.
A local lender can help you make sure your offer is ready when you are.
Similar homes
- $599,0002 bd4 ba1.7k sqft3 Bonus Ct, South Amboy, NJ 08879New Construction

 MLS ID #2615582R, DONNA M. TENNARO. All Jersey MLS
 - $619,0002 bd3 ba1.9k sqft1 Bonus Ct, South Amboy, NJ 08879New ConstructionMLS ID #2615587R, DONNA M. TENNARO. All Jersey MLS
- $579,0002 bd3 ba1.6k sqft13 Bonus Ct, Sayreville, NJ 08872New ConstructionMLS ID #2615550R, DONNA M. TENNARO. All Jersey MLS
- $627,9903 bd3 ba2.2k sqft12 Denarski Dr, Sayreville, NJ 08872New Construction
 All Jersey MLS
 - $474,9993 bd2 ba1.1k sqft148 Stockton St, South Amboy, NJ 08879For SaleMLS ID #503169, Giovanni Nocella. BNYMLS
- $448,0004 bd3 ba2.3k sqft358 Rector St APT 311, Perth Amboy, NJ 08861For SaleMLS ID #2700991R, MARIA GOYANES. All Jersey MLS
- $560,0002 bd3 ba1.6k sqft228 Park Ln, Dunellen Boro, NJ 08812For SaleMLS ID #4043359, Stephanie J. Feldman, Real. GSMLS
- $584,0002 bd3 ba1.6k sqft5 Park Ave, North Brunswick, NJ 08902New ConstructionToll Brothers Inc.
- $525,0003 bd4 ba1.4k sqft1366 Genovese Ln, Rahway City, NJ 07065For SaleMLS ID #4042298, Kurian S. Seethakunnan, Prominent Properties Sir. GSMLS
- $535,0003 bd3 ba1.8k sqft178 Front St, Elizabeth City, NJ 07206For SaleMLS ID #4035915, Angela Fritz, Bhgre Elite. GSMLS
- $599,0004 bd4 ba1.9k sqft1433 Dogwood Dr, Piscataway, NJ 08854For SaleMLS ID #2701215R, EDWARD P. NUGENT. All Jersey MLS
- $730,0003 bd3 ba2k sqft74 Andrews Way, Piscataway, NJ 08854For SaleMLS ID #2700826R, SONIA BANOTA. All Jersey MLS
- $525,0002 bd3 ba1.5k sqft6101 N Oaks Blvd, North Brunswick, NJ 08902For SaleMLS ID #2618280R, CHARANJEET KAUR. All Jersey MLS
- $600,0003 bd2 ba1.4k sqft169 Southwood Dr, Old Bridge, NJ 08857For SaleMLS ID #2616458R, THOMAS PEAKE. All Jersey MLS
- $549,0002 bd3 ba1.6k sqft734 Station Rd, Dunellen Boro, NJ 08812For SaleMLS ID #4040111, Rossana Bonet, Weichert Realtors. GSMLS
- $599,0004 bd3 ba2.1k sqft431 E 7th St, Plainfield, NJ 07060For SaleMLS ID #2700683R, LAURENCE MCGHEE. All Jersey MLS
- $649,0003 bd3 ba1.8k sqft160 Teeple Pl, South Plainfield, NJ 07080For Sale By Owner
- $819,9003 bd4 ba2.4k sqft22 Lola Dr, Old Bridge, NJ 08857For SaleMLS ID #2611564R, RICHARD ADAMSKI. All Jersey MLS
- $595,0003 bd3 ba1.7k sqft9 Shelley Cir, East Windsor, NJ 08520For Sale
 MLS ID #NJME2076448, Karma Estaphanous, RE/MAX Select - Princeton. Bright MLS
 - from $547,5005 bd3 ba2.5k sqftThe Runyon Model - Build on Your Lot Plan, Build on Your Own Lot in Metuchen, Metuchen, NJ 08840New ConstructionFox and Foxx Development LLC
