Welcome to this stunning 3,300-square-foot Contemporary Colonial located in the exclusive Melville Court community, a collection of custom-built homes established in 1998 and served by the highly regarded Plainview School District. Situated on a beautifully landscaped 100' x 100' lot, this exceptional residence offers an impressive blend of elegance, comfort, and functionality. Soaring cathedral ceilings and abundant natural light create a grand first impression, while the spacious layout features four oversized bedrooms, including a luxurious primary suite with a private en-suite bath. The main level boasts a dramatic foyer, Formal Living Room and Dining Room, a large family room with a Gas Fireplace, laundry room, and a beautifully spacious eat-in kitchen complete with granite countertops and newer appliances. Gleaming hardwood floors, Upscale Mouldings and Wainscoting, enhance this home's turnkey appeal. Additional highlights include central air conditioning, natural gas heating, a two-car garage, an oversized hot water heater, and an updated underground sprinkler system. Step outside through sliding glass doors to a private backyard oasis with a paver patio, built-in gas BBQ connection, and meticulously maintained landscaping. The fully finished basement, featuring 9-foot ceilings and a separate outside entrance, offers tremendous additional living space with endless possibilities. Bordering Bethpage State Park and located near shopping, dining, and local amenities, this home combines suburban tranquility with everyday convenience. Impeccably maintained and showcasing true pride of ownership, this mint-condition residence is a rare opportunity and ready for its next owner to move right in.
For sale
Price cut: $75K (7/11)
$1,350,000
15 Boxwood Lane, Farmingdale, NY 11735
4beds
3,294sqft
Single Family Residence, Residential
Built in 1998
10,200 Square Feet Lot
$-- Zestimate®
$410/sqft
$-- HOA
What's special
Abundant natural lightPrivate backyard oasisMeticulously maintained landscapingCentral air conditioningPaver patioUpscale mouldings and wainscotingFour oversized bedrooms
- 45 days |
- 1,625 |
- 60 |
Zillow last checked:
Listing updated:
Listed by:
Signature Premier Properties 516-799-7100,
Lisa M. Caputo 516-695-9512
Source: OneKey® MLS as distributed by MLS GRID,MLS#: 1010909
Facts & features
Interior
Bedrooms & bathrooms
- Bedrooms: 4
- Bathrooms: 3
- Full bathrooms: 2
- 1/2 bathrooms: 1
Heating
- Natural Gas
Cooling
- Central Air
Appliances
- Included: Dishwasher, Dryer, Electric Cooktop, ENERGY STAR Qualified Appliances, Microwave, Refrigerator, Stainless Steel Appliance(s)
- Laundry: Washer/Dryer Hookup, Laundry Room
Features
- Breakfast Bar, Built-in Features, Cathedral Ceiling(s), Ceiling Fan(s), Crown Molding, Eat-in Kitchen, Entertainment Cabinets, Entrance Foyer, Formal Dining, Granite Counters, High Ceilings, Kitchen Island, Natural Woodwork, Pantry, Primary Bathroom, Soaking Tub, Storage, Walk Through Kitchen
- Basement: Finished
- Attic: Full
- Number of fireplaces: 1
Interior area
- Total structure area: 3,380
- Total interior livable area: 3,294 sqft
Property
Parking
- Total spaces: 2
- Parking features: Driveway
- Garage spaces: 2
- Has uncovered spaces: Yes
Lot
- Size: 10,200 Square Feet
Details
- Parcel number: 2489471590000090
- Special conditions: None
Construction
Type & style
- Home type: SingleFamily
- Architectural style: A-Frame
- Property subtype: Single Family Residence, Residential
Materials
- Aluminum Siding
Condition
- Year built: 1998
Utilities & green energy
- Sewer: Public Sewer
- Water: Public
- Utilities for property: Cable Available, Electricity Connected, Natural Gas Connected, Phone Available, Sewer Connected, Trash Collection Public, Underground Utilities, Water Connected
Community & HOA
Community
- Subdivision: Melville Court
HOA
- Has HOA: No
Location
- Region: Farmingdale
Financial & listing details
- Price per square foot: $410/sqft
- Tax assessed value: $948
- Annual tax amount: $29,387
- Date on market: 6/9/2026
- Cumulative days on market: 46 days
- Listing agreement: Exclusive Right To Sell
- Electric utility on property: Yes
Estimated market value
Not available
Estimated sales range
Not available
Not available
Price history
| Date | Event | Price |
|---|---|---|
| 7/11/2026 | Price change | $1,350,000-5.3%$410/sqft |
Source:  OneKey® MLS as distributed by MLS GRID #1010909 Report a problem OneKey® MLS as distributed by MLS GRID #1010909 Report a problem | ||
| 6/9/2026 | Listed for sale | $1,425,000+271.1%$433/sqft |
Source: OneKey® MLS as distributed by MLS GRID #1010909 Report a problem | ||
| 12/22/1998 | Sold | $384,000$117/sqft |
Source: Public Record Report a problem | ||
Public tax history
| Year | Property taxes | Tax assessment |
|---|---|---|
| 2024 | -- | $948 +5.3% |
| 2023 | -- | $900 |
| 2022 | -- | $900 |
| 2021 | $18,844 -19.8% | -- |
| 2020 | $23,484 -10.9% | $1,230 -21.7% |
| 2019 | $26,355 | $1,570 |
| 2018 | $26,355 +3.4% | $1,570 |
| 2017 | $25,492 +6.1% | $1,570 |
| 2016 | $24,022 +241.6% | $1,570 |
| 2015 | $7,032 +8% | $1,570 |
| 2013 | $6,512 +5.6% | $1,570 -9.1% |
| 2012 | $6,165 -58.7% | $1,727 -11.9% |
| 2011 | $14,933 -0.6% | $1,960 -6.2% |
| 2010 | $15,027 | $2,089 -7.2% |
| 2009 | -- | $2,252 -8.2% |
| 2008 | -- | $2,453 +6% |
| 2006 | -- | $2,315 -44.2% |
| 2005 | -- | $4,152 -35.9% |
| 2004 | -- | $6,481 |
| 2003 | -- | $6,481 -43.5% |
| 2002 | -- | $11,480 |
| 2001 | -- | $11,480 |
| 2000 | -- | $11,480 |
Find assessor info on the county website
Monthly payment
Climate risks
Neighborhood: 11735
Nearby schools
GreatSchools rating
- 7/10Old Bethpage SchoolGrades: K-4Distance: 1.6 mi
- 8/10H B Mattlin Middle SchoolGrades: 5-8Distance: 2.5 mi
- 9/10Plainview Old Bethpage JFK High SchoolGrades: 9-12Distance: 2.6 mi
Schools provided by the listing agent
- Elementary: Old Bethpage School
- Middle: H B Mattlin Middle School
- High: Plainview-Old Bethpage/Jfk Hs
Source: OneKey® MLS as distributed by MLS GRID. This data may not be complete. We recommend contacting the local school district to confirm school assignments for this home.
- $1,645,600-- bd3 ba3.3k sqft340 Carnation Dr, Farmingdale, NY 11735Off Market
- $1,610,100-- bd3 ba3.3k sqft17 Boxwood Ln, Farmingdale, NY 11735Off Market
- $1,547,6005 bd4 ba3.2k sqft11 Boxwood Ln, Farmingdale, NY 11735Off Market
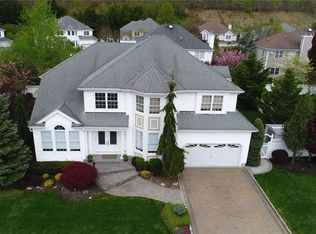
- $11,000-- bd-- ba-- sqft16 Boxwood Ln, Farmingdale, NY 11735Off Market
- $1,355,2004 bd4 ba3k sqft14 Boxwood Ln, Farmingdale, NY 11735Off Market
- $1,167,100-- bd-- ba-- sqft14 Boxwood Ln, Farmingdale, NY 11735Off Market
- $1,496,3004 bd4 ba3k sqft336 Carnation Dr, Farmingdale, NY 11735Off Market
- $1,640,2004 bd4 ba3.3k sqft344 Carnation Dr, Farmingdale, NY 11735Off Market
A local agent can set up tours, give advice and negotiate with sellers.
Similar homes
- $1,325,0004 bd4 ba3.1k sqft26 Quaker Lane, Farmingdale, NY 11735For Sale

 MLS ID #1007674, Salvatore Noto, Listing by: Weichert Realtors Performance. OneKey® MLS as distributed by MLS GRID
 - $1,349,0004 bd3 ba3.3k sqft3056 Valentine Place, Wantagh, NY 11793For Sale
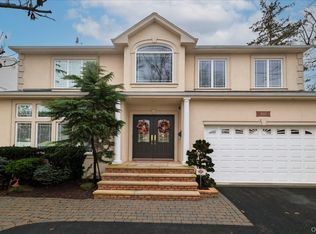 MLS ID #1026024, Alexander Iaquinta, Listing by: Iaquinta Premier Properties. OneKey® MLS as distributed by MLS GRID
 - $1,500,0074 bd3 ba2.7k sqft5 Blossom Street, Dix Hills, NY 11746For Sale
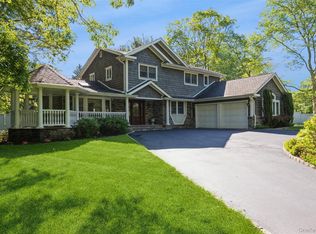 MLS ID #1006085, David F. Ng SFR, Listing by: Howard Hanna Coach. OneKey® MLS as distributed by MLS GRID
 - $1,399,0004 bd4 ba2.8k sqft6 Redwood Drive, Dix Hills, NY 11746For Sale
 MLS ID #1013646, Kerri McDonald, Listing by: Cornerstone Properties of LI. OneKey® MLS as distributed by MLS GRID
 - $1,345,0004 bd3 ba3.2k sqft15 Huber Court, Rockville Centre, NY 11570For SaleMLS ID #1028944, Maryann E. Milano, Listing by: Coldwell Banker American Homes. OneKey® MLS as distributed by MLS GRID
- $1,050,0004 bd3 ba2.1k sqft30 Andover Lane, Hicksville, NY 11801For SaleMLS ID #1029808, Jaswinder Singh, Listing by: Realty Connect USA LLC. OneKey® MLS as distributed by MLS GRID
- $1,499,0005 bd3 ba2.2k sqft79 Constellation Road, Levittown, NY 11756For SaleMLS ID #1018872, Lei Shi, Listing by: E Realty International Corp. OneKey® MLS as distributed by MLS GRID
- $1,150,0005 bd5 ba3.5k sqft303 N Westchester Avenue N, West Babylon, NY 11704For SaleMLS ID #1014273, Therese Howell, Listing by: Hickey & Smith REALTORS. OneKey® MLS as distributed by MLS GRID
- $1,489,9994 bd3 ba1.9k sqft49 Village Drive, Jericho, NY 11753For SaleMLS ID #1022753, Gagandeep S. Manuja, Listing by: Realty Connect USA LLC. OneKey® MLS as distributed by MLS GRID
- $1,488,0004 bd3 ba2.5k sqft3 Clemson Lane, Woodbury, NY 11797For SaleMLS ID #982967, Rochelle J. Jamnik SRES, Listing by: Coldwell Banker American Homes. OneKey® MLS as distributed by MLS GRID
- $1,359,9994 bd3 ba2.8k sqft4 Quebec Road, Island Park, NY 11558For SaleMLS ID #969650, Kevin Sime, Listing by: Realty Connect USA LLC. OneKey® MLS as distributed by MLS GRID
- $1,249,0005 bd3 ba3k sqft15 Barnaby Court E, Hauppauge, NY 11788For SaleMLS ID #1019886, Angela M. Caffrey SRS, Listing by: Signature Premier Properties. OneKey® MLS as distributed by MLS GRID
- $849,0004 bd3 ba2.3k sqft3 Windsor Place, Melville, NY 11747For SaleMLS ID #1028636, Susan Giglio ABR CBR SRES, Listing by: Douglas Elliman Real Estate. OneKey® MLS as distributed by MLS GRID
- $1,550,0005 bd3 ba3.2k sqft100 Cabot Road, Massapequa, NY 11758For SaleMLS ID #1016749, Robert C. Barnes, Listing by: BERKSHIRE HATHAWAY. OneKey® MLS as distributed by MLS GRID
- $1,539,9994 bd4 ba3.5k sqft72 Lake End Road, Merrick, NY 11566For SaleMLS ID #1011099, Jan Metri LHC, Listing by: Douglas Elliman Real Estate. OneKey® MLS as distributed by MLS GRID
- $1,625,0005 bd4 ba3.4k sqft4 Hampton Court, Huntington, NY 11743For SaleMLS ID #1011169, Kimberly J. Filardi, Listing by: Signature Premier Properties. OneKey® MLS as distributed by MLS GRID
- $1,475,0004 bd3 ba3.3k sqft82 Division Avenue, Massapequa, NY 11758For SaleMLS ID #981952, Doris Pignatelli CBR, Listing by: Coldwell Banker American Homes. OneKey® MLS as distributed by MLS GRID
- $1,298,0004 bd3 ba1.9k sqft6 W Oak Hill, Oyster Bay, NY 11771For SaleMLS ID #1018691, Frances M. Covello CBR, Listing by: Daniel Gale Sothebys Intl Rlty. OneKey® MLS as distributed by MLS GRID
- $1,050,0005 bd3 ba2.7k sqft12 Princeton Drive, Dix Hills, NY 11746For SaleMLS ID #1024922, Traci Conforti, Listing by: Realty Connect USA L I Inc. OneKey® MLS as distributed by MLS GRID
- $949,9993 bd2 ba1.8k sqft4 Jerold Street, Plainview, NY 11803For SaleMLS ID #1024441, David L. Cohen, Listing by: Corcoran SRG Residential. OneKey® MLS as distributed by MLS GRID
