Located in the heart of Rocky Mount, this charming brick 3-bedroom home sits in a quiet, desirable neighborhood within walking distance to The Harvester, Farmers Market, restaurants, banks, the post office, library, and more. The main level features a comfortable living room, dining area, kitchen, and three bedrooms. Hardwood floors are under all carpeting on entry level! The primary bedroom includes a Jack-and-Jill bathroom with convenient access from the hallway. Lower level offers a spacious man cave/woman cave area, along with additional unfinished space and a laundry area, providing plenty of room for storage, hobbies, or future expansion. Enjoy the outdoors from the multilevel decking and covered side porch, perfect for relaxing or entertaining. This home has been thoughtfully updated and well maintained, including: replacement windows, newer wall oven and cooktop, new guttering, freshly painted decks, professionally cleaned carpets, new storm doors, wood stove with heat shield, heat pump for additional heating and cooling. The wood stove has the potential to provide substantial heat throughout the home, while the heat pump offers convenient year-round comfort. This is truly a gem in the heart of Rocky Mount, close to everything while tucked away in a peaceful neighborhood.
For sale
$225,900
15 Cedar Ave, Rocky Mount, VA 24151
3beds
1,346sqft
Single Family Residence
Built in 1958
-- sqft lot
$221,900 Zestimate®
$168/sqft
$-- HOA
What's special
Professionally cleaned carpetsMultilevel deckingCovered side porchReplacement windowsNew storm doorsNew gutteringDining area
- 23 days
- 520
- 34
Zillow last checked:
Listing updated:
Listed by:
W. R. '' BILLY '' KINGERY, JR. 540-420-2848,
MOUNTAIN TO LAKE REALTY 540-483-5566,
JULIE KINGERY 540-420-0738,
MOUNTAIN TO LAKE REALTY
Source: RVAR,MLS#: 931942
Facts & features
Interior
Bedrooms & bathrooms
- Bedrooms: 3
- Bathrooms: 1
- Full bathrooms: 1
- Main level bathrooms: 1
- Main level bedrooms: 3
Bedroom 1
- Level: Entry
Bedroom 2
- Level: Entry
Bedroom 3
- Level: Entry
Dining area
- Level: Entry
Family room
- Level: Lower
Kitchen
- Level: Entry
Laundry
- Level: Lower
Living room
- Level: Entry
Other
- Level: Lower
Heating
- Heat Pump Electric
Cooling
- Heat Pump Electric
Appliances
- Included: Wall Oven
Features
- Ceiling Fan(s), Flue Available, Storage
- Flooring: Carpet, Vinyl
- Doors: Insulated Storm, Wood
- Windows: Clad, Insulated Windows, Tilt-In
- Basement: Full
Interior area
- Total structure area: 2,000
- Total interior livable area: 1,346 sqft
Video & virtual tour
Property
Parking
- Parking features: Paved Driveway
- Has uncovered spaces: Yes
Features
- Levels: One
- Stories: 1
- Patio & porch: Rear Porch, Side Porch, Covered Porch, Deck
- Exterior features: Garden Space
Lot
- Dimensions: 75 x 156 x 26 x 50 x 139
- Features: Gentle Sloping
Details
- Parcel number: 207 00455 00
- Zoning: R2
Construction
Type & style
- Home type: SingleFamily
- Architectural style: Ranch
- Property subtype: Single Family Residence
Materials
- Brick, Vinyl Siding
Condition
- Year built: 1958
Utilities & green energy
- Sewer: Public Sewer
- Water: Public
Community & HOA
Community
- Features: Restaurant, Tennis Court(s)
- Subdivision: Blue Hills
HOA
- Has HOA: No
Location
- Region: Rocky Mount
Financial & listing details
- Price per square foot: $168/sqft
- Tax assessed value: $181,200
- Annual tax amount: $1,014
- Date on market: 10/1/2026
- Cumulative days on market: 25 days
Estimated market value
$221,900
$211,000 - $233,000
$1,471/mo
Price history
| Date | Event | Price |
|---|---|---|
| 10/1/2026 | Listed for sale | $225,900$168/sqft |
Source:  RVAR #931942 Report a problem | ||
Public tax history
| Year | Property taxes | Tax assessment |
|---|---|---|
| 2025 | $779 | $181,200 |
| 2024 | $779 +13.7% | $181,200 +61.4% |
| 2023 | $685 | $112,300 |
| 2022 | $685 +0% | $112,300 |
| 2021 | $685 | $112,300 |
| 2020 | $685 +8.2% | $112,300 +8.2% |
| 2019 | $633 | $103,800 |
| 2018 | $633 | $103,800 -1.1% |
| 2017 | $633 +10.9% | $105,000 |
| 2016 | $571 | $105,000 |
| 2015 | $571 +0.7% | $105,000 |
| 2014 | $567 | -- |
| 2013 | $567 | $105,000 |
| 2012 | -- | -- |
| 2011 | -- | -- |
| 2010 | -- | -- |
Find assessor info on the county website
Monthly payment
Est. payment
Payment breakdown
Explore the cost of this home by adjusting the details. Changes won't be saved.Climate risks
Neighborhood: 24151
Nearby schools
Schools provided by the listing agent
- Elementary: Rocky Mount Elementary
- Middle: Ben Franklin Middle
- High: Franklin County
Source: RVAR. This data may not be complete. We recommend contacting the local school district to confirm school assignments for this home.


Similar homes
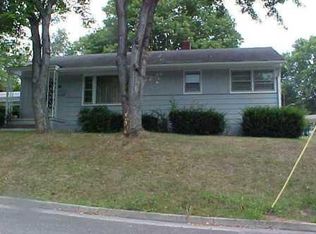
- $--3 bd1 ba1k sqft200 Old Furnace Rd, Rocky Mount, VA 24151Auction
 ServiceLink Auction
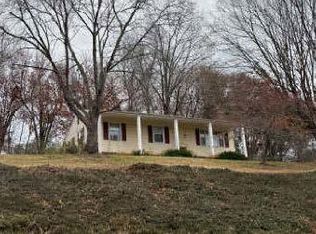
- $249,9003 bd2 ba1.4k sqft200 Montview Ave, Rocky Mount, VA 24151For Sale
 MLS ID #927125, DANIEL SCOTT. RVAR
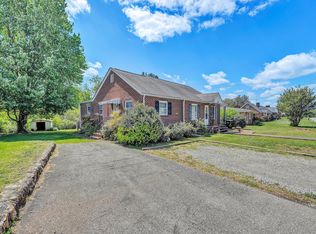
- $258,7003 bd2 ba1.5k sqft291 Ruritan Rd, Rocky Mount, VA 24151For Sale
 MLS ID #932506, ANTHONY NILE SMITHERS. RVAR
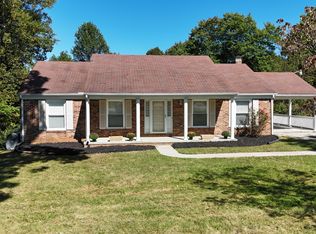
- $--3 bd2 ba1.5k sqft1665 Diamond Ave, Rocky Mount, VA 24151Auction
 Auction.com 1
- $254,5003 bd2 ba1.4k sqft105 Law St, Rocky Mount, VA 24151For SaleMLS ID #930399, W. R. '' BILLY '' KINGERY, JR.. RVAR
- $312,0003 bd3 ba1.2k sqft95 Bennett Ln, Rocky Mount, VA 24151For SaleMLS ID #932617, BOB PARCELL. RVAR
- $264,9003 bd2 ba984 sqft1815 Scuffling Hill Rd, Rocky Mount, VA 24151For SaleMLS ID #932218, ANGIE MCGHEE. RVAR
- $199,9003 bd1 ba960 sqft60 Chigger Ridge Ln, Rocky Mount, VA 24151For SaleMLS ID #932344, ANGIE MCGHEE. RVAR
- $250,0003 bd1 ba1.1k sqft4228 Franklin St, Rocky Mount, VA 24151For SaleMLS ID #931732, LOGAN SMITH. RVAR
- $259,9002 bd2 ba1.2k sqft110 Montview Ave, Rocky Mount, VA 24151For SaleMLS ID #931733, W. R. '' BILLY '' KINGERY, JR.. RVAR
- $277,2503 bd2 ba1.5k sqft271 Leanor St, Rocky Mount, VA 24151For SaleMLS ID #929972, DAMON JONATHAN GETTIER. RVAR
- $189,9002 bd2 ba984 sqft95 Bland St, Rocky Mount, VA 24151For SaleMLS ID #929937, CHARLES ALLEN BURNETTE. RVAR
- $289,0002 bd2 ba1.7k sqft45 Meadow View Ave, Rocky Mount, VA 24151For SaleMLS ID #931609, BOB PARCELL. RVAR
- $314,9003 bd2 ba1.5k sqft995 Tripple Creek Rd, Rocky Mount, VA 24151New ConstructionMLS ID #932619, JESSICA LYNN PERDUE. RVAR
- $330,0003 bd2 ba1.6k sqft4019 Franklin St, Rocky Mount, VA 24151For SaleMLS ID #932278, HEATHER EVANS CYPHER. RVAR
- $225,0002 bd1 ba850 sqft6379 Fork Mountain Rd, Rocky Mount, VA 24151For SaleMLS ID #927696, MICHAEL BRANDON BELCHER. RVAR
- $315,0004 bd2 ba1.5k sqft135 Center St, Rocky Mount, VA 24151For SaleMLS ID #930017, ANGIE MCGHEE. RVAR
- $299,0002 bd2 ba1.5k sqft285 Sontag Rd, Rocky Mount, VA 24151For SaleMLS ID #932175, JESSICA LEA POWER. RVAR
