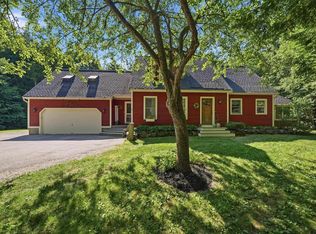
Perched beautifully atop a knoll in one of the area's most sought after neighborhoods, this charming single level home offers privacy, comfort and space on 1.5 acres of land. Inside you'll find an exceptionally large living room featuring a wood burning fireplace, perfect for relaxing or entertaining. This home offers 3 spacious bedrooms and 1 and 3/4 baths providing a functional layout for everyday living. Enjoy the changing seasons from the screened-in porch overlooking a large flat backyard with lush green grass. Additional features include a 2 car attached garage and a separate storage shed offering plenty of room for vehicles, tools and outdoor equipment. With it's desirable location, generous lot size, inviting living spaces, this property presents a wonderful opportunity to enjoy single level living in a truly special setting. A new septic system and well pump will provide added peace of mind. Showings to start Saturday at the open house 12-2.
Active under contract
Listed by: Compass New England, LLC • Maura McLaughlin
$649,900
15 Edinburgh Drive, Bedford, NH 03110
3beds
1,744sqft
:
Get pre-qualified$4,441/mo
Ranch
Built in 1969
1.5 Acres Lot
$672,700 Zestimate®
$373/sqft
$-- HOA
What's special
Wood burning fireplaceSeparate storage shedSingle level homeGenerous lot sizeScreened-in porchInviting living spaces
- 48 days |
- 64 |
- 0 |
Zillow last checked:
Listing updated:
Listed by:
Maura McLaughlin,
Compass New England, LLC 603-319-4660
Source: PrimeMLS,MLS#: 5094426
Facts & features
Interior
Bedrooms & bathrooms
- Bedrooms: 3
- Bathrooms: 2
- Full bathrooms: 1
- 3/4 bathrooms: 1
Heating
- Kerosene, Electric
Cooling
- Other
Appliances
- Included: Dishwasher, Dryer, Refrigerator, Washer
- Laundry: 1st Floor Laundry
Features
- Ceiling Fan(s), Dining Area, Kitchen/Dining, Living/Dining, Natural Light, Natural Woodwork, Indoor Storage
- Flooring: Carpet, Hardwood, Vinyl
- Windows: Screens
- Basement: Concrete,Walk-Up Access
- Attic: Pull Down Stairs
- Number of fireplaces: 1
- Fireplace features: Wood Burning, 1 Fireplace
Interior area
- Total structure area: 3,008
- Total interior livable area: 1,744 sqft
- Finished area above ground: 1,744
- Finished area below ground: 0
Property
Parking
- Total spaces: 2
- Parking features: Paved
- Garage spaces: 2
Accessibility
- Accessibility features: One-Level Home
Features
- Levels: One
- Stories: 1
- Patio & porch: Enclosed Porch, Screened Porch
- Exterior features: Shed
- Frontage length: Road frontage: 125
Lot
- Size: 1.5 Acres
- Features: Landscaped, Wooded, Near Country Club, Near Golf Course, Neighborhood, Near Hospital, Near School(s)
Details
- Additional structures: Outbuilding
- Parcel number: BEDDM21B27L77
- Zoning description: RA
Construction
Type & style
- Home type: SingleFamily
- Architectural style: Ranch
- Property subtype: Ranch
Materials
- Vinyl Siding
- Foundation: Poured Concrete
- Roof: Asphalt Shingle
Condition
- New construction: No
- Year built: 1969
Utilities & green energy
- Electric: 200+ Amp Service
- Sewer: Private Sewer
- Utilities for property: Cable Available
Community & HOA
Location
- Region: Bedford
Financial & listing details
- Price per square foot: $373/sqft
- Tax assessed value: $490,700
- Annual tax amount: $8,092
- Date on market: 6/12/2026
Estimated market value
$672,700
$639,000 - $706,000
$3,687/mo
Price history
| Date | Event | Price |
|---|---|---|
| 6/12/2026 | Listed for sale | $649,900+209.5%$373/sqft |
Source:  PrimeMLS #5094426 Report a problem PrimeMLS #5094426 Report a problem | ||
| 10/5/2010 | Sold | $210,000$120/sqft |
Source: Public Record Report a problem | ||
| 7/11/2010 | Listed for sale | $210,000$120/sqft |
Source: Century 21 Circa 72, Inc. #4010817 Report a problem | ||
Public tax history
| Year | Property taxes | Tax assessment |
|---|---|---|
| 2024 | $7,758 +6.8% | $490,700 |
| 2023 | $7,262 +4.1% | $490,700 +23.8% |
| 2022 | $6,977 +2.7% | $396,400 |
| 2021 | $6,794 +4.1% | $396,400 +21.6% |
| 2020 | $6,525 +5.7% | $325,900 |
| 2019 | $6,176 -2.4% | $325,900 +5.1% |
| 2018 | $6,326 +7.9% | $310,100 |
| 2017 | $5,864 +1.8% | $310,100 +20.5% |
| 2016 | $5,758 -1.7% | $257,400 |
| 2015 | $5,858 +1.1% | $257,400 |
| 2014 | $5,792 +1.5% | $257,400 |
| 2013 | $5,707 -4.5% | $257,400 -12.4% |
| 2012 | $5,974 | $294,000 |
| 2011 | -- | $294,000 0% |
| 2008 | -- | $294,100 |
| 2003 | -- | -- |
| 2001 | -- | $155,700 |
Find assessor info on the county website
Monthly payment
Est. payment
Payment breakdown
Explore the cost of this home by adjusting the details. Changes won't be saved.Climate risks
Neighborhood: 03110
Nearby schools
GreatSchools rating
- 6/10Mckelvie Intermediate SchoolGrades: 5-6Distance: 0.7 mi
- 7/10Ross A. Lurgio Middle SchoolGrades: 7-8Distance: 1.2 mi
- 8/10Bedford High SchoolGrades: 9-12Distance: 1.1 mi
Schools provided by the listing agent
- District: Bedford Sch District SAU #25
Source: PrimeMLS. This data may not be complete. We recommend contacting the local school district to confirm school assignments for this home.
- $840,9005 bd4 ba3.6k sqft17 Edinburgh Dr, Bedford, NH 03110Off Market
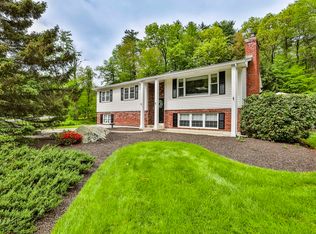
- $665,0003 bd2 ba1.8k sqft9 Edinburgh Dr, Bedford, NH 03110Sold
- $812,5004 bd3 ba2.7k sqft14 Edinburgh Dr, Bedford, NH 03110Off Market
- $765,4003 bd3 ba2.3k sqft21 Edinburgh Dr, Bedford, NH 03110Off Market
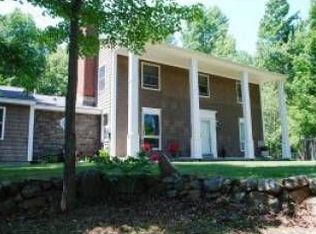
- $866,4003 bd3 ba2.6k sqft81 Meetinghouse Rd, Bedford, NH 03110Off Market
- $651,7004 bd2 ba2.2k sqft85 Meetinghouse Rd, Bedford, NH 03110Off Market
- $736,4004 bd2 ba2.2k sqft27 Edinburgh Dr, Bedford, NH 03110Off Market
- $710,4004 bd1 ba2.5k sqft20 Edinburgh Dr, Bedford, NH 03110Off Market
A local agent can set up tours, give advice and negotiate with sellers.
A local lender can help you make sure your offer is ready when you are.
Similar homes
- $599,9004 bd2 ba2.2k sqft49 Patten Road, Bedford, NH 03110Active
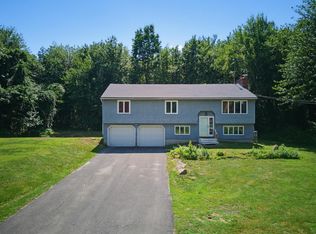 MLS ID #5099006, Erica Trombetto. PrimeMLS
 - $675,0004 bd3 ba2.3k sqft49 Birkdale Road, Bedford, NH 03110Active
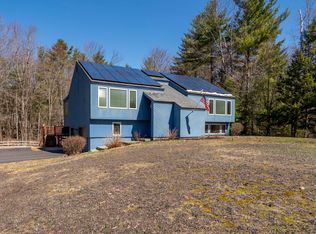 MLS ID #5082895, Jeremy Duhamel. PrimeMLS
 - $609,9003 bd2 ba2k sqft223 Baboosic Lake Road, Merrimack, NH 03054Active
 MLS ID #5101447, Monique Maynard. PrimeMLS
 - $645,0003 bd3 ba2.2k sqft21 Stoney Brook Road, Bow, NH 03304Active
 MLS ID #5101583, Jeffrey M Cain. PrimeMLS
 - $609,0003 bd3 ba1.9k sqft21 Nathaniel Drive, Amherst, NH 03031ActiveMLS ID #5098822, Kerri Crowley. PrimeMLS
- $625,0004 bd3 ba2.5k sqft56 Buttonwood Drive, Hollis, NH 03049ActiveMLS ID #5101600, Timothy Morgan. PrimeMLS
- $599,9003 bd2 ba2.4k sqft4 Highland Avenue, Goffstown, NH 03045ActiveMLS ID #5101047, Jeff Rapson. PrimeMLS
- $659,9003 bd3 ba2.5k sqft25 Camp Sargent Road, Merrimack, NH 03054ActiveMLS ID #5096849, Steve Petz. PrimeMLS
- $499,0003 bd1 ba1k sqft500 Donald Street, Bedford, NH 03110ActiveMLS ID #5097142, Jeremy Twomey. PrimeMLS
- $690,0003 bd2 ba2.3k sqft8 Raelynn Drive, Derry, NH 03038ActiveMLS ID #5100654, Ashley Gendreau. PrimeMLS
- $720,0004 bd3 ba2.2k sqft16 Williamsburg Drive, Amherst, NH 03031ActiveMLS ID #5099078, Marianna M Vis. PrimeMLS
- $580,0003 bd2 ba2.1k sqft79 Lynchville Park Road, Goffstown, NH 03045ActiveMLS ID #5094818, Kevin Harvey. PrimeMLS
- $650,0003 bd2 ba1.9k sqft11 Jennifer Lane, Weare, NH 03281ActiveMLS ID #5087863, Michelle Daley. PrimeMLS
- $569,9003 bd2 ba1.8k sqft21 Evergreen Drive, Goffstown, NH 03045ActiveMLS ID #5096793, Erica Hadley. PrimeMLS
- $659,9003 bd2 ba2.4k sqft254 Robert Rogers Road, Dunbarton, NH 03046ActiveMLS ID #5098875, Anderson Mills & Associates. PrimeMLS
- $639,9003 bd3 ba2.3k sqft240 Wash Pond Road, Hampstead, NH 03841ActiveMLS ID #5099475, Andrea M Delahunty. PrimeMLS
- $674,9004 bd3 ba2k sqft14 Birch Hill Drive, Nashua, NH 03063ActiveMLS ID #5101354, Evan Florenzo. PrimeMLS
- $680,0003 bd3 ba2.5k sqft1 Jessica Lane, Derry, NH 03038ActiveMLS ID #5091952, Nadine Pelletier. PrimeMLS
- $539,9003 bd2 ba2.1k sqft123 S. Jewett Street, Manchester, NH 03103ActiveMLS ID #5096187, The Adams Home Team. PrimeMLS
- $620,0003 bd2 ba1.5k sqft12 Blueberry Road, Windham, NH 03087ActiveMLS ID #5085144, Kristie Dinsmore. PrimeMLS
