Beautifully restored Victorian home filled with timeless architectural charm and original craftsmanship, including detailed woodwork, wavy glass windows, and hardwood floors throughout. A large wraparound porch offers the perfect place to relax and enjoy Stafford Springs' Independence Day fireworks, with nearby access to Furnace Dam. Inside, a welcoming foyer opens to flexible living spaces ideal for entertaining, working from home, or everyday living. The dining room features a built-in hutch, while the kitchen includes a dining area, full bath, butler's pantry, and rear staircase access. Upstairs, the primary bedroom includes wide-board hardwood flooring beneath the carpeting, an adjoining dressing room, and walk-up attic access. Additional bedrooms provide excellent flexibility for guests, office space, or hobbies. The property also features a detached two-car garage believed to have once been a carriage house, plus an additional outbuilding with loft storage. Lovingly maintained this historic home blends character, space, and functionality in the heart of Stafford Springs.
Under contract
$364,900
15 Grant Avenue, Stafford, CT 06076
4beds
2,110sqft
:
Get pre-qualified$2,517/mo
Single Family Residence
Built in 1900
0.33 Acres Lot
$-- Zestimate®
$173/sqft
$-- HOA
What's special
- 80 days |
- 826 |
- 95 |
Zillow last checked:
Listing updated:
Listed by:
Robinson Team At Eagle Eye Realty,
Krob Robinson (860)810-2567,
Eagle Eye Realty PLLC 860-263-9102
Source: Smart MLS,MLS#: 24173550
Facts & features
Interior
Bedrooms & bathrooms
- Bedrooms: 4
- Bathrooms: 2
- Full bathrooms: 2
Primary bedroom
- Level: Upper
- Area: 210 Square Feet
- Dimensions: 14 x 15
Bedroom
- Level: Upper
- Area: 154 Square Feet
- Dimensions: 11 x 14
Bedroom
- Level: Upper
- Area: 169 Square Feet
- Dimensions: 13 x 13
Bedroom
- Level: Upper
- Area: 198 Square Feet
- Dimensions: 11 x 18
Dining room
- Level: Main
- Area: 169 Square Feet
- Dimensions: 13 x 13
Kitchen
- Level: Main
- Area: 143 Square Feet
- Dimensions: 11 x 13
Living room
- Level: Main
- Area: 180 Square Feet
- Dimensions: 12 x 15
Living room
- Level: Main
- Area: 156 Square Feet
- Dimensions: 12 x 13
Heating
- Forced Air, Oil
Cooling
- Window Unit(s)
Appliances
- Included: Gas Cooktop, Microwave, Refrigerator, Water Heater
- Laundry: Upper Level
Features
- Basement: Full
- Attic: Walk-up
- Has fireplace: No
Interior area
- Total structure area: 2,110
- Total interior livable area: 2,110 sqft
- Finished area above ground: 2,110
Property
Parking
- Total spaces: 2
- Parking features: Detached
- Garage spaces: 2
Lot
- Size: 0.33 Acres
- Features: Corner Lot
Details
- Parcel number: 1643643
- Zoning: A
Construction
Type & style
- Home type: SingleFamily
- Architectural style: Colonial,Victorian
- Property subtype: Single Family Residence
Materials
- Wood Siding
- Foundation: Stone
- Roof: Asphalt
Condition
- New construction: No
- Year built: 1900
Utilities & green energy
- Sewer: Public Sewer
- Water: Public
Community & HOA
Community
- Subdivision: Stafford Springs
HOA
- Has HOA: No
Location
- Region: Stafford Springs
Financial & listing details
- Price per square foot: $173/sqft
- Tax assessed value: $156,240
- Annual tax amount: $10,138
- Date on market: 5/8/2026
Estimated market value
Not available
Estimated sales range
Not available
Not available
Price history
| Date | Event | Price |
|---|---|---|
| 7/24/2026 | Pending sale | $364,900$173/sqft |
Source:  Smart MLS #24173550 Report a problem Smart MLS #24173550 Report a problem | ||
| 5/14/2026 | Listed for sale | $364,900+32.7%$173/sqft |
Source: Smart MLS #24173550 Report a problem | ||
| 10/11/2022 | Sold | $275,000-3.5%$130/sqft |
Source: Smart MLS #170498725 Report a problem | ||
| 9/13/2022 | Contingent | $285,000$135/sqft |
Source:  Berkshire Hathaway HomeServices New England Properties #170498725 Report a problem Berkshire Hathaway HomeServices New England Properties #170498725 Report a problem | ||
| 7/8/2022 | Listed for sale | $285,000+50.1%$135/sqft |
Source: Smart MLS #170498725 Report a problem | ||
| 10/11/2019 | Listing removed | $189,900$90/sqft |
Source: Berkshire Hathaway HomeServices New England Properties #170213932 Report a problem | ||
| 7/10/2019 | Listed for sale | $189,900$90/sqft |
Source: Berkshire Hathaway NE Prop. #170213932 Report a problem | ||
Public tax history
| Year | Property taxes | Tax assessment |
|---|---|---|
| 2025 | $10,138 +56.8% | $243,460 +55.8% |
| 2024 | $6,464 +5.3% | $156,240 |
| 2023 | $6,139 +3.2% | $156,240 |
| 2022 | $5,946 +2.3% | $156,240 |
| 2021 | $5,814 +38.9% | $156,240 +38.9% |
| 2020 | $4,186 +3.2% | $112,490 +3.1% |
| 2019 | $4,058 +1.8% | $109,060 |
| 2018 | $3,985 +1% | $109,060 |
| 2017 | $3,947 +1.2% | $109,060 |
| 2016 | $3,901 -6.3% | $109,060 -6.8% |
| 2015 | $4,165 +1% | $116,970 |
| 2014 | $4,123 +0% | $116,970 |
| 2013 | $4,122 +2.3% | $116,970 |
| 2012 | $4,030 +1.8% | $116,970 -14.4% |
| 2011 | $3,957 +3.6% | $136,640 |
| 2010 | $3,820 +2.7% | $136,640 |
| 2009 | $3,718 +6.2% | $136,640 |
| 2008 | $3,502 +4.1% | $136,640 |
| 2006 | $3,365 +12.3% | $136,640 +65.8% |
| 2005 | $2,997 +8.8% | $82,390 |
| 2004 | $2,754 +6.2% | $82,390 |
| 2003 | $2,593 -17.6% | $82,390 -35% |
| 1995 | $3,145 | $126,800 |
Find assessor info on the county website
Monthly payment
Est. payment
Payment breakdown
Explore the cost of this home by adjusting the details. Changes won't be saved.Climate risks
Neighborhood: 06076
Nearby schools
GreatSchools rating
- 5/10Stafford Elementary SchoolGrades: 1-5Distance: 1.1 mi
- 6/10Stafford Middle SchoolGrades: 6-8Distance: 0.8 mi
- 7/10Stafford High SchoolGrades: 9-12Distance: 1.2 mi
Schools provided by the listing agent
- High: Stafford
Source: Smart MLS. This data may not be complete. We recommend contacting the local school district to confirm school assignments for this home.
- $237,5003 bd1 ba1.8k sqft21 Grant Ave, Stafford Springs, CT 06076Off Market
- $422,0004 bd3 ba2.5k sqft11 Grant Ave, Stafford Springs, CT 06076Off Market
- $243,8004 bd2 ba1.4k sqft16 Grant Ave, Stafford Springs, CT 06076Off Market
- $277,0003 bd2 ba1.5k sqft20 Grant Ave, Stafford Springs, CT 06076Sold

- $344,2004 bd2 ba1.9k sqft12 Grant Ave, Stafford Springs, CT 06076Off Market
- $349,1004 bd2 ba1.9k sqft2 Orchard St, Stafford Springs, CT 06076Off Market
- $431,3005 bd2 ba3.1k sqft29 Grant Ave, Stafford Springs, CT 06076Off Market
- $402,2006 bd2 ba2.6k sqft26 Grant Ave, Stafford Springs, CT 06076Off Market
A local agent can set up tours, give advice and negotiate with sellers.
Similar homes
- $399,0003 bd2 ba2k sqft6 Charter Road, Stafford, CT 06076For Sale

 MLS ID #24192119, Andy Goodhall, Connecticut Crossroads Realty. Smart MLS
 - $289,0004 bd2 ba1.5k sqft18 Converse Street, Stafford, CT 06076For Sale
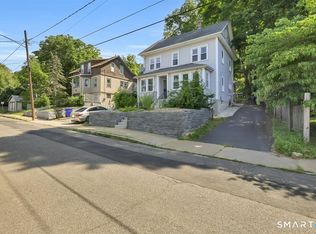 MLS ID #24193076, Jade LaBella, Berkshire Hathaway NE Prop.. Smart MLS
 - $--3 bd1 ba1.1k sqft41 Spusta Rd, Stafford Springs, CT 06076Auction
 Auction.com 1
 - $315,0003 bd2 ba2.1k sqft47 High Street, Stafford, CT 06076For Sale
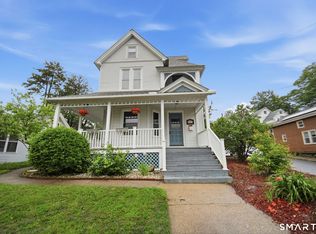 MLS ID #24178273, Surisadai Ramos, BHHS Realty Professionals. Smart MLS
 - $319,9003 bd2 ba1.9k sqft143 Monson Road, Stafford, CT 06076For SaleMLS ID #24179840, Robert Arute, Arute Realty Group LLC. Smart MLS
- $450,0007 bd3 ba3k sqft15 Green Street, Stafford, CT 06076For SaleMLS ID #24189677, Andy Goodhall, Connecticut Crossroads Realty. Smart MLS
- $324,9003 bd2 ba1.5k sqft16 Chestnut Hill Road, Stafford, CT 06076For SaleMLS ID #24181848, Trisha White, Rosehaven Real Estate, LLC. Smart MLS
- $250,0005 bd3 ba2.3k sqft36 Upper Road, Stafford, CT 06076For SaleMLS ID #24193516, Robert Arute, Arute Realty Group LLC. Smart MLS
- $460,0005 bd2 ba2.1k sqft132 Cooper Lane, Stafford, CT 06076For SaleMLS ID #24189162, Waylynn Garcia, Better Homes and Gardens Real Estate Executive Real Estate. Smart MLS
- $415,0003 bd3 ba2k sqft165 Buff Cap Road, Tolland, CT 06084For SaleMLS ID #24185182, Lindsey Niarhakos, RE/MAX One. Smart MLS
- $489,9003 bd3 ba2.1k sqft28 Old Monson Road, Stafford, CT 06076For SaleMLS ID #24183008, Paul Koutsopoulos, Berkshire Hathaway NE Prop.. Smart MLS
- $354,9004 bd2 ba1.6k sqft87 Jackson Road, Enfield, CT 06082For SaleMLS ID #24193472, Taylor Hildack, Keller Williams Realty-Longmdw. Smart MLS
- $350,0003 bd2 ba1.6k sqft23 Maplewood Drive, Ellington, CT 06029For SaleMLS ID #24194329, Juli L. Rogalla, Coldwell Banker Realty. Smart MLS
- $449,9004 bd2 ba2k sqft303 Babcock Road, Tolland, CT 06084For SaleMLS ID #24192504, Stephanie Ossowski, Dave Jones Realty, LLC. Smart MLS
- $245,0003 bd2 ba2.5k sqft76 Hampden Rd, Stafford Springs, CT 06076AuctionXome
- $420,0002 bd3 ba2.2k sqft24 Lake Shore Boulevard, Stafford, CT 06076For SaleMLS ID #24181000, Joe M. Coelho, Coldwell Banker Realty. Smart MLS
- $--4 bd1 ba1.5k sqft86 Willington Hill Rd, Willington, CT 06279AuctionAuction.com 1
- $389,0004 bd2 ba1.5k sqft217 Westford Hill Road, Ashford, CT 06278For SaleMLS ID #24174371, Amy Therrien, The Neighborhood Realty Group. Smart MLS
- $409,0004 bd2 ba1.8k sqft55 Ridgewood Drive, Vernon, CT 06066For SaleMLS ID #24193349, Richard Pavlik, Pavlik Real Estate LLC. Smart MLS
- $329,9003 bd3 ba1.9k sqft255 Old Stafford Road, Tolland, CT 06084For SaleMLS ID #24184213, Michael D. Long, Roundtree Realty LLC. Smart MLS
