OFFER DEADLINE TODAY 6:00 pm. Sun 6/28. Timeless New England charm defines this Craftsman-style bungalow, where classic architecture meets thoughtful updates. Wide overhangs, a welcoming front porch, and clean lines highlight the home’s signature bungalow character, while oversized windows flood the interior with natural light throughout. Sun-filled living spaces showcase hardwood floors and 9' ceilings on the main level, creating an airy, inviting feel. The open layout features a gorgeous dining room with a custom built-in bench—perfect for everyday living and entertaining. The kitchen offers stainless steel appliances, and a stylish tile backsplash. Upstairs, the full-height second level provides exceptional livability, with every bedroom offering a walk-in closet—highlighted by a spacious primary with two—and an updated bath. The lower level offers functional bonus space with a full bath, ideal for recreation, gym, or storage. Outside, enjoy a flat, fully fenced yard
Pending
$479,900
15 Greenwood St, Marlborough, MA 01752
3beds
1,210sqft
:
Get pre-qualified$3,014/mo
Single Family Residence
Built in 1900
4,560 Square Feet Lot
$492,300 Zestimate®
$397/sqft
$-- HOA
What's special
Clean linesWide overhangsOpen layoutHardwood floorsSun-filled living spacesUpdated bathStainless steel appliances
- 31 days |
- 985 |
- 60 |
Zillow last checked:
Listing updated:
Listed by:
Erin Jackson 508-922-2143,
Coldwell Banker Realty - Worcester 508-795-7500
Source: MLS PIN,MLS#: 73541477
Facts & features
Interior
Bedrooms & bathrooms
- Bedrooms: 3
- Bathrooms: 2
- Full bathrooms: 2
Primary bedroom
- Features: Ceiling Fan(s), Walk-In Closet(s), Flooring - Hardwood
- Level: Second
- Area: 172.5
- Dimensions: 11.5 x 15
Bedroom 2
- Features: Ceiling Fan(s), Walk-In Closet(s), Flooring - Hardwood
- Level: Second
- Area: 110.83
- Dimensions: 11.67 x 9.5
Bedroom 3
- Features: Ceiling Fan(s), Walk-In Closet(s), Flooring - Hardwood
- Level: Second
- Area: 108.69
- Dimensions: 11.75 x 9.25
Bathroom 1
- Level: Second
- Area: 44.63
- Dimensions: 5.25 x 8.5
Bathroom 2
- Level: Basement
- Area: 51.24
- Dimensions: 9.92 x 5.17
Dining room
- Features: Flooring - Hardwood, Recessed Lighting
- Level: Main,First
- Area: 171.15
- Dimensions: 12.92 x 13.25
Family room
- Features: Flooring - Hardwood
- Level: First
- Area: 229.17
- Dimensions: 16.67 x 13.75
Kitchen
- Features: Recessed Lighting, Stainless Steel Appliances
- Level: First
- Area: 189.83
- Dimensions: 11.33 x 16.75
Heating
- Steam, Natural Gas
Cooling
- None
Appliances
- Included: Gas Water Heater, Tankless Water Heater, Range, Dishwasher, Refrigerator, Range Hood
- Laundry: In Basement
Features
- Mud Room, Foyer
- Flooring: Wood, Tile, Vinyl, Hardwood
- Basement: Full,Partially Finished,Bulkhead,Sump Pump
- Has fireplace: No
Interior area
- Total structure area: 1,210
- Total interior livable area: 1,210 sqft
- Finished area above ground: 1,210
Property
Parking
- Total spaces: 2
- Parking features: Off Street, Tandem
- Uncovered spaces: 2
Features
- Patio & porch: Porch, Patio
- Exterior features: Porch, Patio, Rain Gutters, Fenced Yard
- Fencing: Fenced/Enclosed,Fenced
Lot
- Size: 4,560 Square Feet
- Features: Level
Details
- Foundation area: 600
- Parcel number: M:082 B:244 L:000,617122
- Zoning: RC
Construction
Type & style
- Home type: SingleFamily
- Architectural style: Colonial,Cape,Bungalow,Craftsman
- Property subtype: Single Family Residence
Materials
- Frame
- Foundation: Stone
- Roof: Shingle
Condition
- Year built: 1900
Utilities & green energy
- Electric: Circuit Breakers, 100 Amp Service
- Sewer: Public Sewer
- Water: Public
- Utilities for property: for Gas Range
Green energy
- Energy efficient items: Thermostat
Community & HOA
Community
- Features: Public Transportation, Shopping, Pool, Tennis Court(s), Park, Walk/Jog Trails, Medical Facility, Bike Path, Public School
HOA
- Has HOA: No
Location
- Region: Marlborough
Financial & listing details
- Price per square foot: $397/sqft
- Tax assessed value: $390,400
- Annual tax amount: $3,849
- Date on market: 6/25/2026
- Exclusions: W/D, Swing Set, Window A/C Units, Personal Belongings. Shed On Lawn
- Road surface type: Paved
Estimated market value
$492,300
$468,000 - $517,000
$3,730/mo
Price history
| Date | Event | Price |
|---|---|---|
| 7/9/2026 | Pending sale | $479,900$397/sqft |
Source: MLS PIN #73541477 Report a problem | ||
| 6/29/2026 | Contingent | $479,900$397/sqft |
Source: MLS PIN #73541477 Report a problem | ||
| 6/25/2026 | Listed for sale | $479,900+23.1%$397/sqft |
Source: MLS PIN #73541477 Report a problem | ||
| 12/6/2021 | Sold | $390,000+5.4%$322/sqft |
Source: MLS PIN #72904488 Report a problem | ||
| 10/5/2021 | Listed for sale | $369,900+19.3%$306/sqft |
Source: MLS PIN #72904488 Report a problem | ||
| 6/28/2018 | Sold | $310,000+3.3%$256/sqft |
Source: Public Record Report a problem | ||
| 5/12/2018 | Price change | $300,000-9.1%$248/sqft |
Source: Afonso Real Estate #72296561 Report a problem | ||
| 5/2/2018 | Price change | $329,900-2.9%$273/sqft |
Source: Afonso Real Estate #72296561 Report a problem | ||
| 4/27/2018 | Listed for sale | $339,900$281/sqft |
Source: Afonso Real Estate #72296561 Report a problem | ||
| 4/26/2018 | Pending sale | $339,900$281/sqft |
Source: Afonso Real Estate #72296561 Report a problem | ||
| 4/18/2018 | Price change | $339,900-1.4%$281/sqft |
Source: Afonso Real Estate #72296561 Report a problem | ||
| 4/6/2018 | Price change | $344,900-1.5%$285/sqft |
Source: Afonso Real Estate #72296561 Report a problem | ||
| 3/21/2018 | Listed for sale | $350,000+66.7%$289/sqft |
Source: Afonso Real Estate #72296561 Report a problem | ||
| 9/14/2001 | Sold | $210,000$174/sqft |
Source: Public Record Report a problem | ||
Public tax history
| Year | Property taxes | Tax assessment |
|---|---|---|
| 2025 | $3,849 +3.2% | $390,400 +7.2% |
| 2024 | $3,729 -7.3% | $364,200 +4.5% |
| 2023 | $4,022 +1.2% | $348,500 +15% |
| 2022 | $3,975 +3.7% | $303,000 +9% |
| 2021 | $3,835 +3.3% | $277,900 +6.2% |
| 2020 | $3,711 +2.5% | $261,700 +1.7% |
| 2019 | $3,622 +7.3% | $257,400 +11.5% |
| 2018 | $3,377 +8.1% | $230,800 +13.2% |
| 2017 | $3,124 +2.5% | $203,900 +2.7% |
| 2016 | $3,047 -4.4% | $198,600 -1.8% |
| 2015 | $3,187 +2.4% | $202,200 +4.7% |
| 2014 | $3,112 +1.3% | $193,200 -5.6% |
| 2013 | $3,071 -2.4% | $204,700 -3.7% |
| 2012 | $3,146 +5% | $212,600 -1.1% |
| 2011 | $2,996 +0.8% | $214,900 -3.1% |
| 2010 | $2,973 -2.3% | $221,700 -7% |
| 2009 | $3,042 -5.7% | $238,400 -6% |
| 2008 | $3,226 -6.8% | $253,600 -7.3% |
| 2007 | $3,462 +5.9% | $273,700 +2.9% |
| 2006 | $3,268 +6.4% | $266,100 +19.4% |
| 2005 | $3,072 +26% | $222,900 +17.9% |
| 2004 | $2,438 +2.4% | $189,000 +4.1% |
| 2003 | $2,381 +22% | $181,600 +38.6% |
| 2001 | $1,952 +8.7% | $131,000 +19% |
| 2000 | $1,796 +5.6% | $110,100 +9.7% |
| 1998 | $1,700 | $100,400 |
Find assessor info on the county website
Monthly payment
Est. payment
Payment breakdown
Explore the cost of this home by adjusting the details. Changes won't be saved.Climate risks
Neighborhood: Church Street
Nearby schools
GreatSchools rating
- 5/10Goodnow Brothers Elementary SchoolGrades: K-5Distance: 1.4 mi
- 5/101 Lt Charles W. Whitcomb SchoolGrades: 6-8Distance: 1.1 mi
- 4/10Marlborough High SchoolGrades: 9-12Distance: 1.4 mi
Schools provided by the listing agent
- Elementary: Goodnow
- Middle: Marlboro Middle/Amsa
- High: Amsa/Marlboro Hs/Assabet
Source: MLS PIN. This data may not be complete. We recommend contacting the local school district to confirm school assignments for this home.
- $520,6004 bd2 ba1.4k sqft17 Greenwood St, Marlborough, MA 01752Off Market
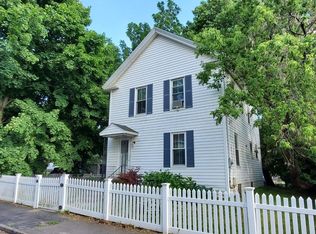
- $627,3004 bd2 ba2k sqft18 Commonwealth Ave, Marlborough, MA 01752Off Market

- $723,2003 bd3 ba2.4k sqft14 Greenwood St, Marlborough, MA 01752Off Market
- $532,7003 bd1 ba1.4k sqft130 Maple St, Marlborough, MA 01752Off Market
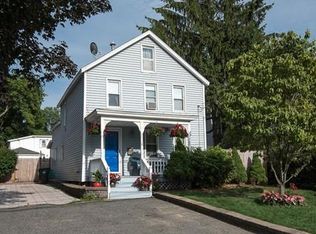
- $--2 bd1 ba1k sqft20 Commonwealth Ave #1, Marlborough, MA 01752Off Market
- $698,9004 bd2 ba2.4k sqft20-22 Commonwealth Ave, Marlborough, MA 01752Off Market
- $606,300-- bd-- ba-- sqft20 Commonwealth Ave, Marlborough, MA 01752Off Market
- $491,5002 bd1 ba1.2k sqft20 Greenwood St, Marlborough, MA 01752Off Market
A local agent can set up tours, give advice and negotiate with sellers.
Similar homes
- $510,0003 bd2 ba1.4k sqft24 Clinton St, Marlborough, MA 01752For Sale
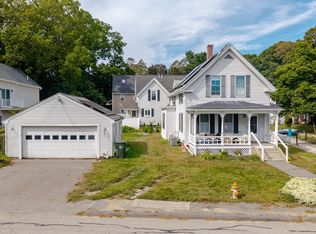 MLS ID #73433074, Gabriel Vieira, Mega Realty Services. MLS PIN
 - $489,9003 bd2 ba1.5k sqft1 Allen Ct, Marlborough, MA 01752For Sale
 MLS ID #73525753, Ann Marie Silva, Redfin Corp.. MLS PIN
 - $549,0003 bd2 ba1.2k sqft187 Stevens St, Marlborough, MA 01752For Sale
 MLS ID #73541723, Aura Gauthier, ERA Key Realty Services - Distinctive Group. MLS PIN
 - $575,0003 bd2 ba1.5k sqft136 Prospect St, Marlborough, MA 01752For Sale
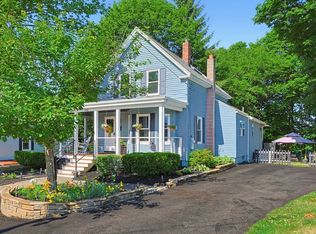 MLS ID #73547041, Kathy Chisholm, Realty Executives Boston West. MLS PIN
 - $569,9003 bd2 ba1.3k sqft656 Bolton St, Marlborough, MA 01752For SaleMLS ID #73547012, Rachael Davis, Keller Williams Realty Boston South West. MLS PIN
- $584,0003 bd2 ba1.6k sqft19 Macintosh Ave, Marlborough, MA 01752For SaleMLS ID #73514819, Gary Kelley, GK Group Services, Inc.. MLS PIN
- $525,0002 bd2 ba1.6k sqft12 Magnolia Ln, Marlborough, MA 01752For SaleMLS ID #73537481, Dave DiGregorio, Coldwell Banker Realty - Waltham. MLS PIN
- $650,0003 bd2 ba1.5k sqft13 Curley Dr, Hudson, MA 01749For SaleMLS ID #73553604, Justin Panarelli, Panarelli Properties, Inc.. MLS PIN
- $525,0002 bd2 ba1.6k sqftRose Pointe, Marlborough, MA 01752For SaleMLS ID #73537484, Dave DiGregorio, Coldwell Banker Realty - Waltham. MLS PIN
- $474,9003 bd2 ba1.5k sqft17 Rollinson Rd, Worcester, MA 01606For SaleMLS ID #73553118, Otis Tat, Excelsior Realty. MLS PIN
- $514,9003 bd2 ba1.1k sqft91 Bunkerhill Pkwy, West Boylston, MA 01583For SaleMLS ID #73541593, Claudia Miller, Mega Realty Services. MLS PIN
- $465,0004 bd2 ba1.6k sqft354 Highland St, Holden, MA 01520For SaleMLS ID #73545733, Jeff Burk, RE/MAX Vision. MLS PIN
- $429,9003 bd2 ba1.1k sqft66A Dilla St, Milford, MA 01757For SaleMLS ID #73527591, Bob DeVito, Cameron Real Estate Group. MLS PIN
- $450,0003 bd2 ba1.6k sqft2 Biltmore Rd, Worcester, MA 01602For SaleMLS ID #73553095, Christopher Group, Christopher Group. MLS PIN
- $480,0003 bd2 ba1.4k sqft42 Volkmar Rd, Worcester, MA 01606For SaleMLS ID #73545422, Rosaura Miranda, OWN IT. MLS PIN
- $449,0004 bd2 ba1.4k sqft31 Mixter Rd, Holden, MA 01520For SaleMLS ID #73519594, Gabrielle Demac, Lamacchia Realty, Inc.. MLS PIN
- $529,0003 bd2 ba1.4k sqft85 Purchase St, Milford, MA 01757For SaleMLS ID #73518035, Vera Lucia Dias, Evolve Realty. MLS PIN
- $577,0003 bd2 ba1.2k sqft15 Dana Rd, Maynard, MA 01754For SaleMLS ID #73532510, Christine Whipple, Berkshire Hathaway HomeServices Commonwealth Real Estate. MLS PIN
- $485,0002 bd2 ba1.1k sqft10 Hopkinton Rd, Upton, MA 01568For SaleMLS ID #73538093, Kathryn Amorello, Coldwell Banker Realty - Worcester. MLS PIN
- $499,9003 bd1 ba1.3k sqft78 Pleasant St, Grafton, MA 01519For SaleMLS ID #73542032, Kathryn Amorello, Coldwell Banker Realty - Worcester. MLS PIN
