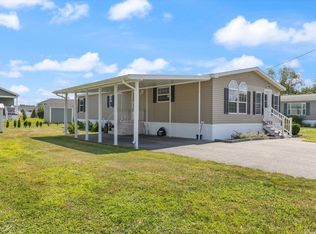
PRICE IMPROVEMENT! Welcome to Kachadorian's 55+ Community! Spacious and wonderfully located, this 2 bedroom, 2 bath home offers the one level lifestyle you've been looking and waiting for. With a spacious open concept layout, this home provides plenty of room to relax, entertain and enjoy the comfort of home. Step inside to the bright and airy living room with natural light creating a welcoming atmosphere from the moment you arrive. The applianced kitchen opens seamlessly to a generous dining area making everyday meals and entertaining enjoyable. Two bedrooms and two baths provide flexibility for guests, hobbies or a home office. One of the highlights is the wonderful three season room, a perfect spot to enjoy the changing seasons. A convenient carport provides covered parking and adds to the ease of everyday living. Stay comfortable year round with forced hot air propane heat and central air conditioning. And the location? It's hard to beat! Kachadorian's is conveniently situated near shopping, dining, major conveniences and everyday services, putting most things you need within easy reach while offering the welcoming atmosphere of a sought after 55+ community. Sorry no dogs are permitted! If you're looking for space, convenience and a comfortable home in a well established community, this is an opportunity you won't want to miss. Come see the possibilities and experience all that this home and location have to offer! Schedule your private showing today!
Active under contract
Listed by: Salem Manufactured Homes • Nancy Bilodeau • 603-898-2144
Price cut: $10K (10/7)
$329,900
15 Hagop Road, Salem, NH 03079
2beds
1,368sqft
Manufactured Home
Built in 2012
-- sqft lot
$-- Zestimate®
$241/sqft
$-- HOA
What's special
Wonderful three season roomCentral air conditioningSpacious open concept layoutApplianced kitchenGenerous dining area
- 33 days
- 569
- 15
Zillow last checked:
Listing updated:
Listed by:
Nancy Bilodeau,
Salem Manufactured Homes 603-898-2144
Source: PrimeMLS,MLS#: 5111356
Facts & features
Interior
Bedrooms & bathrooms
- Bedrooms: 2
- Bathrooms: 2
- 3/4 bathrooms: 1
- 1/2 bathrooms: 1
Heating
- Propane, Forced Air
Cooling
- Central Air
Appliances
- Included: Dishwasher, Dryer, Microwave, Electric Range, Refrigerator, Washer
- Laundry: Laundry Hook-ups, 1st Floor Laundry
Features
- Dining Area, Kitchen/Dining
- Has basement: No
Interior area
- Total structure area: 1,368
- Total interior livable area: 1,368 sqft
- Finished area above ground: 1,368
- Finished area below ground: 0
Property
Parking
- Total spaces: 2
- Parking features: Paved, Driveway, Off Street, On Site, Parking Spaces 2, Covered, Carport
- Has carport: Yes
- Has uncovered spaces: Yes
Features
- Levels: One
- Stories: 1
- Patio & porch: Covered Porch, Enclosed Porch
- Exterior features: Shed
Lot
- Features: Country Setting, Interior Lot, Landscaped, Level
Details
- Parcel number: SLEMM127B9066L15
- Zoning description: GA
- Special conditions: Standard
Construction
Type & style
- Home type: MobileManufactured
- Property subtype: Manufactured Home
Materials
- Vinyl Siding
- Foundation: Concrete Slab
- Roof: Asphalt Shingle
Condition
- New construction: No
- Year built: 2012
Utilities & green energy
- Electric: 100 Amp Service, Circuit Breakers
- Sewer: Private Sewer
- Utilities for property: Propane
Community & HOA
Community
- Security: Battery Smoke Detector
- Senior community: Yes
HOA
- Services included: Sewer, Water, Park Rent
- Additional fee info: Fee: $516
Location
- Region: Salem
Financial & listing details
- Price per square foot: $241/sqft
- Tax assessed value: $222,300
- Annual tax amount: $4,038
- Date on market: 9/24/2026
- Exclusions: Portable Island in kitchen does not stay. All personal items will be removed.
- Road surface type: Paved
- Body type: Double Wide
Estimated market value
Not available
Estimated sales range
Not available
Not available
Price history
| Date | Event | Price |
|---|---|---|
| 10/7/2026 | Price change | $329,900-2.9%$241/sqft |
Source:  PrimeMLS #5111356 Report a problem | ||
| 9/24/2026 | Listed for sale | $339,900+144.5%$248/sqft |
Source: PrimeMLS #5111356 Report a problem | ||
| 12/24/2014 | Sold | $139,000$102/sqft |
Source: Public Record Report a problem | ||
| 9/22/2014 | Sold | $139,000$102/sqft |
Source: Public Record Report a problem | ||
Public tax history
| Year | Property taxes | Tax assessment |
|---|---|---|
| 2024 | $3,912 +4.4% | $222,300 +0.6% |
| 2023 | $3,746 +5.7% | $220,900 |
| 2022 | $3,545 +1% | $220,900 +38.6% |
| 2020 | $3,510 -1.4% | $159,400 -1.6% |
| 2019 | $3,561 +1.7% | $162,000 |
| 2018 | $3,501 +3.7% | $162,000 |
| 2017 | $3,376 +2% | $162,000 |
| 2016 | $3,310 +13.9% | $162,000 +19.3% |
| 2015 | $2,905 +2.9% | $135,800 |
| 2014 | $2,823 +1.6% | $135,800 |
| 2013 | $2,778 | $135,800 |
| 2012 | -- | -- |
| 2010 | $841 +10.9% | $56,700 |
| 2007 | $758 | $56,700 |
Find assessor info on the county website
Monthly payment
Climate risks
Neighborhood: 03079
Similar homes
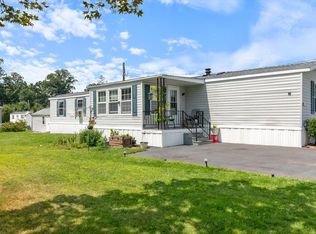
- $--2 bd1 ba816 sqft24 Millville St, Salem, NH 03079Auction
 Auction.com 2
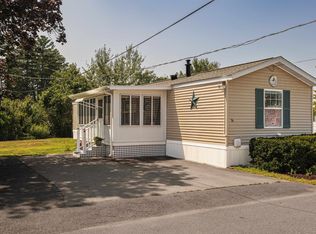
- $399,9002 bd2 ba1.9k sqft30 Dennison Avenue, Salem, NH 03079Active
 MLS ID #5115791, Jeremiah Gordon. PrimeMLS
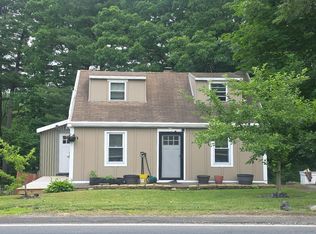
- $319,9002 bd2 ba1.3k sqft29 Lowell Rd Lot 24, Salem, NH 03079For Sale
 MLS ID #73548873, Nancy Bilodeau, Salem Manufactured Homes, LLC. MLS PIN
- $379,9002 bd2 ba924 sqftna, Salem, NH 03079Active
 MLS ID #5110368, Mirna A Bechara. PrimeMLS
