Welcome home to 15 Hanley Avenue, in the highly sought after Triangle Section of Melville. This 4 bedroom, 2.5 bathroom Spacious Colonial in the Heart of Melville has everything you may need. From 4 large bedrooms, Primary with En-Suite, Beautiful Hardwood Flooring, and a large private entertainers backyard, you can move your family right in. Living Room has a wood burning fireplace. Separate large family room. Eat In Kitchen has Stainless Steel Appliances. Located close to schools, shopping, dining, and transportation.
Pending
$850,000
15 Hanley Avenue, Melville, NY 11747
4beds
2,100sqft
Single Family Residence, Residential
Built in 1970
6,534 Square Feet Lot
$-- Zestimate®
$405/sqft
$-- HOA
What's special
Wood burning fireplaceLarge private entertainers backyardStainless steel appliancesPrimary with en-suiteEat in kitchenSeparate large family roomBeautiful hardwood flooring
- 51 days |
- 51 |
- 0 |
Zillow last checked:
Listing updated:
Listed by:
North Star Realty Assoc LLC 516-942-2003,
Seth Patlin 516-220-2208
Source: OneKey® MLS as distributed by MLS GRID,MLS#: 1020061
Facts & features
Interior
Bedrooms & bathrooms
- Bedrooms: 4
- Bathrooms: 3
- Full bathrooms: 2
- 1/2 bathrooms: 1
Heating
- Baseboard
Cooling
- Wall/Window Unit(s)
Appliances
- Included: Dishwasher, Dryer, Gas Range, Refrigerator, Stainless Steel Appliance(s), Washer
- Laundry: Washer/Dryer Hookup
Features
- First Floor Full Bath, Built-in Features, Eat-in Kitchen, Formal Dining, Primary Bathroom, Recessed Lighting
- Flooring: Hardwood
- Basement: Unfinished
- Attic: Pull Stairs
- Number of fireplaces: 1
- Fireplace features: Living Room, Wood Burning
Interior area
- Total structure area: 2,100
- Total interior livable area: 2,100 sqft
Property
Parking
- Total spaces: 1
- Parking features: Driveway, Garage, Garage Door Opener
- Garage spaces: 1
- Has uncovered spaces: Yes
Features
- Levels: Three Or More
- Fencing: Back Yard,Fenced,Vinyl
Lot
- Size: 6,534 Square Feet
Details
- Parcel number: 0400236000100072000
- Special conditions: None
Construction
Type & style
- Home type: SingleFamily
- Architectural style: Colonial
- Property subtype: Single Family Residence, Residential
Materials
- Frame, Vinyl Siding
Condition
- Actual
- Year built: 1970
Utilities & green energy
- Sewer: Public Sewer
- Water: Public
- Utilities for property: Cable Connected, Electricity Connected, Natural Gas Connected, Sewer Connected, Trash Collection Public, Water Connected
Community & HOA
HOA
- Has HOA: No
Location
- Region: Melville
Financial & listing details
- Price per square foot: $405/sqft
- Tax assessed value: $3,775
- Annual tax amount: $15,570
- Date on market: 6/30/2026
- Cumulative days on market: 50 days
- Listing agreement: Exclusive Right To Sell
- Electric utility on property: Yes
Estimated market value
Not available
Estimated sales range
Not available
Not available
Price history
| Date | Event | Price |
|---|---|---|
| 7/20/2026 | Pending sale | $850,000$405/sqft |
Source:  OneKey® MLS as distributed by MLS GRID #1020061 Report a problem OneKey® MLS as distributed by MLS GRID #1020061 Report a problem | ||
| 6/30/2026 | Listed for sale | $850,000$405/sqft |
Source: OneKey® MLS as distributed by MLS GRID #1020061 Report a problem | ||
Public tax history
| Year | Property taxes | Tax assessment |
|---|---|---|
| 2025 | -- | $3,775 |
| 2024 | -- | $3,775 |
| 2023 | -- | $3,775 |
| 2022 | -- | $3,775 |
| 2021 | -- | $3,775 |
| 2020 | -- | $3,775 |
| 2019 | -- | $3,775 |
| 2018 | -- | $3,775 |
| 2017 | $13,358 | $3,775 |
| 2016 | -- | $3,775 |
| 2015 | -- | $3,775 |
| 2014 | -- | $3,775 |
| 2013 | -- | $3,775 |
| 2012 | -- | $3,775 |
| 2011 | -- | $3,775 |
| 2010 | -- | $3,775 |
| 2009 | -- | $3,775 |
| 2008 | -- | $3,775 |
| 2007 | $9,523 +12.9% | $3,775 |
| 2005 | $8,437 +7.2% | $3,775 |
| 2004 | $7,868 +8% | $3,775 |
| 2003 | $7,288 +6.6% | $3,775 |
| 2002 | $6,839 +3.9% | $3,775 |
| 2001 | $6,580 +0.8% | $3,775 |
| 2000 | $6,530 | $3,775 |
Find assessor info on the county website
Monthly payment
Climate risks
Neighborhood: 11747
Nearby schools
GreatSchools rating
- 6/10Birchwood Intermediate SchoolGrades: PK,3-5Distance: 0.9 mi
- 3/10Henry L Stimson Middle SchoolGrades: 7-8Distance: 2.7 mi
- 8/10Walt Whitman High SchoolGrades: 9-12Distance: 2.1 mi
Schools provided by the listing agent
- Elementary: Birchwood Intermediate School
- Middle: Silas Wood 6Th Grade Center
- High: Walt Whitman High School
Source: OneKey® MLS as distributed by MLS GRID. This data may not be complete. We recommend contacting the local school district to confirm school assignments for this home.
- $706,500-- bd-- ba-- sqft17 Hanley Ave, Melville, NY 11747Off Market
- $716,100-- bd-- ba-- sqft2564 New York Ave, Melville, NY 11747Off Market
- $685,900-- bd-- ba-- sqft21 Hanley Ave, Melville, NY 11747Off Market
- $674,4003 bd2 ba-- sqft2562 New York Ave, Melville, NY 11747Off Market
- $980,4004 bd3 ba-- sqft16 Hanley Ave, Melville, NY 11747Off Market
- $685,000-- bd-- ba-- sqft18 Hanley Ave, Melville, NY 11747Off Market
- $711,7003 bd2 ba-- sqft23 Hanley Ave, Melville, NY 11747Off Market
- $745,6004 bd2 ba-- sqft2 Rainer St, Melville, NY 11747Off Market
A local agent can set up tours, give advice and negotiate with sellers.
Similar homes
- $869,0005 bd4 ba2k sqft59 Bushwick Street, Melville, NY 11747For Sale

 MLS ID #1023194, Sung Rah CBR, Listing by: Charles Rutenberg Realty Inc. OneKey® MLS as distributed by MLS GRID
 - $599,9993 bd1 ba1.2k sqft2467 New York Avenue, Melville, NY 11747For Sale
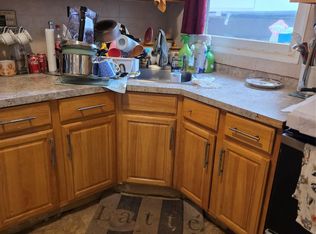 MLS ID #1036640, Himanshoo H. Sanghvi CBR, Listing by: Raj Devi Real Estate Inc. OneKey® MLS as distributed by MLS GRID
 - $799,9005 bd4 ba2.6k sqft16 Sunshine Lane, Amityville, NY 11701For Sale
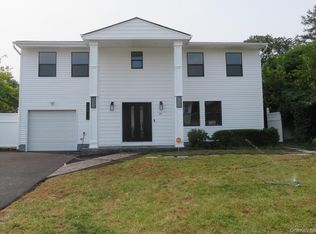 MLS ID #1037786, Winston R. Anderson, Listing by: Sir Winston Realty Inc. OneKey® MLS as distributed by MLS GRID
 - $729,0004 bd3 ba2.1k sqft12 Goeller Avenue, Huntington Station, NY 11746For Sale
 MLS ID #1021843, Pervez J. Khan, Listing by: Khan & Sons Realty LLC. OneKey® MLS as distributed by MLS GRID
 - $899,9755 bd2 ba2.1k sqft20 Daisy Lane, Levittown, NY 11756For SaleMLS ID #1039332, Louis Figurito, Listing by: HomeSmart Premier Living Rlty. OneKey® MLS as distributed by MLS GRID
- $849,9003 bd2 ba1.6k sqft244 Ocean Avenue, Massapequa Park, NY 11762For SaleMLS ID #1033130, John C. Zaher, Listing by: Charles Rutenberg Realty Inc. OneKey® MLS as distributed by MLS GRID
- $700,0003 bd2 ba1.8k sqft42 Bennett Avenue, Huntington Station, NY 11746For SaleMLS ID #1014657, Dorothy A. Aschkar SRES GRI C2EX A, Listing by: Fairway Homes Inc. OneKey® MLS as distributed by MLS GRID
- $789,9994 bd3 ba2k sqft108 Michaels Way, Holbrook, NY 11741For SaleMLS ID #1031043, Dennis J. McGuire, Listing by: Americana Realty Group LLC. OneKey® MLS as distributed by MLS GRID
- $729,0004 bd2 ba2.1k sqft27 W Lakeland Street, Bay Shore, NY 11706For SaleMLS ID #1028145, Meera Kukla, Listing by: Real Broker NY LLC. OneKey® MLS as distributed by MLS GRID
- $869,0004 bd3 ba1.4k sqft65 Cheshire Road, Bethpage, NY 11714For SaleMLS ID #989728, Derek J. Greene, Listing by: Greene Realty Group. OneKey® MLS as distributed by MLS GRID
- $799,9996 bd2 ba1.9k sqft148 Harrison Avenue, Bethpage, NY 11714For SaleMLS ID #1036696, Lucy Schut, Listing by: Realty Experts Inc. OneKey® MLS as distributed by MLS GRID
- $780,0004 bd3 ba1.8k sqft82 Stahley Street, Brentwood, NY 11717For SaleMLS ID #1024146, Janessa Vargas C2EX, Listing by: Coldwell Banker American Homes. OneKey® MLS as distributed by MLS GRID
- $765,0004 bd2 ba1.8k sqft229 Alexander Avenue, Nesconset, NY 11767For SaleMLS ID #1012015, Lynn J. Sabatelle, Listing by: Daniel Gale Sothebys Intl Rlty. OneKey® MLS as distributed by MLS GRID
- $985,0004 bd3 ba2.4k sqft29 Sandy Hollow Drive, Smithtown, NY 11787For SaleMLS ID #1028029, Salvatore V. Vacchio, Listing by: Countryside Realty & Mgmt Svcs. OneKey® MLS as distributed by MLS GRID
- $940,0004 bd3 ba1.9k sqft58 Narcissus Avenue, Hicksville, NY 11801For SaleMLS ID #975111, Sohail A. Khan, Listing by: Legacy Estate Realty. OneKey® MLS as distributed by MLS GRID
- $810,0003 bd3 ba1.6k sqft81 Union Avenue, Amityville, NY 11701For SaleMLS ID #000173, Lynda Ireland, Listing by: Douglas Elliman Real Estate. OneKey® MLS as distributed by MLS GRID
- $829,0004 bd2 ba1.6k sqft807 Iris Place, West Hempstead, NY 11552For SaleMLS ID #1032601, Marshall W. Myers CBR, Listing by: LAFFEY REAL ESTATE. OneKey® MLS as distributed by MLS GRID
- $699,9995 bd2 ba1.6k sqft348 W 24th Street, Deer Park, NY 11729For SaleMLS ID #1020106, Douglas Sepe, Listing by: Century 21 Cor Ace Realty Inc. OneKey® MLS as distributed by MLS GRID
- $799,9903 bd2 ba1.7k sqft116 Shenandoah Boulevard N, Nesconset, NY 11767For SaleMLS ID #1037737, Janet I. Pawson-Renke, Listing by: CNG Realty LLC. OneKey® MLS as distributed by MLS GRID
- $749,9994 bd2 ba1.2k sqft210 Willard Avenue, Farmingdale, NY 11735For SaleMLS ID #1017867, Erick K. Alahverdian, Listing by: Grace Rose Realty LLC. OneKey® MLS as distributed by MLS GRID
