Welcome to 15 Harneywold Drive!
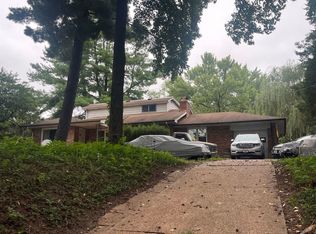
Located in the desirable Black Oaks neighborhood, this spacious ranch home has been completely rehabbed and is truly move-in ready. Featuring 3 bedrooms and 3 full bathrooms, the home offers plenty of space and modern updates throughout.
The bright, open living and dining area creates an inviting space for entertaining. The primary bedroom features an en-suite bathroom, while the updated kitchen is equipped with a gas stove, refrigerator, and dishwasher.
The lower level offers additional living space, a wood-burning fireplace, and a convenient laundry area.
Recent improvements include:
2-year-old roof
Newer HVAC system
3-year-old water heater
Updated electrical
Updated plumbing
Outside, enjoy a walkout patio and a 2-car garage, providing both outdoor space and plenty of storage.
Seller will pass the Ferguson Municipality Occupancy Inspection, prior to close. All that’s left to do is move in and make it your own!
Active
Listed by: Realty 360 Group • Trinice Harris • 314-378-8308
$275,000
15 Harneywold Dr, Saint Louis, MO 63136
4beds
2,257sqft
Single Family Residence
Built in 1960
0.44 Acres Lot
$272,700 Zestimate®
$122/sqft
$-- HOA
What's special
Wood-burning fireplaceSpacious ranch homeConvenient laundry areaUpdated kitchenInviting space for entertainingGas stoveWalkout patio
- 3 days |
- 149 |
- 17 |
Zillow last checked:
Listing updated:
Listed by:
Trinice Harris 314-378-8308,
Realty 360 Group
Source: MARIS,MLS#: 26053752 Originating MLS: St. Louis Association of REALTORS
Originating MLS: St. Louis Association of REALTORSFacts & features
Interior
Bedrooms & bathrooms
- Bedrooms: 4
- Bathrooms: 3
- Full bathrooms: 3
Heating
- Forced Air, Natural Gas
Cooling
- Central Air
Features
- Basement: Concrete,Partially Finished,Walk-Out Access
- Number of fireplaces: 1
- Fireplace features: Basement, Wood Burning
Interior area
- Total structure area: 2,257
- Total interior livable area: 2,257 sqft
- Finished area above ground: 1,695
- Finished area below ground: 562
Property
Parking
- Total spaces: 2
- Parking features: Garage
- Garage spaces: 2
Features
- Levels: Multi/Split
Lot
- Size: 0.44 Acres
- Features: Back Yard, Front Yard
Details
- Parcel number: 10G430061
- Special conditions: Standard
Construction
Type & style
- Home type: SingleFamily
- Architectural style: Split Level
- Property subtype: Single Family Residence
Materials
- Brick
Condition
- Year built: 1960
Details
- Warranty included: Yes
Utilities & green energy
- Electric: Ameren
- Sewer: Public Sewer
- Water: Public
- Utilities for property: None
Community & HOA
Community
- Subdivision: Black Oaks 1
HOA
- Has HOA: No
Location
- Region: Saint Louis
Financial & listing details
- Price per square foot: $122/sqft
- Tax assessed value: $198,700
- Annual tax amount: $2,912
- Date on market: 8/19/2026
- Cumulative days on market: 3 days
- Listing terms: Cash,Conventional,FHA,VA Loan
Estimated market value
$272,700
$259,000 - $286,000
$1,669/mo
Price history
| Date | Event | Price |
|---|---|---|
| 8/20/2026 | Listed for sale | $275,000$122/sqft |
Source:  MARIS #26053752 Report a problem MARIS #26053752 Report a problem | ||
| 9/6/2019 | Sold | -- |
Source: Public Record Report a problem | ||
Public tax history
| Year | Property taxes | Tax assessment |
|---|---|---|
| 2025 | $2,913 0% | $37,760 +8.9% |
| 2024 | $2,913 +0.3% | $34,660 |
| 2023 | $2,904 +20.5% | $34,660 +36.3% |
| 2022 | $2,409 +4.1% | $25,420 |
| 2021 | $2,313 -9.2% | $25,420 +0.4% |
| 2020 | $2,548 +4.8% | $25,330 |
| 2019 | $2,431 | $25,330 +12.4% |
| 2018 | $2,431 | $22,540 |
| 2017 | $2,431 +1.4% | $22,540 +5% |
| 2016 | $2,397 +4.5% | $21,470 |
| 2015 | $2,294 | $21,470 -9.3% |
| 2014 | $2,294 -8.1% | $23,660 |
| 2013 | $2,496 | $23,660 -3.9% |
| 2012 | -- | $24,630 |
| 2011 | -- | $24,630 -17.8% |
| 2010 | $2,795 +6.3% | $29,980 |
| 2009 | $2,630 +2.3% | $29,980 -7% |
| 2008 | $2,571 +11% | $32,250 |
| 2007 | $2,316 | $32,250 +17.6% |
| 2006 | $2,316 +2.5% | $27,420 |
| 2005 | $2,259 +32.1% | $27,420 +5% |
| 2003 | $1,710 +2.3% | $26,110 +20.8% |
| 2002 | $1,671 +6.7% | $21,610 |
| 2001 | $1,566 | $21,610 |
Find assessor info on the county website
Monthly payment
Est. payment
Payment breakdown
Explore the cost of this home by adjusting the details. Changes won't be saved.Climate risks
Neighborhood: 63136
Nearby schools
GreatSchools rating
- 7/10Keeven Elementary SchoolGrades: PK-5Distance: 1 mi
- 4/10Central Middle SchoolGrades: 6-8Distance: 2.7 mi
- 2/10Hazelwood East High SchoolGrades: 9-12Distance: 2.3 mi
Schools provided by the listing agent
- Elementary: Keeven Elem.
- Middle: East Middle
- High: Hazelwood East High
Source: MARIS. This data may not be complete. We recommend contacting the local school district to confirm school assignments for this home.
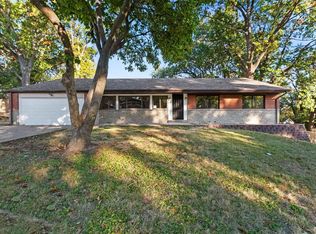
- $--5 bd3 ba3.7k sqft13 Harneywold Dr, Saint Louis, MO 63136Sold
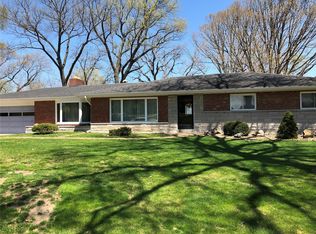
- $241,2003 bd2 ba1.7k sqft17 Harneywold Dr, Saint Louis, MO 63136Off Market
- $240,9003 bd2 ba1.7k sqft19 Harneywold Dr, Saint Louis, MO 63136Off Market
- $223,3004 bd2 ba1.8k sqft9 Harneywold Dr, Saint Louis, MO 63136Off Market
- $216,9003 bd3 ba1.5k sqft14 Harneywold Dr, Saint Louis, MO 63136Off Market
- $207,4002 bd2 ba1.8k sqft12 Harneywold Dr, Saint Louis, MO 63136Off Market
- $228,8003 bd3 ba1.9k sqft16 Harneywold Dr, Saint Louis, MO 63136Off Market
- $207,7003 bd2 ba1.5k sqft10 Harneywold Dr, Saint Louis, MO 63136Off Market
A local agent can set up tours, give advice and negotiate with sellers.
A local lender can help you make sure your offer is ready when you are.
Similar homes
- $--3 bd2 ba1.5k sqft9832 Ventura Dr, Saint Louis, MO 63136Auction
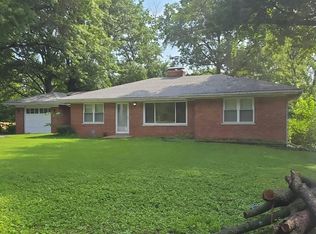 Auction.com 2
 - $--3 bd2 ba2.3k sqft725 Hudson Rd, Saint Louis, MO 63135Auction
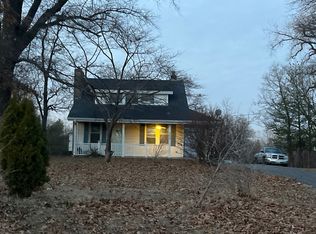 ServiceLink Auction
 - $--3 bd2 ba1.9k sqft1311 Hudson Rd, Saint Louis, MO 63135Auction
 ServiceLink Auction
 - $270,0003 bd3 ba2.9k sqft4080 Helmkampf Dr, Florissant, MO 63033For Sale

 MLS ID #26036296, Chad P Wilson, Keller Williams Realty West. MARIS
 - $285,0003 bd3 ba2.4k sqft4980 Lockwig Trl, Florissant, MO 63033For SaleMLS ID #26050377, Linda S Hyink, Coldwell Banker Realty - Gundaker. MARIS
- $189,5003 bd3 ba1.9k sqft2012 Ottkamp Dr, Saint Louis, MO 63136For SaleMLS ID #26053649, Lisa E Menichino, Coldwell Banker Realty - Gundaker. MARIS
- $279,9004 bd3 ba1.5k sqft225 Day Dr, Saint Louis, MO 63135For SaleMLS ID #26043018, Thalisa Walton, Ellis Luxury Homes, LLC. MARIS
- $279,9005 bd4 ba3k sqft224 S Hartnett Ave, Saint Louis, MO 63135For SaleMLS ID #26019764, Robert E Puryear, United Realty Co.. MARIS
- $309,9005 bd2 ba2.7k sqft550 Monceau Dr, Saint Louis, MO 63135For SaleMLS ID #26045874, Terry Lynn Jackson, Trelora Realty, Inc. MARIS
- $279,0003 bd2 ba2.7k sqft660 Hunters Ridge Dr, Saint Louis, MO 63135For SaleMLS ID #26032187, David E Rumpf, Coldwell Banker Realty - Gundaker. MARIS
- $--4 bd2 ba1.8k sqft122 Powell Ave, Saint Louis, MO 63135AuctionServiceLink Auction
- $275,0004 bd3 ba2.1k sqft1515 Lisa Dr, Florissant, MO 63033For SaleMLS ID #26051621, Rikaya Davis, Nettwork Global. MARIS
- $259,9003 bd2 ba2.4k sqft1219 Hobson Dr, Saint Louis, MO 63135For SaleMLS ID #26033589, Dionne Davidson, A New Door Realty Group. MARIS
- $160,0004 bd1 ba1.4k sqft10448 Quaker Dr, Saint Louis, MO 63136For SaleMLS ID #26052409, Jamal M Butts, Wolfe Realty. MARIS
- $299,9004 bd3 ba2.3k sqft12050 Maidstone Ct, Florissant, MO 63033For SaleMLS ID #26045653, Robert Kesselring, Chapa Realty. MARIS
- $299,9004 bd3 ba1.9k sqft5432 Trailbend Dr, Florissant, MO 63033For SaleMLS ID #26052465, Bryan Cooley, Cooley Housing LC. MARIS
- $--4 bd3 ba1.8k sqft3070 Harness Dr, Florissant, MO 63033AuctionServiceLink Auction
- $239,9003 bd2 ba1.3k sqft13236 Vanderwood Dr, Florissant, MO 63033For SaleMLS ID #26051109, Everett Hughes, RE/MAX Results. MARIS
- $--4 bd2 ba1.7k sqft720 Millstone Dr, Florissant, MO 63033AuctionXome
- $209,9003 bd2 ba1.7k sqft225 Mohican Ln, Florissant, MO 63033For SaleMLS ID #26053767, Robert Salmons, Entera Realty, LLC. MARIS
