Now including a finished third floor with a full bath for no extra charge!! Get in NOW while there is still time to make selections! Versatile plan catering to wide array of needs including multi-generational living. Impressive luxury grade construction by Kiley Brock Homes in an exciting new development abutting conservation land w/ walking trails. HW floors throughout. This is your chance to design the dream kitchen you've always envisioned! Formal DR w/ wainscoting & crown. Grand vaulted ceiling FR w/ FP & transom windows. Gorgeous paver patio w/ huge, flat backyard w/ room for a pool. 1st flr study w/ easy access to full ba offers flexibility as 5th bed. Magnificent primary suite w/TWO walk-ins, private study, & spa-like bath w/ tiled shower & soaking tub. 3 more bedrms & another full ba on 2nd flr. Finished third level walk-up attic w/ optional bath. Farmer’s porch, 3-car garage, mudroom storage w/ cubbies, this home has it all!
For sale
Price cut: $45K (4/29)
$1,550,000
15 Hayes Woods Ln, Groton, MA 01450
5beds
3,900sqft
:
Get pre-qualified$10,025/mo
Single Family Residence
Built in 2025
0.79 Acres Lot
$-- Zestimate®
$397/sqft
$-- HOA
What's special
Gorgeous paver patio
- 191 days |
- 538 |
- 15 |
Zillow last checked:
Listing updated:
Listed by:
Ryan Kiley 978-877-2439,
Compass 617-206-3333
Source: MLS PIN,MLS#: 73469356
Facts & features
Interior
Bedrooms & bathrooms
- Bedrooms: 5
- Bathrooms: 4
- Full bathrooms: 4
Primary bedroom
- Features: Bathroom - Full, Walk-In Closet(s), Flooring - Hardwood, Dressing Room
- Level: Second
- Area: 304.5
- Dimensions: 14.5 x 21
Bedroom 2
- Features: Closet, Flooring - Hardwood
- Level: Second
- Area: 169
- Dimensions: 13 x 13
Bedroom 3
- Features: Closet, Flooring - Hardwood
- Level: Second
- Area: 165
- Dimensions: 15 x 11
Bedroom 4
- Features: Closet, Flooring - Hardwood
- Level: Second
- Area: 143
- Dimensions: 13 x 11
Primary bathroom
- Features: Yes
Bathroom 1
- Features: Bathroom - 3/4, Bathroom - Tiled With Shower Stall, Flooring - Stone/Ceramic Tile, Countertops - Stone/Granite/Solid
- Level: First
Bathroom 2
- Features: Bathroom - Full, Bathroom - Tiled With Shower Stall, Closet - Linen, Flooring - Stone/Ceramic Tile, Countertops - Stone/Granite/Solid, Jacuzzi / Whirlpool Soaking Tub, Double Vanity
- Level: Second
Bathroom 3
- Features: Bathroom - Full, Bathroom - Tiled With Tub, Closet - Linen, Flooring - Stone/Ceramic Tile, Countertops - Stone/Granite/Solid
Dining room
- Features: Flooring - Hardwood, Wainscoting, Crown Molding
- Level: First
- Area: 169
- Dimensions: 13 x 13
Family room
- Features: Vaulted Ceiling(s), Flooring - Hardwood, Exterior Access, Open Floorplan, Recessed Lighting
- Level: First
- Area: 367.5
- Dimensions: 17.5 x 21
Kitchen
- Features: Flooring - Hardwood, Dining Area, Pantry, Countertops - Stone/Granite/Solid, Kitchen Island, Breakfast Bar / Nook, Open Floorplan, Recessed Lighting, Stainless Steel Appliances
- Level: First
- Area: 410.75
- Dimensions: 26.5 x 15.5
Heating
- Forced Air, Propane
Cooling
- Central Air
Appliances
- Included: Range, Dishwasher, Microwave, Refrigerator, Range Hood
Features
- Bathroom - Full, Study, Sitting Room, Bonus Room, Walk-up Attic
- Flooring: Tile, Hardwood, Flooring - Hardwood, Flooring - Wall to Wall Carpet
- Doors: Insulated Doors
- Windows: Insulated Windows
- Basement: Full
- Number of fireplaces: 1
- Fireplace features: Family Room
Interior area
- Total structure area: 3,900
- Total interior livable area: 3,900 sqft
- Finished area above ground: 3,900
- Finished area below ground: 0
Property
Parking
- Total spaces: 9
- Parking features: Attached, Garage Door Opener, Garage Faces Side, Insulated, Paved Drive
- Attached garage spaces: 3
- Uncovered spaces: 6
Features
- Patio & porch: Porch, Patio
- Exterior features: Porch, Patio, Sprinkler System
Lot
- Size: 0.79 Acres
- Features: Corner Lot
Details
- Parcel number: 5238554
- Zoning: R
Construction
Type & style
- Home type: SingleFamily
- Architectural style: Colonial
- Property subtype: Single Family Residence
Materials
- Frame
- Foundation: Concrete Perimeter
- Roof: Shingle
Condition
- Year built: 2025
Utilities & green energy
- Electric: 200+ Amp Service
- Sewer: Private Sewer
- Water: Public
- Utilities for property: for Gas Range
Green energy
- Energy efficient items: Thermostat
Community & HOA
Community
- Features: Public Transportation, Shopping, Tennis Court(s), Park, Walk/Jog Trails, Golf, Laundromat, Bike Path, Conservation Area, Highway Access, Private School, Public School, T-Station, Sidewalks
- Subdivision: Hayes Woods
HOA
- Has HOA: No
Location
- Region: Groton
Financial & listing details
- Price per square foot: $397/sqft
- Tax assessed value: $273,500
- Annual tax amount: $4,171
- Date on market: 1/16/2026
- Road surface type: Paved
Estimated market value
Not available
Estimated sales range
Not available
Not available
Price history
| Date | Event | Price |
|---|---|---|
| 4/29/2026 | Price change | $1,550,000-2.8%$397/sqft |
Source: MLS PIN #73469356 Report a problem | ||
| 3/31/2026 | Price change | $1,595,000-0.3%$409/sqft |
Source: MLS PIN #73469356 Report a problem | ||
| 1/16/2026 | Listed for sale | $1,600,000$410/sqft |
Source: MLS PIN #73469356 Report a problem | ||
Public tax history
| Year | Property taxes | Tax assessment |
|---|---|---|
| 2025 | $4,171 +1.1% | $273,500 |
| 2024 | $4,127 | $273,500 |
Find assessor info on the county website
Monthly payment
Est. payment
Payment breakdown
Explore the cost of this home by adjusting the details. Changes won't be saved.Climate risks
Neighborhood: 01450
Nearby schools
GreatSchools rating
- 7/10Groton Dunstable Regional Middle SchoolGrades: 5-8Distance: 1.9 mi
- 9/10Groton-Dunstable Regional High SchoolGrades: 9-12Distance: 4.7 mi
- 8/10Florence Roche SchoolGrades: K-4Distance: 2 mi
Schools provided by the listing agent
- Elementary: Flo Ro
- Middle: Gdms
- High: Gdrhs
Source: MLS PIN. This data may not be complete. We recommend contacting the local school district to confirm school assignments for this home.
- $652,0003 bd2 ba1.8k sqft236 Hill Rd, Groton, MA 01450Off Market
- $396,8002 bd1 ba894 sqft250 Hill Rd, Groton, MA 01450Off Market
- $806,2004 bd3 ba2.1k sqft270 Hill Rd, Groton, MA 01450Off Market
- $1,081,6004 bd2 ba2.7k sqft220 Hill Rd, Groton, MA 01450Off Market
- $773,6003 bd3 ba2.3k sqft286 Hill Rd, Groton, MA 01450Off Market
- $611,50016.8 Acres271 Hill Rd, Groton, MA 01450Off Market
- $950,7004 bd3 ba2.8k sqft243 Hill Rd, Groton, MA 01450Off Market
- $853,3004 bd3 ba3.1k sqft235 Hill Rd, Groton, MA 01450Off Market
A local agent can set up tours, give advice and negotiate with sellers.
Similar homes
- $1,199,0004 bd4 ba4.5k sqft193 Gratuity Rd, Groton, MA 01450For Sale
 MLS ID #73527496, Homeward Bound Group, Gibson Sotheby's International Realty. MLS PIN
 - $825,0004 bd4 ba2.9k sqft486 Old Dunstable Rd, Groton, MA 01450For Sale
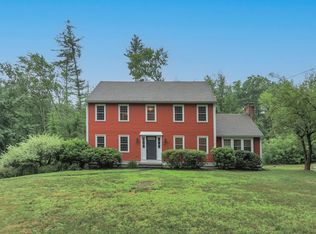 MLS ID #73546663, Rachel Kiley, Compass. MLS PIN
 - $1,525,0004 bd3 ba3.4k sqft41 Pinnacle Rd, Harvard, MA 01451For Sale
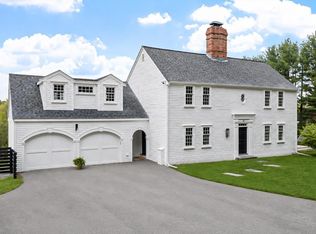 MLS ID #73519907, Kevin Balboni, William Raveis R.E. & Home Services. MLS PIN
 - $1,499,0004 bd3 ba3.6k sqft10 Wingate Ln, Acton, MA 01720For Sale
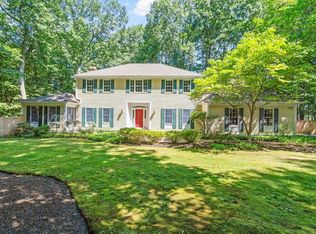 MLS ID #73553114, The Tom and Joanne Team, Gibson Sotheby's International Realty. MLS PIN
 - $1,522,0004 bd4 ba3.9k sqft324 Old Harvard Rd, Boxboro, MA 01719For SaleMLS ID #73526485, Kristin B. Hilberg, Keller Williams Realty Boston Northwest. MLS PIN
- $1,418,0004 bd3 ba2.9k sqft245 High St, Acton, MA 01720For SaleMLS ID #73553329, Team Suzanne and Company, Compass. MLS PIN
- $1,575,0006 bd5 ba4.1k sqft131 County Rd, Amherst, NH 03031For SaleMLS ID #73554615, Thomas McPherson, RE/MAX Innovative Properties. MLS PIN
- $1,499,9005 bd3 ba4.5k sqft258 Hill St, Leominster, MA 01453For SaleMLS ID #73535895, Laurie Howe Bourgeois, Coldwell Banker Realty - Leominster. MLS PIN
- $850,0004 bd4 ba2.7k sqft91 Gratuity Rd #A, Groton, MA 01450For SaleMLS ID #73547696, Cheryl King, MRM Associates. MLS PIN
- $1,199,0004 bd4 ba3.4k sqft142 Worcester Rd, Hollis, NH 03049For SaleMLS ID #73522881, Mari Keegan, Berkshire Hathaway HomeServices Verani Realty. MLS PIN
- $1,575,0004 bd3 ba4.3k sqft11 Lawndale Rd, Tyngsboro, MA 01879For SaleMLS ID #73532145, Greater Boston Home Team, Greater Boston Home Buying. MLS PIN
- $1,599,0005 bd4 ba3.3k sqft473 High St, Dunstable, MA 01827New ConstructionMLS ID #73495192, Builder's Edge Realty Group, Larkin & Larkin Real Estate. MLS PIN
- $1,299,9005 bd6 ba5.6k sqft235 Kemp St, Dunstable, MA 01827For SaleMLS ID #73524710, The Laura Baliestiero Team, Coldwell Banker Realty - Concord. MLS PIN
- $1,650,0004 bd4 ba4.5k sqft236 Bolton Rd, Harvard, MA 01451For SaleMLS ID #73530705, Kanniard Residential Group, LAER Realty Partners. MLS PIN
- $1,150,0004 bd4 ba3.7k sqft16 Simon Atherton Row, Harvard, MA 01451For SaleMLS ID #73523872, Anne Hentz, Barrett Sotheby's International Realty. MLS PIN
- $1,150,0002 bd3 ba2.2k sqftThe Village At Shepley Hill, Groton, MA 01450For SaleMLS ID #73534414, Rachel Kiley, Compass. MLS PIN
- $1,629,9004 bd4 ba3.8k sqft2 Sanders Ln, Bolton, MA 01740New ConstructionMLS ID #73486801, Janice Dumont, JD Advisors, Inc. MLS PIN
- $1,110,0004 bd3 ba3.3k sqft12 Cowdry Hill Rd, Westford, MA 01886For SaleMLS ID #73538762, Julia Xie, Keller Williams Realty-Merrimack. MLS PIN
- $1,499,0004 bd4 ba3.4k sqft1 Sanders Ln, Bolton, MA 01740New ConstructionMLS ID #73503355, Janice Dumont, JD Advisors, Inc. MLS PIN
- $1,599,0004 bd4 ba4k sqft111 Dutton Rd, Sudbury, MA 01776For SaleMLS ID #73537828, The Semple & Hettrich Team, Coldwell Banker Realty - Sudbury. MLS PIN
