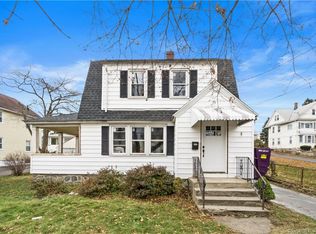
Welcome home to 15 Henry Ave, a beautifully refreshed, move-in ready home with modern style and everyday comfort. Step inside to find an open, updated layout featuring a sleek kitchen with granite countertops, center island, and plenty of cabinet space, perfect for cooking, entertaining, and gathering. The cozy living room offers a warm fireplace, ideal for relaxing nights in. This flexible floor plan includes two bedrooms on the main level and two additional bedrooms upstairs, giving you options for guests, home office, or multi-generational living. The home also features a dry, usable basement with great potential for storage, a gym, or future finished space. Outside, enjoy a detached garage, a nice yard, and a location close to shops, parks, beaches, highways, and everything Stratford has to offer. Modern, refreshed, and move-in ready - this is the perfect home for first-time buyers, downsizers, or anyone looking for a well-maintained, stylish place to call home. Not to be missed is the stone patio in the back, as well as the FULLY FENCED in yard!
Accepting backups
$474,900
15 Henry Avenue, Stratford, CT 06614
4beds
1,581sqft
:
Get pre-qualified$3,193/mo
Single Family Residence
Built in 1950
6,969 Square Feet Lot
$474,900 Zestimate®
$300/sqft
$-- HOA
What's special
Warm fireplaceDetached garageDry usable basementCenter islandNice yardFully fenced in yardTwo additional bedrooms upstairs
- 103 days |
- 153 |
- 4 |
Zillow last checked:
Listing updated:
Listed by:
Akenmisire Musa (203)667-7106,
The Agency 203-290-0333,
Tiffany Orue 940-224-9260,
The Agency
Source: Smart MLS,MLS#: 24166588
Facts & features
Interior
Bedrooms & bathrooms
- Bedrooms: 4
- Bathrooms: 2
- Full bathrooms: 2
Primary bedroom
- Level: Main
Bedroom
- Level: Main
Bedroom
- Level: Upper
Bedroom
- Level: Upper
Dining room
- Level: Main
Living room
- Level: Main
Heating
- Hot Water, Natural Gas
Cooling
- Central Air
Appliances
- Included: Oven/Range, Microwave, Refrigerator, Dishwasher, Gas Water Heater, Water Heater
Features
- Basement: Full
- Attic: None
- Number of fireplaces: 1
Interior area
- Total structure area: 1,581
- Total interior livable area: 1,581 sqft
- Finished area above ground: 1,581
Property
Parking
- Total spaces: 1
- Parking features: Detached
- Garage spaces: 1
Features
- Patio & porch: Patio
- Exterior features: Sidewalk
Lot
- Size: 6,969 Square Feet
- Features: Corner Lot
Details
- Parcel number: 369941
- Zoning: RM-1
Construction
Type & style
- Home type: SingleFamily
- Architectural style: Cape Cod
- Property subtype: Single Family Residence
Materials
- Vinyl Siding
- Foundation: Block, Concrete Perimeter
- Roof: Asphalt
Condition
- New construction: No
- Year built: 1950
Utilities & green energy
- Sewer: Public Sewer
- Water: Public
Community & HOA
HOA
- Has HOA: No
Location
- Region: Stratford
Financial & listing details
- Price per square foot: $300/sqft
- Tax assessed value: $167,510
- Annual tax amount: $6,734
- Date on market: 4/13/2026
Estimated market value
$474,900
$451,000 - $499,000
$3,525/mo
Price history
| Date | Event | Price |
|---|---|---|
| 4/24/2026 | Price change | $474,900-5%$300/sqft |
Source:  Smart MLS #24166588 Report a problem Smart MLS #24166588 Report a problem | ||
| 4/13/2026 | Listed for sale | $499,990+0%$316/sqft |
Source: Smart MLS #24166588 Report a problem | ||
| 4/7/2026 | Listing removed | $499,900$316/sqft |
Source: Smart MLS #24147591 Report a problem | ||
| 1/19/2026 | Listed for sale | $499,900+117.3%$316/sqft |
Source: Smart MLS #24147591 Report a problem | ||
| 11/8/2013 | Sold | $230,000-4.1%$145/sqft |
Source: Smart MLS #99032036 Report a problem | ||
| 10/9/2013 | Pending sale | $239,900$152/sqft |
Source: Mark Pucci & Company, LLC #B994881 Report a problem | ||
| 9/23/2013 | Price change | $239,900-2.1%$152/sqft |
Source: Mark Pucci & Company, LLC #B994881 Report a problem | ||
| 8/9/2013 | Pending sale | $245,000$155/sqft |
Source: Mark Pucci & Company, LLC #B994881 Report a problem | ||
| 7/18/2013 | Price change | $245,000-5.7%$155/sqft |
Source: Mark Pucci & Company, LLC #B994881 Report a problem | ||
| 7/1/2013 | Listed for sale | $259,900+154.8%$164/sqft |
Source: Mark Pucci & Company, LLC #B994881 Report a problem | ||
| 4/25/2013 | Sold | $102,000-20.9%$65/sqft |
Source: Smart MLS #98486029 Report a problem | ||
| 3/24/2012 | Listing removed | $129,000$82/sqft |
Source: GT Properties #V984980 Report a problem | ||
| 1/10/2012 | Pending sale | $129,000$82/sqft |
Source: GT Properties #V984980 Report a problem | ||
| 1/1/2012 | Price change | $129,000+12.2%$82/sqft |
Source: GT Properties #V984980 Report a problem | ||
| 4/29/2011 | Price change | $115,000-22.8%$73/sqft |
Source: GT Properties #V984980 Report a problem | ||
| 2/19/2011 | Pending sale | $149,000$94/sqft |
Source: GT Properties #V984980 Report a problem | ||
| 4/24/2010 | Listed for sale | $149,000+29.6%$94/sqft |
Source: GT Properties #V984980 Report a problem | ||
| 1/31/1997 | Sold | $115,000$73/sqft |
Source: Public Record Report a problem | ||
Public tax history
| Year | Property taxes | Tax assessment |
|---|---|---|
| 2025 | $6,734 | $167,510 |
| 2024 | $6,734 | $167,510 |
| 2023 | $6,734 +1.9% | $167,510 |
| 2022 | $6,610 0% | $167,510 |
| 2021 | $6,612 -0.4% | $167,510 |
| 2020 | $6,640 +8.8% | $167,510 +9.4% |
| 2019 | $6,104 -0.1% | $153,090 |
| 2018 | $6,108 -0.2% | $153,090 |
| 2017 | $6,119 +8.1% | $153,090 |
| 2015 | $5,661 -1.5% | $153,090 -5.1% |
| 2014 | $5,746 +6% | $161,280 +3% |
| 2013 | $5,422 +0.5% | $156,520 |
| 2012 | $5,397 +1% | $156,520 |
| 2011 | $5,345 +2.5% | $156,520 |
| 2010 | $5,215 +1.9% | $156,520 -7.2% |
| 2009 | $5,120 -0.5% | $168,630 |
| 2008 | $5,145 +1.3% | $168,630 |
| 2007 | $5,079 +4.4% | $168,630 |
| 2006 | $4,867 +7% | $168,630 |
| 2005 | $4,550 +15.8% | $168,630 +58.8% |
| 2004 | $3,929 +4.6% | $106,210 +3% |
| 2003 | $3,757 +2% | $103,100 -2.9% |
| 2001 | $3,683 +11.2% | $106,200 +13.1% |
| 2000 | $3,313 +3.2% | $93,940 |
| 1999 | $3,209 | $93,940 |
Find assessor info on the county website
Monthly payment
Est. payment
Payment breakdown
Explore the cost of this home by adjusting the details. Changes won't be saved.Climate risks
Neighborhood: 06614
Nearby schools
GreatSchools rating
- 4/10Nichols SchoolGrades: K-6Distance: 0.8 mi
- 3/10David Wooster Middle SchoolGrades: 7-8Distance: 1.2 mi
- 4/10Stratford High SchoolGrades: 9-12Distance: 1 mi
- $532,4004 bd2 ba2.1k sqft25 Henry Ave, Stratford, CT 06614Off Market
- $487,7003 bd2 ba1.6k sqft35 Henry Ave, Stratford, CT 06614Off Market
- $361,3003 bd1 ba1.3k sqft524 Canaan Rd, Stratford, CT 06614Off Market
- $442,5003 bd2 ba1.6k sqft490 Canaan Rd, Stratford, CT 06614Off Market
- $437,0003 bd1 ba1.5k sqft96 Raymond St, Stratford, CT 06614Off Market
- $361,4002 bd2 ba863 sqft119 Raymond St, Stratford, CT 06614Off Market
- $389,3001 bd1 ba800 sqft36 Henry Ave, Stratford, CT 06614Off Market
- $423,6003 bd1 ba1.2k sqft540 Canaan Rd, Stratford, CT 06614Off Market
A local agent can set up tours, give advice and negotiate with sellers.
Similar homes
- $425,0003 bd2 ba1.3k sqft143 Klondike Street, Stratford, CT 06615For Sale

 MLS ID #24191084, Luke S. Porto, William Raveis Real Estate. Smart MLS
 - $459,0004 bd3 ba2.1k sqft183 Nichols Avenue, Stratford, CT 06614For Sale
 MLS ID #24179140, Marcelle O. Sahossi, Keller Williams Prestige Prop.. Smart MLS
 - $519,9003 bd2 ba1.8k sqft269 Wakelee Avenue, Stratford, CT 06614For Sale
 MLS ID #24193756, Waltter K. Inoa, BHGRE Gaetano Marra Homes. Smart MLS
 - $525,0003 bd2 ba1.6k sqft470 Oceanview Terrace, Stratford, CT 06615For Sale
 MLS ID #24192063, Jeff Romatzick, William Raveis Real Estate. Smart MLS
 - $415,0003 bd2 ba1.3k sqft1326 Huntington Road, Stratford, CT 06614For SaleMLS ID #24185723, Laura Hardacre, Coldwell Banker Realty. Smart MLS
- $525,0003 bd2 ba1.8k sqft670 Wigwam Lane, Stratford, CT 06614For SaleMLS ID #24179579, Jeff Romatzick, William Raveis Real Estate. Smart MLS
- $475,0004 bd2 ba1.7k sqft340 Bond Street, Bridgeport, CT 06610For SaleMLS ID #24184630, Tommy Soto, William Raveis Real Estate. Smart MLS
- $479,0004 bd2 ba1.8k sqft86 Vanguard Street, Bridgeport, CT 06606For SaleMLS ID #24176359, Robert Rosenfeld, Keller Williams Prestige Prop.. Smart MLS
- $585,0004 bd2 ba2k sqft535 Wilcoxson Avenue, Stratford, CT 06614For SaleMLS ID #24183366, Jeff Romatzick, William Raveis Real Estate. Smart MLS
- $399,0003 bd2 ba1.2k sqft699 Selbys Pond Road, Stratford, CT 06615For SaleMLS ID #24191555, Sarah Pritchard Provenzano, William Raveis Real Estate. Smart MLS
- $499,0004 bd2 ba2k sqft1183 Old Town Road, Bridgeport, CT 06606For SaleMLS ID #24187624, Erika Tatiana Betancour Agudelo, Five Stars Realty. Smart MLS
- $450,0004 bd2 ba1.1k sqft150 Moffitt Street, Bridgeport, CT 06610For SaleMLS ID #24182063, Jamie Franco, Coldwell Banker Realty. Smart MLS
- $549,0004 bd2 ba1k sqft2082 Stratfield Road, Fairfield, CT 06825For SaleMLS ID #24194135, Brandy N. Hall, Higgins Group Real Estate. Smart MLS
- $535,0003 bd2 ba1.2k sqft30 Lansing Avenue, Trumbull, CT 06611For SaleMLS ID #24189153, Sean Jackson, Keller Williams Realty. Smart MLS
- $449,0003 bd1 ba1.6k sqft143 Alexander Avenue, Bridgeport, CT 06606For SaleMLS ID #24190511, Thomas Bepko III, YellowBrick Real Estate LLC. Smart MLS
- $499,9003 bd3 ba1.5k sqft2 Chatham Terrace, Bridgeport, CT 06606For SaleMLS ID #24178834, Alan D. Stewart Jr, ASJ Realty Partners. Smart MLS
- $349,9002 bd1 ba1k sqft133 Jackson Avenue, Stratford, CT 06615For SaleMLS ID #24193085, Gerard Sullivan, Coldwell Banker Realty. Smart MLS
- $530,0004 bd1 ba2.3k sqft65 Westmere Street, Bridgeport, CT 06606For SaleMLS ID #24176122, Laura Krzewski, Bolanos & Associates LLC. Smart MLS
- $449,9002 bd2 ba1k sqft31 Sunset Drive, Shelton, CT 06484For SaleMLS ID #24192705, Deborah Angal, Coldwell Banker Realty. Smart MLS
- $599,9002 bd3 ba2.1k sqft255 Huntington Street, Shelton, CT 06484For SaleMLS ID #24192955, Marissa Papa, Preston Gray Real Estate. Smart MLS
