Rare and magnificent fully detached brick residence on an expansive 10,000 square foot lot, offering 5,068 square feet of living space in prestigious Sunset Hill. This exceptional home features 5 spacious bedrooms and 4 bathrooms, designed for grand entertaining and everyday living. The first floor features two generous bedrooms with balcony or terrace access, a grand formal dining room accommodating 24 guests, and an elegant formal living room with a fireplace. The huge kitchen includes a walk-in dining area and a full bathroom. The layout is filled with skylights and southeast-facing exposure, keeping the home bright and airy. The second floor offers a true retreat, featuring a tremendous primary bedroom suite with a separate sitting room, luxurious jacuzzi bath, private terrace, and a cozy fireplace. This level includes another full bathroom and two additional spacious bedrooms with tons of closet space. The fully finished basement is an entertainer’s dream with a restaurant-style layout and bar, perfect for hosting. Includes a built-in garage and carport for four vehicles. Outside, the beautifully maintained backyard features a gorgeous 20 by 40 swimming pool, offering privacy and tranquility. This extraordinary gem rarely becomes available. You must see it to believe it.
Pending
Price cut: $150K (6/11)
$1,300,000
15 Herkimer St, Staten Island, NY 10301
5beds
5,068sqft
Single Family Residence
Built in 1977
10,000 Square Feet Lot
$1,222,800 Zestimate®
$257/sqft
$-- HOA
What's special
Cozy fireplacePrivate terraceBeautifully maintained backyardLuxurious jacuzzi bathFully detached brick residence
- 176 days |
- 667 |
- 22 |
Zillow last checked:
Listing updated:
Listed by:
RE/MAX Edge 718-612-3088,
Thanh H. Cantone 347-838-1499
Source: BNYMLS,MLS#: 498902
Facts & features
Interior
Bedrooms & bathrooms
- Bedrooms: 5
- Bathrooms: 4
- Full bathrooms: 3
- 3/4 bathrooms: 1
Heating
- Natural Gas, Heat Pump, Hot Water, Fireplace(s)
Cooling
- Central Air - Split
Appliances
- Included: Dishwasher, Dryer, Refrigerator, Stove, Washer, Gas Water Heater
- Laundry: Laundry Area
Features
- Flooring: Other
- Basement: Finished,Full,Separate Entrance
- Has fireplace: Yes
Interior area
- Total structure area: 5,068
- Total interior livable area: 5,068 sqft
Property
Parking
- Total spaces: 4
- Parking features: Carport, 4 Spaces, Built-In Garage, Garage Door Opener
- Has attached garage: Yes
- Has carport: Yes
Features
- Stories: 2
- Patio & porch: Terrace
- Pool features: Pool
Lot
- Size: 10,000 Square Feet
- Dimensions: 100x100
- Features: Back Yard
Details
- Foundation area: 2625
- Parcel number: 002700033
- Zoning: R2
- Special conditions: Arm's Length
Construction
Type & style
- Home type: SingleFamily
- Architectural style: Tudor
- Property subtype: Single Family Residence
Materials
- Brick
- Foundation: Concrete Perimeter
- Roof: Flat
Condition
- Year built: 1977
Utilities & green energy
- Electric: 110 V
Community & HOA
Community
- Subdivision: Staten Island
Location
- Region: Staten Island
Financial & listing details
- Price per square foot: $257/sqft
- Tax assessed value: $1,805,000
- Annual tax amount: $14,248
- Date on market: 2/10/2026
- Cumulative days on market: 177 days
Estimated market value
$1,222,800
$1.16M - $1.28M
$6,429/mo
Price history
| Date | Event | Price |
|---|---|---|
| 7/16/2026 | Pending sale | $1,300,000$257/sqft |
Source:  BNYMLS #498902 Report a problem BNYMLS #498902 Report a problem | ||
| 6/11/2026 | Price change | $1,300,000-10.3%$257/sqft |
Source: BNYMLS #498902 Report a problem | ||
| 5/4/2026 | Price change | $1,450,000-4.6%$286/sqft |
Source: BNYMLS #498902 Report a problem | ||
| 2/10/2026 | Listed for sale | $1,519,999+15199890%$300/sqft |
Source:  SIBOR #2600750 Report a problem SIBOR #2600750 Report a problem | ||
| 1/29/2014 | Sold | $10 |
Source: Public Record Report a problem | ||
Public tax history
| Year | Property taxes | Tax assessment |
|---|---|---|
| 2025 | $15,212 +6% | $108,300 +0.1% |
| 2024 | $14,351 | $108,240 -9.7% |
| 2023 | -- | $119,820 +23% |
| 2022 | -- | $97,440 +15% |
| 2021 | -- | $84,720 -9.5% |
| 2020 | $12,344 +6.5% | $93,600 -0.5% |
| 2019 | $11,588 | $94,080 +58% |
| 2018 | -- | $59,544 +3% |
| 2017 | $11,786 +15% | $57,816 +3.7% |
| 2016 | $10,252 | $55,752 +6% |
| 2015 | $10,252 +18.2% | $52,597 +6% |
| 2014 | $8,672 | $49,620 |
| 2013 | -- | $49,620 +3% |
| 2012 | -- | $48,180 -14.4% |
| 2011 | -- | $56,280 -3.4% |
| 2010 | -- | $58,245 +6% |
| 2009 | -- | $54,950 |
| 2008 | -- | $54,950 +0.8% |
| 2007 | -- | $54,536 +6% |
| 2006 | -- | $51,450 +6% |
| 2005 | -- | $48,538 +6% |
| 2004 | -- | $45,792 |
| 2003 | -- | $45,792 +0.8% |
| 2002 | -- | $45,447 +6% |
| 2001 | -- | $42,875 +6% |
| 2000 | -- | $40,449 |
Find assessor info on the county website
Monthly payment
Climate risks
Neighborhood: Silver Lake
Nearby schools
GreatSchools rating
- 7/10Ps 45 John TylerGrades: PK-5Distance: 0.4 mi
- 2/10Is 61 William A MorrisGrades: 6-8Distance: 0.8 mi
- 4/10Curtis High SchoolGrades: 9-12Distance: 1.8 mi
- $1,275,800-- bd-- ba2.5k sqft5 Herkimer St, Staten Island, NY 10301Off Market
- $1,298,9004 bd4 ba2.3k sqft25 Herkimer St, Staten Island, NY 10301Off Market
- $2,878,4006 bd6 ba7.5k sqft18 Sunset Hill Dr, Staten Island, NY 10301Off Market

- $1,902,7004 bd5 ba6.1k sqft225 City Blvd, Staten Island, NY 10301Off Market
- $1,100,0004 bd3 ba2.8k sqft16 Herkimer St, Staten Island, NY 10301Sold
- $1,233,800-- bd-- ba2.7k sqft4 Herkimer St, Staten Island, NY 10301Off Market
- $1,075,000-- bd-- ba2.4k sqft20 Herkimer St, Staten Island, NY 10301Off Market
- $1,082,300-- bd-- ba2.4k sqft26 Herkimer St, Staten Island, NY 10301Off Market
A local agent can set up tours, give advice and negotiate with sellers.
Similar homes
- $1,275,0004 bd4 ba4k sqft34 Putters Ct, Staten Island, NY 10301For Sale
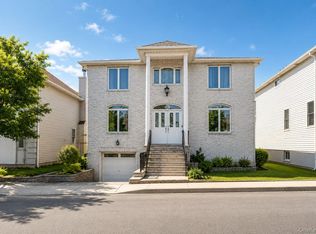
 MLS ID #1003451, Salvatore C. Settepani, Listing by: EXP Realty. OneKey® MLS as distributed by MLS GRID
 - $1,550,0005 bd4 ba3.4k sqft59 Fairway Ln, Staten Island, NY 10301For Sale
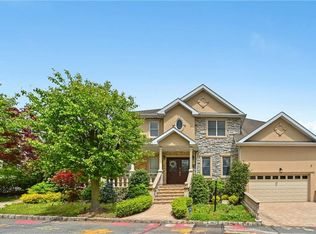 MLS ID #498924, Sherif Sadek, Listing by: RE/MAX Edge. BNYMLS
 - $1,049,9994 bd3 ba4.1k sqft215 Coverly Avenue, Staten Island, NY 10301For Sale
 MLS ID #1009383, Robert A. Crimmins, Listing by: Tom Crimmins Realty, LTD. OneKey® MLS as distributed by MLS GRID
 - $1,329,0003 bd4 ba2.8k sqft282 Boscombe Ave, Staten Island, NY 10309For Sale
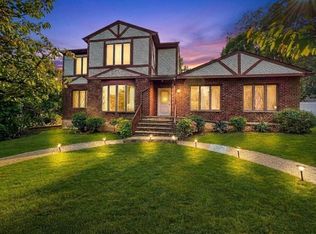 MLS ID #503392, Marietta Vinocur, Listing by: DiTommaso Real Estate. BNYMLS
 - $1,028,0005 bd4 ba3k sqft74 Highview Avenue, Staten Island, NY 10301For SaleMLS ID #1021535, Linda Agugliaro, Listing by: Tom Crimmins Realty, LTD. OneKey® MLS as distributed by MLS GRID
- $1,389,0004 bd4 ba3k sqft2134 E 74th St, Brooklyn, NY 11234For SaleMLS ID #503540, Jason Sciulara, Listing by: Bergen Basin Realty LLC. BNYMLS
- $1,279,9995 bd4 ba2.5k sqft4 Wilson Ter, Staten Island, NY 10304For SaleMLS ID #501347, Nicholas C. Venezia, Listing by: Venezia Realty Group LLC. BNYMLS
- $1,150,0006 bd3 ba3.5k sqft42 Hamden Ave, Staten Island, NY 10306For SaleMLS ID #503268, Jason Zhou, Listing by: RE/MAX Edge. BNYMLS
- $1,099,0003 bd3 ba5.9k sqft4 Knox Pl., Staten Island, NY 10314For SaleMLS ID #1018487, Judy Z. Etman, Listing by: Judy Z Etman. OneKey® MLS as distributed by MLS GRID
- $1,550,0005 bd5 ba3.8k sqft4 Allison Ct, Edison, NJ 08820For Sale
 MLS ID #2701611R, NEELAM MAKKER. All Jersey MLS
 - $1,090,0005 bd3 ba2.6k sqft140 Merrymount St, Staten Island, NY 10314For SaleMLS ID #503301, Mei Hua (Michelle) Dong, Listing by: RE/MAX Edge. BNYMLS
- $1,299,9794 bd4 ba3.7k sqft12 Homer Pl, Metuchen, NJ 08840For SaleMLS ID #2701704R, ALESSANDRA L. HERZOG-CHERRY. All Jersey MLS
- $1,359,0004 bd5 ba3k sqft22 Mason Blvd, Staten Island, NY 10309For SaleMLS ID #502815, Diane Yetman, Listing by: DiTommaso Real Estate. BNYMLS
- $1,745,0004 bd3 ba2.6k sqft45 East Loop Road, Staten Island, NY 10304For SaleMLS ID #L3487081, Lena R. Condon, Listing by: Realty Connect USA LLC. OneKey® MLS as distributed by MLS GRID
- $1,459,0004 bd4 ba2.9k sqft193 Bedell Ave, Staten Island, NY 10307For SaleMLS ID #499856, Anthony Mussolino, Listing by: Ben Bay Realty Co of Bay Ridge. BNYMLS
- $1,474,9995 bd6 ba5.3k sqft827 Holmdel Rd, Holmdel, NJ 07733For SaleMLS ID #2701371R, ENDA KEEGAN. All Jersey MLS
- $1,200,0004 bd3 ba2.5k sqft32 Ellmyer Rd, Edison, NJ 08820For SaleMLS ID #2770089M, SCOTT M. KESSLER. All Jersey MLS
- $1,399,0004 bd6 ba3.2k sqft6475 Amboy Rd, Staten Island, NY 10309For SaleMLS ID #502069, Jason Zhou, Listing by: RE/MAX Edge. BNYMLS
- $1,375,0005 bd2 ba3.1k sqft358 72nd St, Brooklyn, NY 11209For SaleMLS ID #502064, Catrina DiPasquale, Listing by: Keller Williams Realty Empire. BNYMLS
- $1,250,0005 bd5 ba2.6k sqft735 Woodrow Rd, Staten Island, NY 10312For SaleMLS ID #499902, Eufemia Andrade, Listing by: Keller Williams Realty Empire. BNYMLS
