Mid-Century Modern Design Meets Endless Potential in Little Falls on a wooded lot! This spacious 3-bed, 3-bath home offers a unique opportunity to restore and reimagine a Mid-Century inspired property in a very convenient NNJ location. The main level features a generous living rm and dining rm separated by a striking fireplace, creating an inviting and distinctive space. A large kit provides plenty of rm for a future renovation and customization. The primary bedrm is conveniently located on the main floor and includes its own full bath. Two additional bedrms and a hall bath complete the main living level. The second-flr family rm features a wet bar, offering excellent potential for entertaining, relaxing, or creating a comfortable gathering space. The lower level adds more versatility with a spacious recreation rm and a separate rm that can serve as an office, gym, playrm, or additional flex space. A 2-car garage provides plenty of parking and storage. This home is in need of repair and renovation and is being offered as an opportunity for buyers, investors, or renovators looking to bring their vision to life. The existing layout, Mid-Century character and generous rm sizes, provide an excellent foundation for transformation. Conveniently located in Little Falls with easy access to major NNJ highways and NYC transportation, this property offers both space and location. Bring your imagination, contractor, and vision to unlock the considerable potential this home has to offer.
Under contract
$645,000
15 High Ct, Little Falls Twp., NJ 07424
3beds
2,066sqft
Single Family Residence
Built in 1964
0.31 Acres Lot
$686,200 Zestimate®
$312/sqft
$-- HOA
What's special
- 28 days
- 4,348
- 381
Likely to sell faster than
Zillow last checked:
Listing updated:
Listed by:
Michael Schiff 973-783-7400,
Keller Williams - Nj Metro Group
Source: GSMLS,MLS#: 4053006
Facts & features
Interior
Bedrooms & bathrooms
- Bedrooms: 3
- Bathrooms: 3
- Full bathrooms: 3
Primary bedroom
- Description: 1st Floor, Full Bath
Bedroom 1
- Level: First
- Area: 169
- Dimensions: 13 x 13
Bedroom 2
- Level: First
- Area: 132
- Dimensions: 12 x 11
Bedroom 3
- Level: First
- Area: 110
- Dimensions: 10 x 11
Primary bathroom
- Features: Tub Shower
Dining room
- Level: First
- Area: 154
- Dimensions: 11 x 14
Family room
- Level: Second
- Area: 625
- Dimensions: 25 x 25
Kitchen
- Features: Eat-in Kitchen
- Level: First
- Area: 196
- Dimensions: 14 x 14
Living room
- Level: First
- Area: 252
- Dimensions: 18 x 14
Heating
- 4+ Units, Heat Pump, Electric
Cooling
- 4+ Units, Ductless Split AC
Appliances
- Included: Electric Cooktop, Dishwasher, Dryer, Refrigerator, Wall Oven(s) - Electric, Electric Water Heater
Features
- Rec Room, Office, Walkout
- Flooring: Carpet, Stone, Vinyl-Linoleum
- Basement: None
- Number of fireplaces: 2
- Fireplace features: Living Room, Non-Functional, Recreation Room, Wood Burning
Interior area
- Total structure area: 2,066
- Total interior livable area: 2,066 sqft
Video & virtual tour
Property
Parking
- Total spaces: 4
- Parking features: 2 Car Width, Asphalt
- Garage spaces: 2
- Uncovered spaces: 4
Features
- Levels: Bi-Level
- Patio & porch: Deck
Lot
- Size: 0.31 Acres
- Dimensions: 39 x 163 126 x 163T
Details
- Parcel number: 2505001840003000070000
- Zoning description: Residential
Construction
Type & style
- Home type: SingleFamily
- Architectural style: Contemporary
- Property subtype: Single Family Residence
Materials
- Stone, Vinyl Siding, Wood Siding
- Roof: Asphalt Shingle
Condition
- Fixer,Fixer Upper
- Year built: 1964
Utilities & green energy
- Sewer: Public Sewer
- Water: Public
- Utilities for property: Electricity Connected, Cable Available, Fiber Optic Available
Community & HOA
Community
- Subdivision: Great Notch
Location
- Region: Little Falls
Financial & listing details
- Price per square foot: $312/sqft
- Tax assessed value: $327,700
- Annual tax amount: $11,456
- Date on market: 9/17/2026
- Exclusions: None
- Ownership type: Fee Simple
- Electric utility on property: Yes
Estimated market value
$686,200
$652,000 - $721,000
$3,648/mo
Price history
| Date | Event | Price |
|---|---|---|
| 10/6/2026 | Pending sale | $645,000$312/sqft |
Source:  NJMLS #26035279 Report a problem NJMLS #26035279 Report a problem | ||
| 9/16/2026 | Listed for sale | $645,000$312/sqft |
Source: NJMLS #26035279 Report a problem | ||
Public tax history
| Year | Property taxes | Tax assessment |
|---|---|---|
| 2025 | $10,919 +1.5% | $327,700 |
| 2024 | $10,755 | $327,700 |
| 2023 | $10,755 +2.2% | $327,700 |
| 2022 | $10,526 -0.6% | $327,700 |
| 2021 | $10,585 +1.5% | $327,700 |
| 2020 | $10,424 +0.7% | $327,700 |
| 2019 | $10,355 -0.1% | $327,700 |
| 2018 | $10,365 +1.3% | $327,700 |
| 2017 | $10,228 +1.5% | $327,700 |
| 2016 | $10,080 +2.7% | $327,700 |
| 2015 | $9,811 +5.2% | $327,700 |
| 2014 | $9,323 -1.9% | $327,700 |
| 2013 | $9,499 +7.2% | $327,700 -20.7% |
| 2012 | $8,859 +4% | $413,000 |
| 2011 | $8,516 +6.7% | $413,000 |
| 2010 | $7,983 | $413,000 |
| 2009 | -- | $413,000 +146.1% |
| 2008 | -- | $167,800 |
| 2007 | -- | $167,800 |
| 2006 | -- | $167,800 |
| 2005 | -- | $167,800 |
| 2004 | $6,527 | $167,800 |
| 2003 | -- | $167,800 |
| 2002 | -- | $167,800 |
| 2001 | -- | $167,800 |
Find assessor info on the county website
Monthly payment
Est. payment
Payment breakdown
Explore the cost of this home by adjusting the details. Changes won't be saved.Climate risks
Neighborhood: 07424
Nearby schools
Schools provided by the listing agent
- Elementary: Number 3
- Middle: Number 1
- High: P V H S
Source: GSMLS. This data may not be complete. We recommend contacting the local school district to confirm school assignments for this home.

Similar homes
- $629,0003 bd3 ba2.5k sqft45 Mill Pond Rd, Woodland Park, NJ 07424For Sale
 MLS ID #4057258, Michael F. Machinski, The Agency One Rock. GSMLS
 - $850,0003 bd3 ba2.8k sqft103 3rd Ave, Little Falls Twp., NJ 07424For Sale
 MLS ID #4055225, Teresa Maegerlein, Weichert Realtors. GSMLS
 - $689,9003 bd3 ba2.4k sqft633 Totowa Rd, Totowa Boro, NJ 07512For Sale
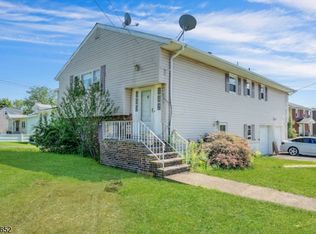 MLS ID #4049256, John Nicosia, C-21 Gold Properties Realty. GSMLS
 - $615,0003 bd3 ba1.3k sqft35 Deerfield Dr, West Orange Twp., NJ 07052For Sale
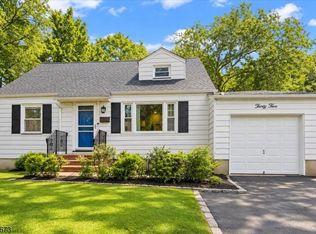 MLS ID #4055549, Kelly Arthur, Exp Realty, Llc. GSMLS
